



















Description
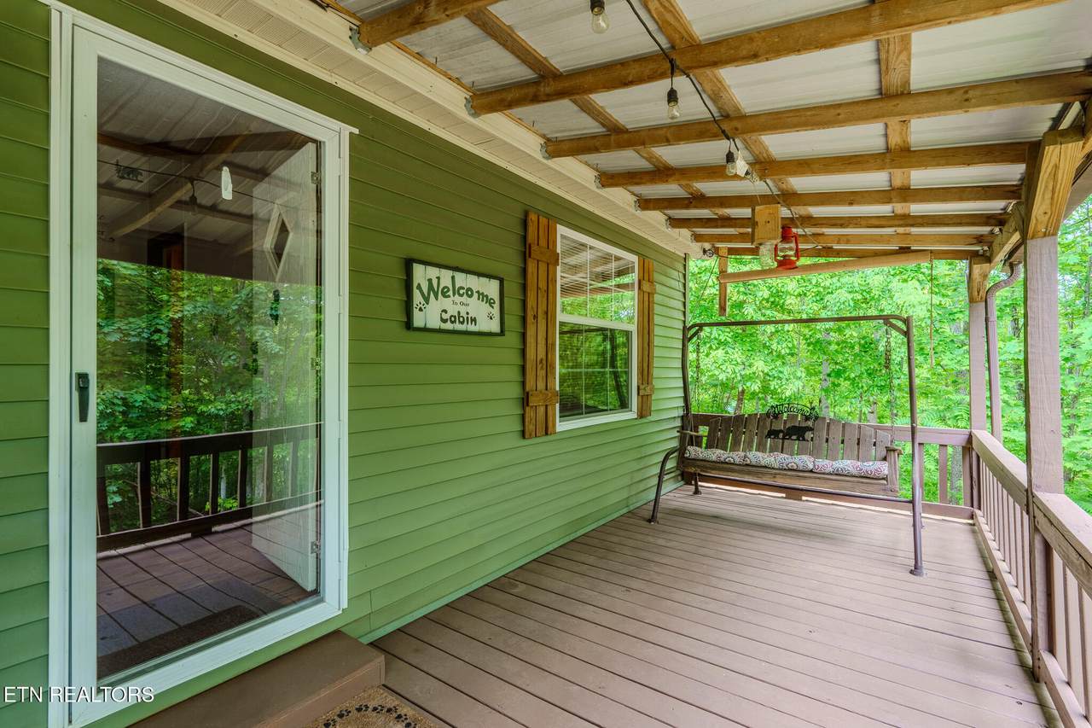
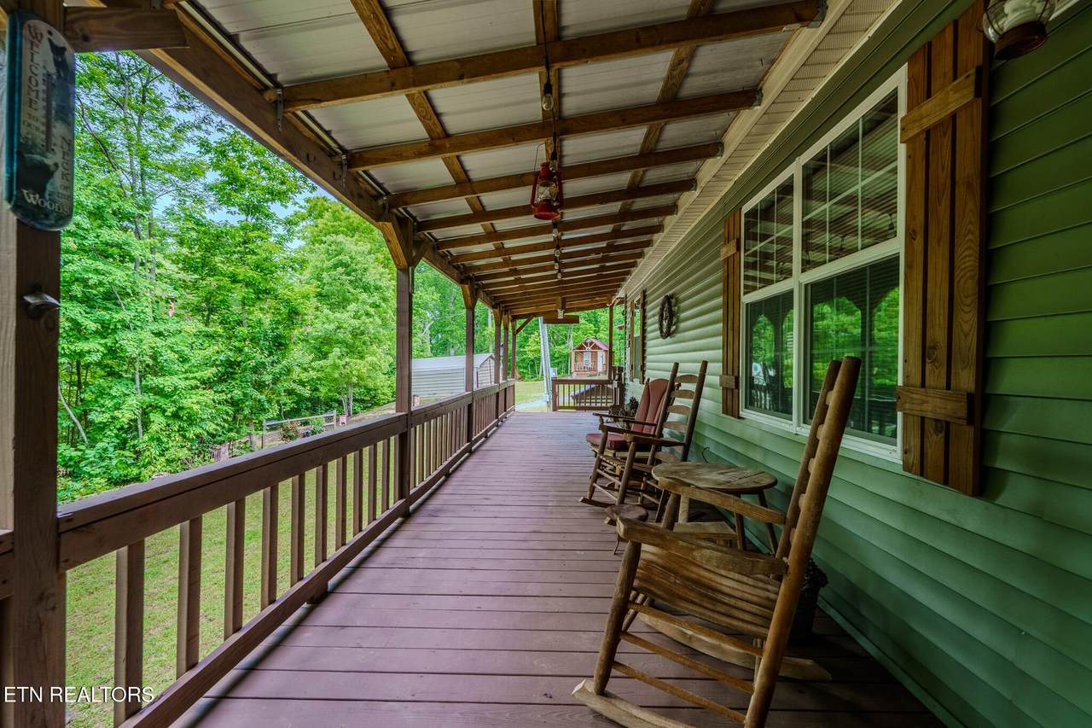
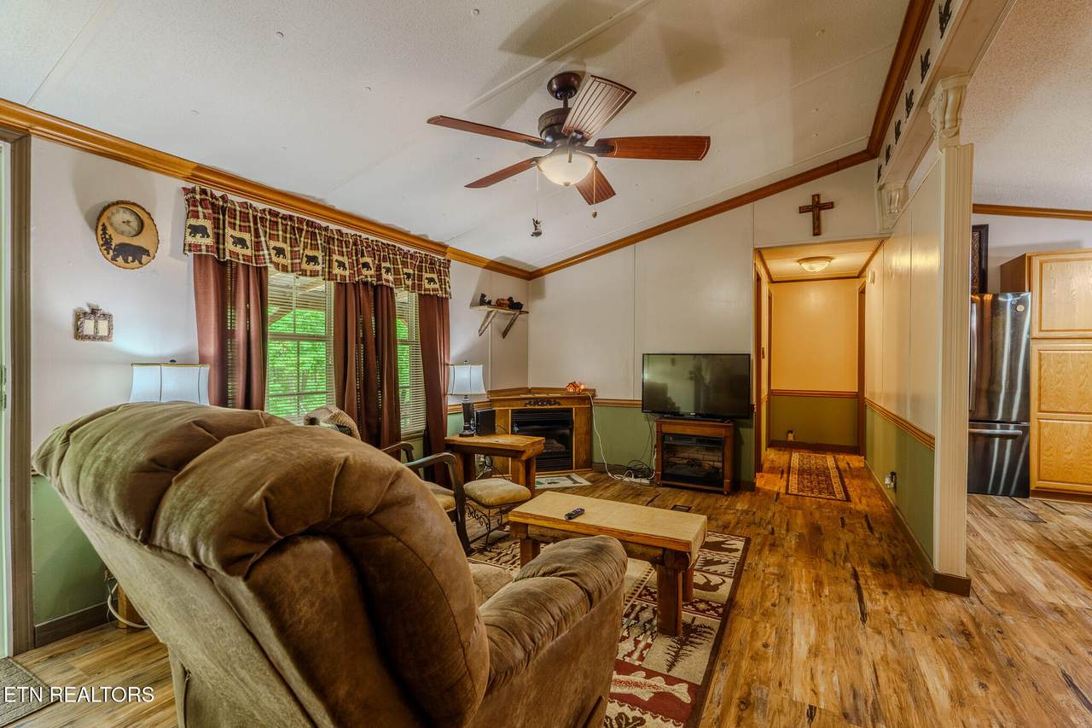
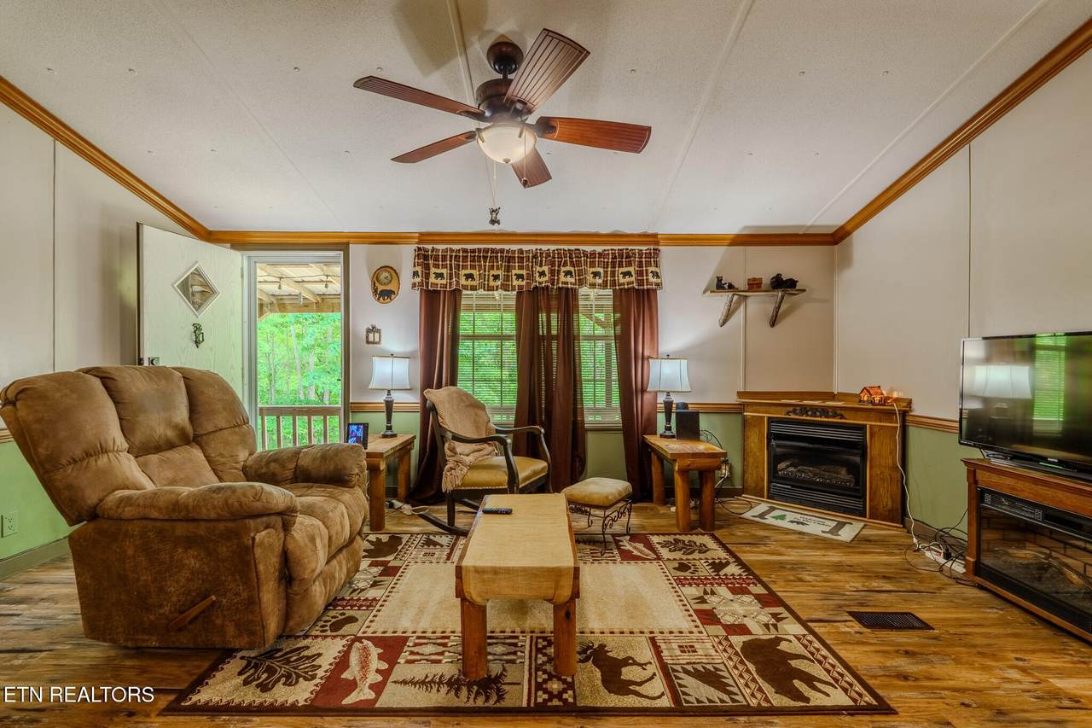
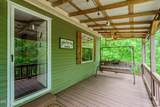
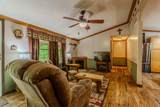
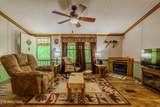
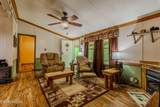
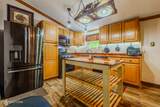
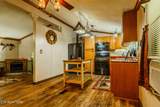
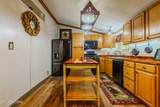
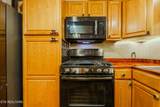
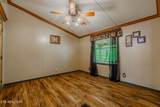
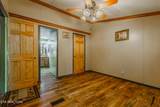
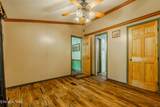
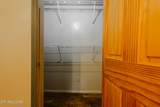
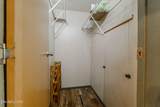
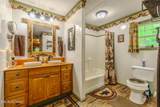
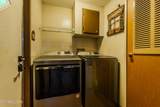
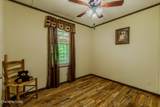
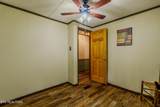
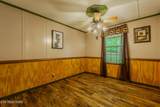
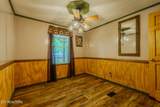
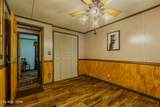
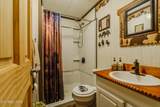
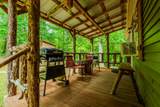
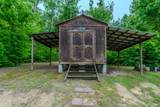
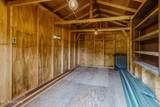
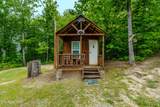
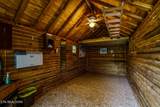
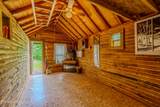
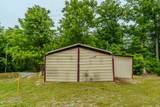
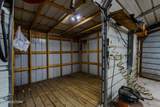
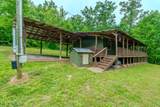
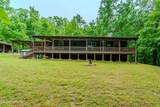
MOTIVATED SELLER! Privacy so good, you may forget what traffic sounds like with this 3 bedroom, 2 bath on almost 6 acres (3 lots combined) where there is no HOA, and the potential for several other building lots with views, there are no limits and no problems-just freedom to do as you wish. One level living for the win-no stair workouts required for all bedrooms, bathrooms and living areas. The living room is where the fire crackles and the stress quietly leaves the building. The master bedroom is designed for relaxing,, recharging, and hiding from laundry piles with an en suite bath and walk-in closet. Functional laundry area with a shelf because even the detergent deserves a proper home. The kitchen has plenty of cabinet space for snacks, gadgets and that one drawer full of mysteries. With a large workshop area, storage building, and a she-shed this property already speaks fluent multi-tasking. Sip, relax, repeat-no matter the weather, all from the comfort of your spacious covered deck. This is the definition of peace, quite, and wildlife that will silently judge your yard work choices, that's what you'll find here. With additional insulation added when the vinyl siding was upgraded, insulated double pane windows, and new doors on the front and and back, you'd be amazed at how easy this home is to heat and cool. You won't find another home like this that has been loved, cared for, and maintained like a favorite family recipe. This home is ready for its next chapter filled with kids, pets, chaos, and lots of memories! Seller will assist buyer with assist with buyers closing costs such as title expenses, prepaid items, and points with an accepted offer.
-
3BEDS
-
6ACRES
-
2BATHS
-
01/2 BATHS
-
1,056SQFT
-
$402$/SQFT
School Ratings & Info
Description
MOTIVATED SELLER! Privacy so good, you may forget what traffic sounds like with this 3 bedroom, 2 bath on almost 6 acres (3 lots combined) where there is no HOA, and the potential for several other building lots with views, there are no limits and no problems-just freedom to do as you wish. One level living for the win-no stair workouts required for all bedrooms, bathrooms and living areas. The living room is where the fire crackles and the stress quietly leaves the building. The master bedroom is designed for relaxing,, recharging, and hiding from laundry piles with an en suite bath and walk-in closet. Functional laundry area with a shelf because even the detergent deserves a proper home. The kitchen has plenty of cabinet space for snacks, gadgets and that one drawer full of mysteries. With a large workshop area, storage building, and a she-shed this property already speaks fluent multi-tasking. Sip, relax, repeat-no matter the weather, all from the comfort of your spacious covered deck. This is the definition of peace, quite, and wildlife that will silently judge your yard work choices, that's what you'll find here. With additional insulation added when the vinyl siding was upgraded, insulated double pane windows, and new doors on the front and and back, you'd be amazed at how easy this home is to heat and cool. You won't find another home like this that has been loved, cared for, and maintained like a favorite family recipe. This home is ready for its next chapter filled with kids, pets, chaos, and lots of memories! Seller will assist buyer with assist with buyers closing costs such as title expenses, prepaid items, and points with an accepted offer.
© 2026 East Tennessee REALTORS®. All rights reserved. IDX information is provided exclusively for consumers' personal, non-commercial use and may not be used for any purpose other than to identify prospective properties consumers may be interested in purchasing. Some or all of the listings displayed may not belong to Century 21 Legacy. Information is deemed reliable but is not guaranteed accurate by the MLS or Century 21 Legacy. Data last updated: 2026-10-15T06:47:54.24.