












Description
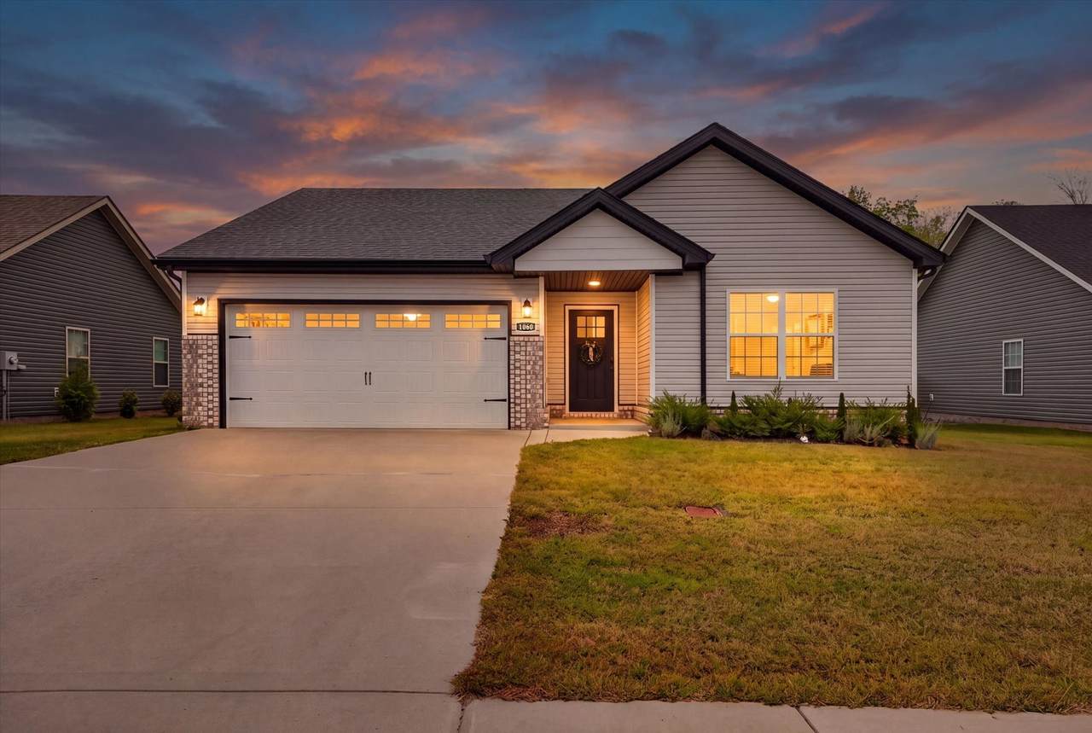
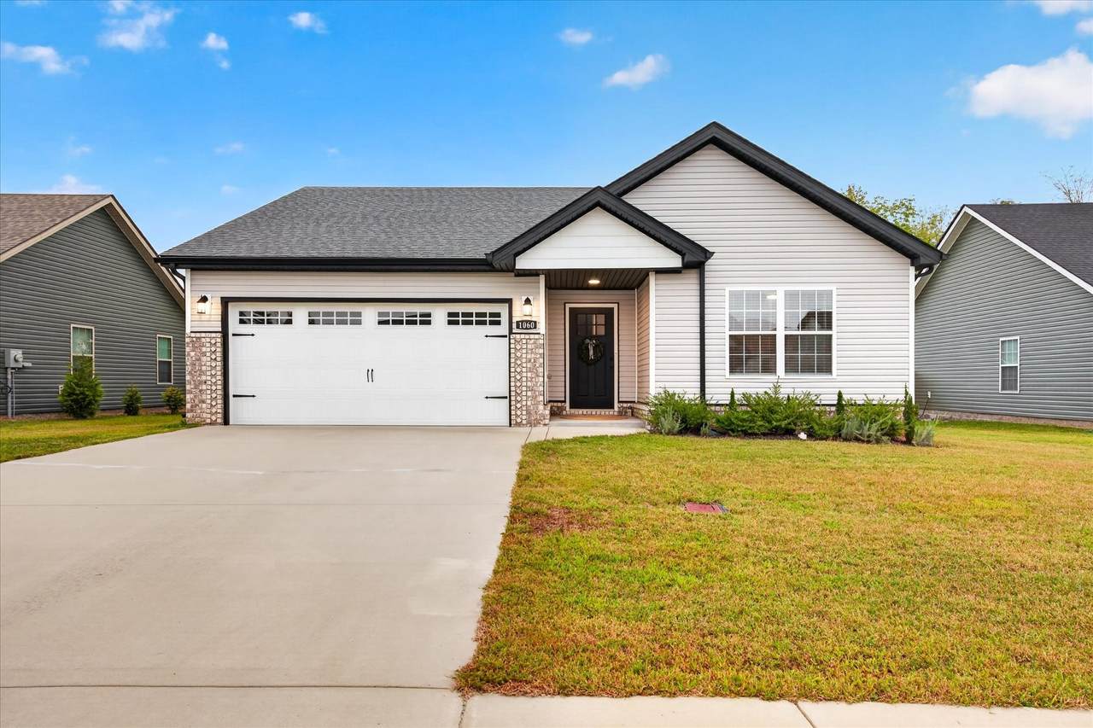
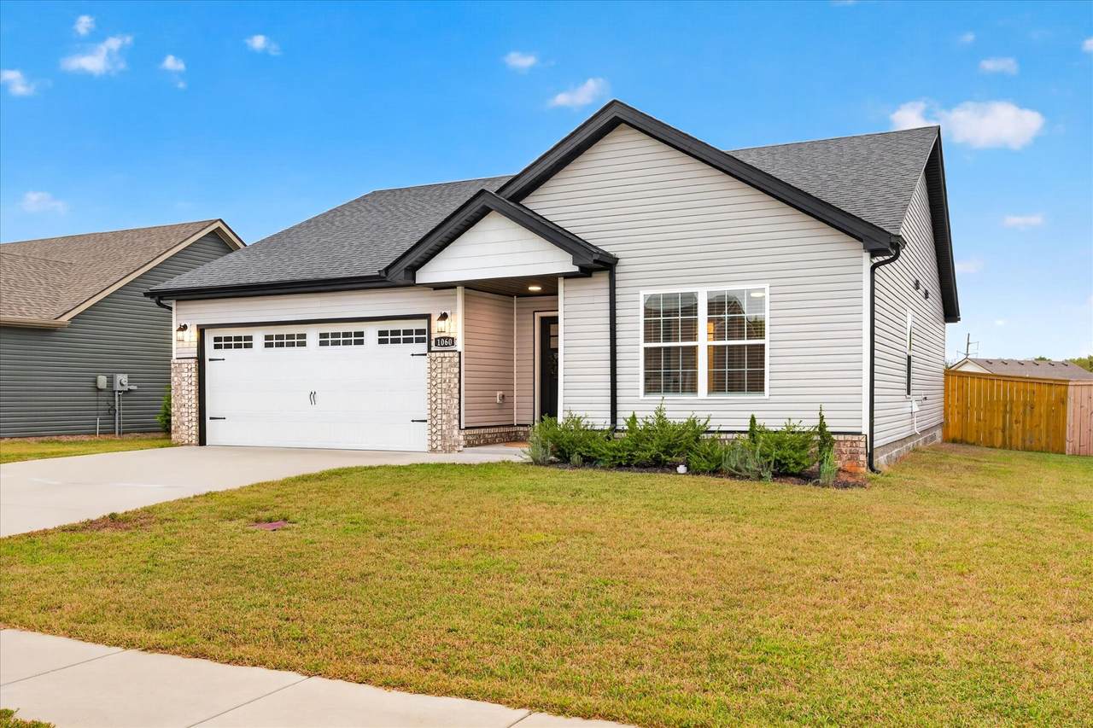
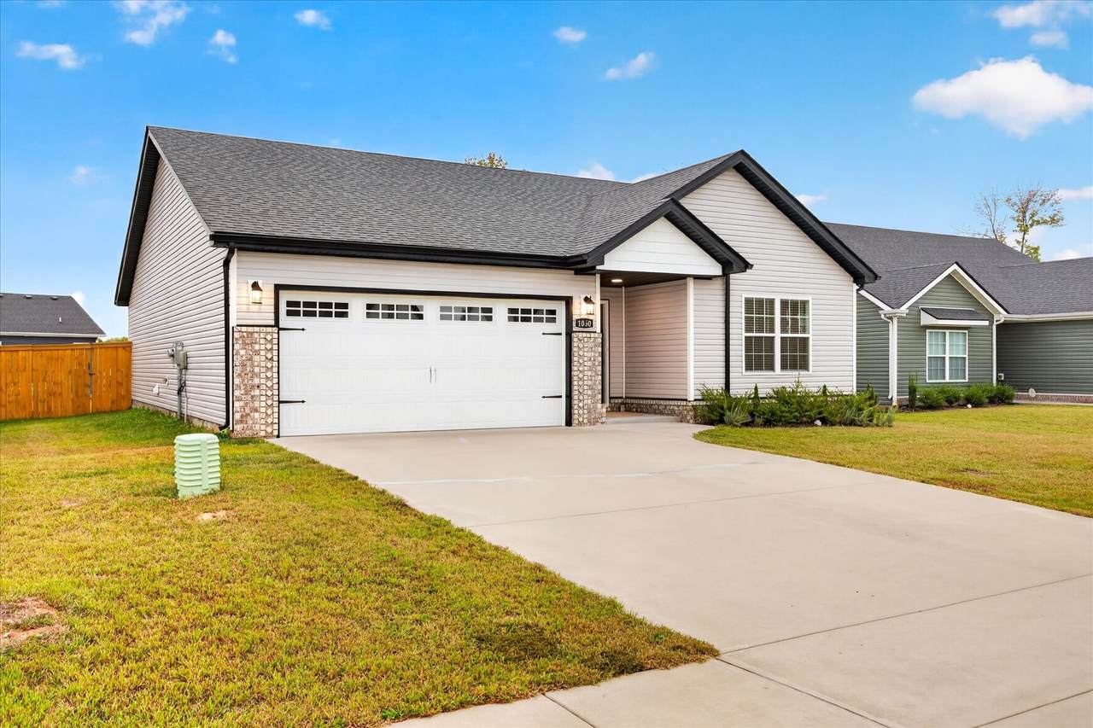
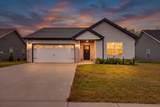
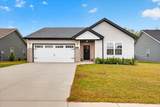
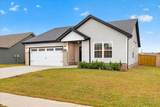
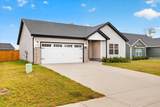
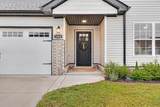
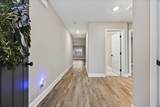
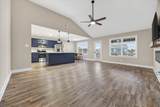
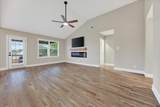
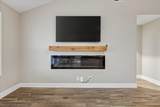
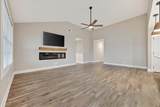
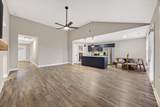
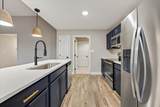
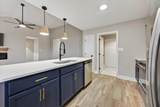
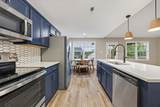
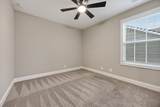
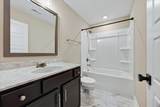
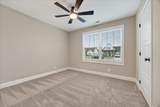
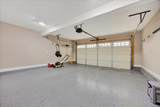
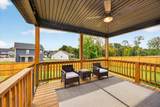
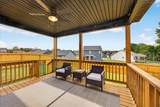
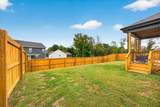
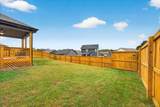
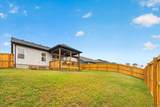
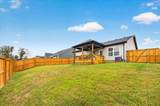
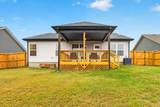
Welcome home to this beautifully designed 3-bedroom, 2-bathroom home offering spacious, open-concept living with stylish finishes throughout! The inviting living room features a modern linear fireplace, creating the perfect focal point for relaxing or entertaining. The stunning eat-in kitchen has quartz countertops, a modern ceramic tile backsplash, custom cabinetry, stainless steel appliances, a spacious island, farmhouse sink with black faucet, pantry, and luxury vinyl plank flooring. The primary suite offers a private retreat with a walk-in shower, dual vanities, tile flooring, and a generous walk-in closet. Thoughtful upgrades throughout the home include updated lighting and ceiling fans, faux wood blinds, and sleek black door knobs and hinges. Additional features include a welcoming entry foyer, full-size laundry and utility room with storage, and a two-car garage. Step outside to enjoy the stained covered deck and privacy-fenced backyard, perfect for outdoor entertaining or relaxing. Conveniently located just a short commute from schools, shopping, Downtown Clarksville, Austin Peay State University, Fort Campbell, and I-24. This home offers the perfect combination of modern style, comfort, and convenience!
-
3BEDS
-
0.17ACRES
-
2BATHS
-
01/2 BATHS
-
1,368SQFT
-
$223$/SQFT
School Information
Description
Welcome home to this beautifully designed 3-bedroom, 2-bathroom home offering spacious, open-concept living with stylish finishes throughout! The inviting living room features a modern linear fireplace, creating the perfect focal point for relaxing or entertaining. The stunning eat-in kitchen has quartz countertops, a modern ceramic tile backsplash, custom cabinetry, stainless steel appliances, a spacious island, farmhouse sink with black faucet, pantry, and luxury vinyl plank flooring. The primary suite offers a private retreat with a walk-in shower, dual vanities, tile flooring, and a generous walk-in closet. Thoughtful upgrades throughout the home include updated lighting and ceiling fans, faux wood blinds, and sleek black door knobs and hinges. Additional features include a welcoming entry foyer, full-size laundry and utility room with storage, and a two-car garage. Step outside to enjoy the stained covered deck and privacy-fenced backyard, perfect for outdoor entertaining or relaxing. Conveniently located just a short commute from schools, shopping, Downtown Clarksville, Austin Peay State University, Fort Campbell, and I-24. This home offers the perfect combination of modern style, comfort, and convenience!
 Properties marked with the IDX logo are provided courtesy of the RealTracs Internet Data Exchange Program. Some or all of the listings may not belong to the firm whose website is being visited (Century 21 Legacy, (865) 896-1009). IDX information © 2026 MTRMLS, Inc. Information is believed to be accurate but not guaranteed by the MLS or Century 21 Legacy. IDX information is provided exclusively for consumers' personal, non-commercial use and may not be used for any purpose other than to identify prospective properties consumers may be interested in purchasing. Data last updated 2026-11-15T00:08:52.657.
Based on information submitted to the MLS GRID as of 2026-11-15T00:08:52.657. All data is obtained from various sources and may not have been verified by broker or MLS GRID. Supplied Open House Information is subject to change without notice. All information should be independently reviewed and verified for accuracy. Properties may or may not be listed by the office/agent presenting the information.
Click here for MLS GRID DMCA Notice
 Offered by Unique Real Estate - TN: .
Copyright 2026 RealTracs, Inc. Information Is Believed To Be Accurate But Not Guaranteed. Listings courtesy of Realtracs MLS as distributed by MLS GRID.