






Description
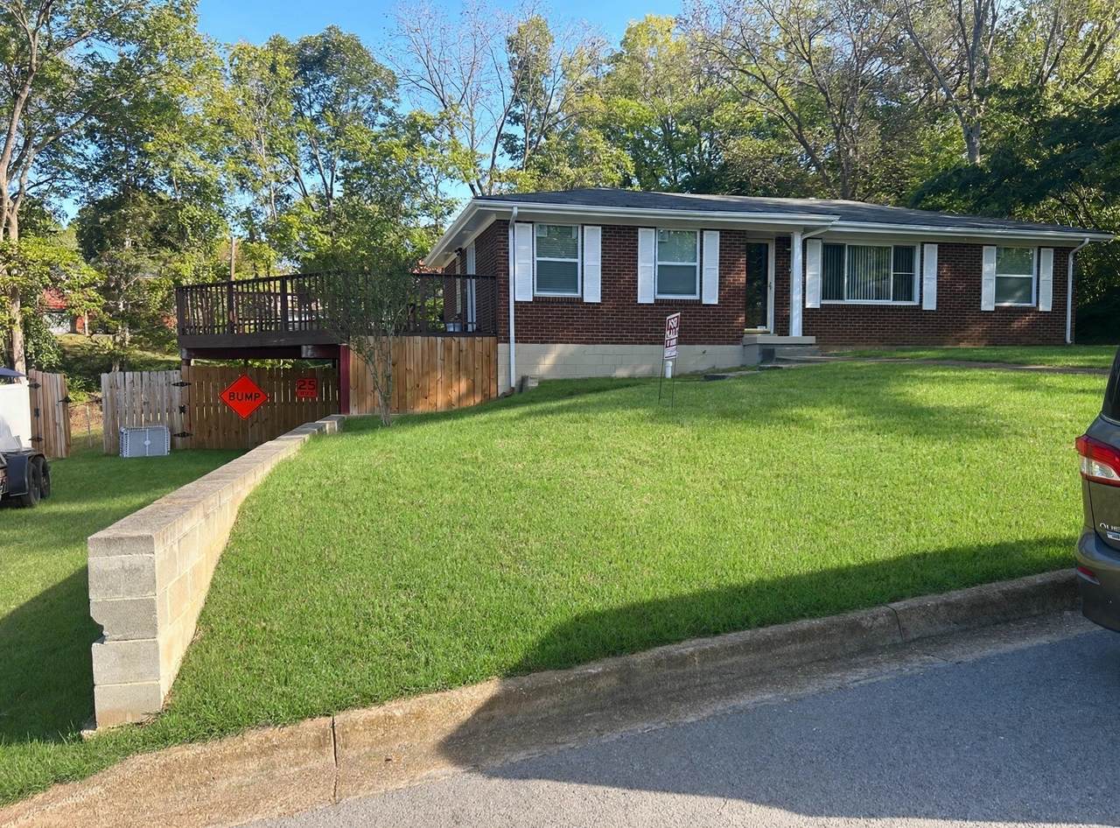
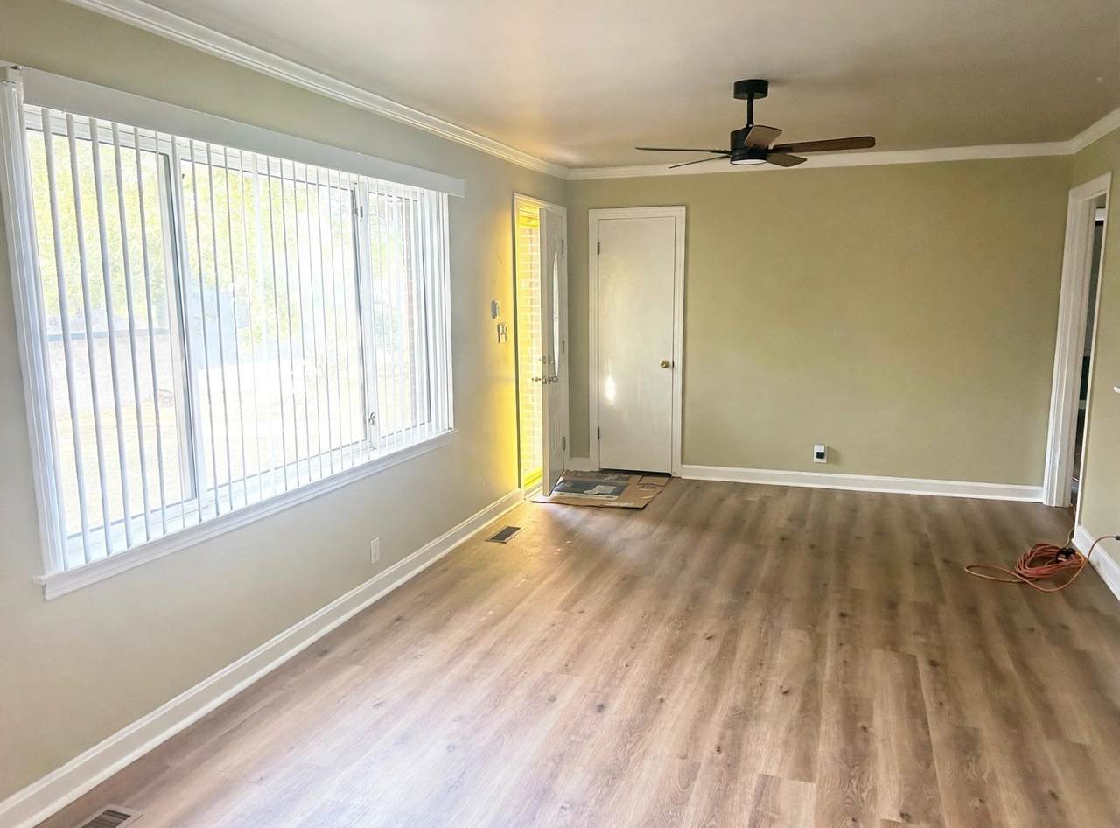
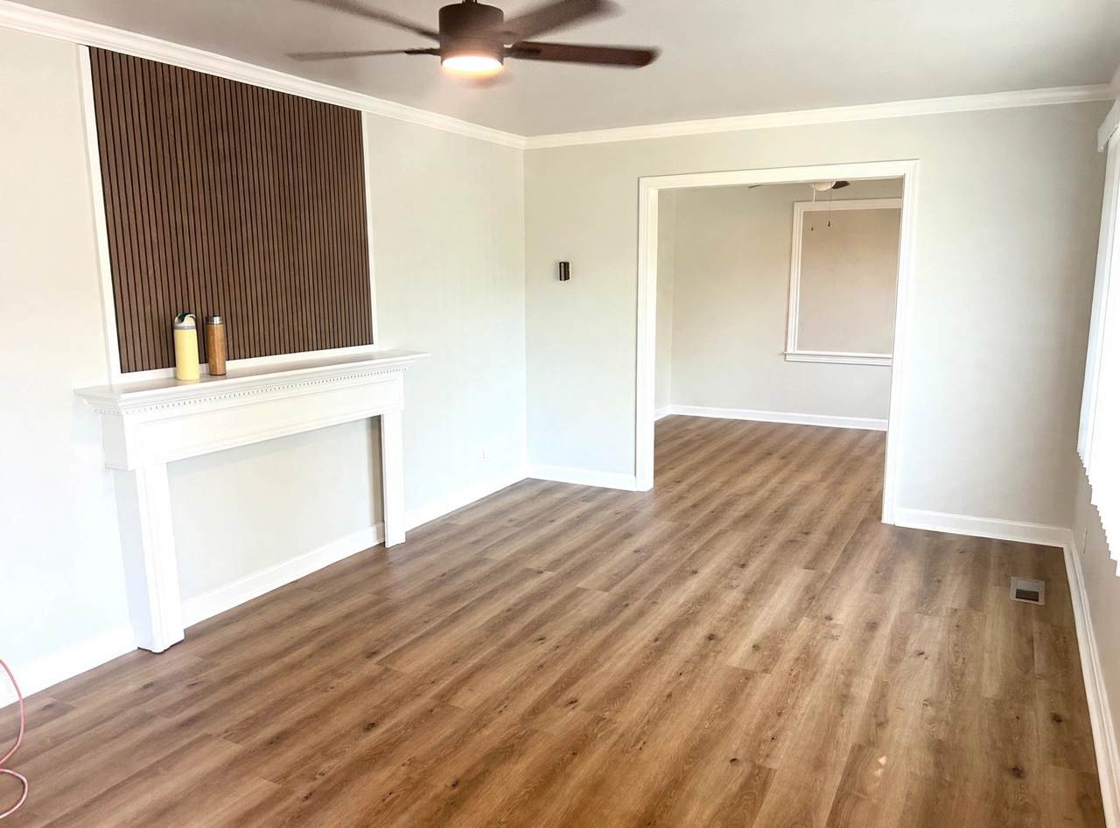
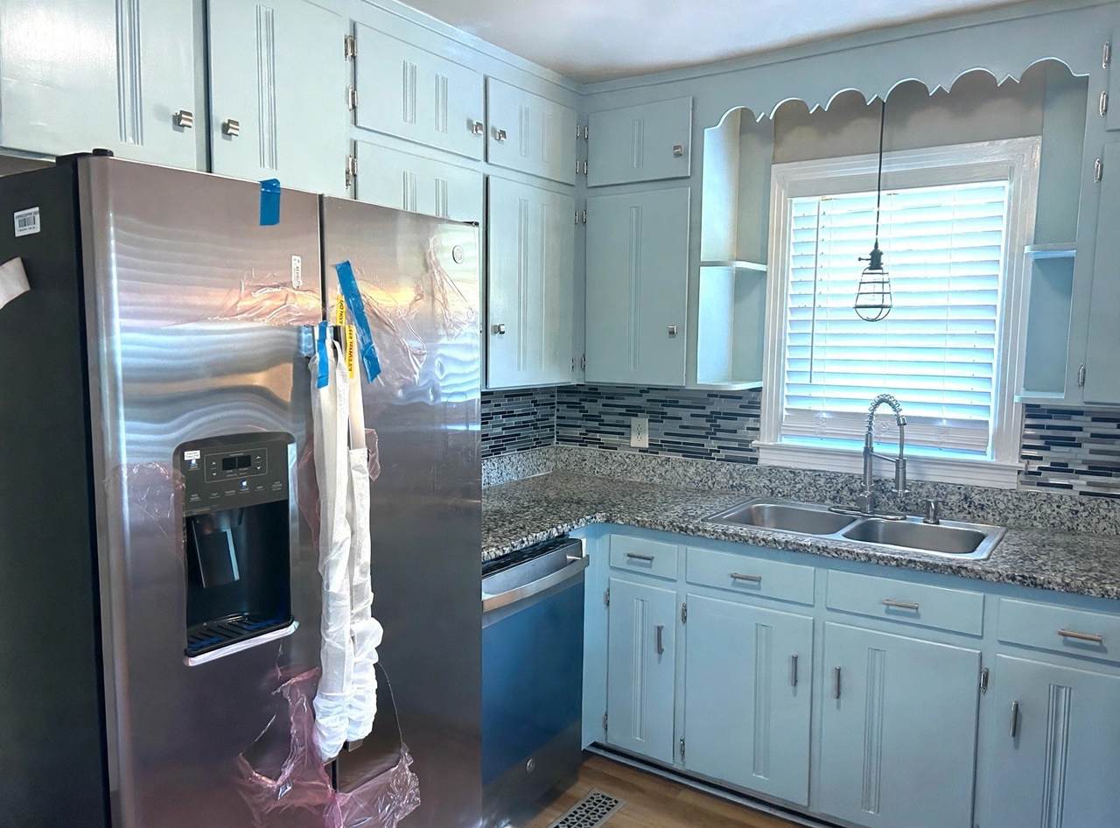
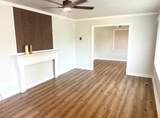
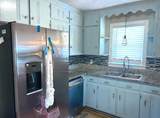
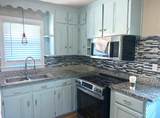
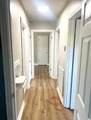
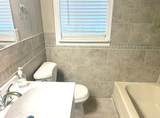
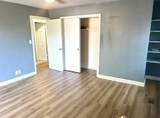
Welcome to this beautifully renovated property featuring 3 bedrooms and 1.5 bathrooms. This residence boasts brand-new LVP flooring throughout and fresh interior and exterior paint. The heart of the home is the renovated kitchen, showcasing stunning granite countertops and brand-new stainless steel appliances—including the refrigerator, range, microwave, and dishwasher. The updated bathroom featuring brand-new tile flooring and pristine wall tiles with an elegant mosaic trim, as weel as brand-new vanity and modern fixtures. With a brand-new HVAC system already installed and a fully fenced backyard waiting outside, this home is truly 100% move-in ready. Need extra space? The unfinished basement offers tons of potential for a playroom, home gym, or extra storage. Prime Location: it situated right in the heart of Clarksville near S. Riverside Dr., easy access to the entire city. Enjoy working downtown, walking by the river, shopping on Wilma, or enjoying a quick commute to Fort Campbell daily. Don't miss out—schedule your showing today!
-
3BEDS
-
0.35ACRES
-
1BATHS
-
11/2 BATHS
-
1,206SQFT
-
$198$/SQFT
School Information
Description
Welcome to this beautifully renovated property featuring 3 bedrooms and 1.5 bathrooms. This residence boasts brand-new LVP flooring throughout and fresh interior and exterior paint. The heart of the home is the renovated kitchen, showcasing stunning granite countertops and brand-new stainless steel appliances—including the refrigerator, range, microwave, and dishwasher. The updated bathroom featuring brand-new tile flooring and pristine wall tiles with an elegant mosaic trim, as weel as brand-new vanity and modern fixtures. With a brand-new HVAC system already installed and a fully fenced backyard waiting outside, this home is truly 100% move-in ready. Need extra space? The unfinished basement offers tons of potential for a playroom, home gym, or extra storage. Prime Location: it situated right in the heart of Clarksville near S. Riverside Dr., easy access to the entire city. Enjoy working downtown, walking by the river, shopping on Wilma, or enjoying a quick commute to Fort Campbell daily. Don't miss out—schedule your showing today!
 Properties marked with the IDX logo are provided courtesy of the RealTracs Internet Data Exchange Program. Some or all of the listings may not belong to the firm whose website is being visited (Century 21 Legacy, (865) 896-1009). IDX information © 2026 MTRMLS, Inc. Information is believed to be accurate but not guaranteed by the MLS or Century 21 Legacy. IDX information is provided exclusively for consumers' personal, non-commercial use and may not be used for any purpose other than to identify prospective properties consumers may be interested in purchasing. Data last updated 2026-11-07T14:09:07.323.
Based on information submitted to the MLS GRID as of 2026-11-07T14:09:07.323. All data is obtained from various sources and may not have been verified by broker or MLS GRID. Supplied Open House Information is subject to change without notice. All information should be independently reviewed and verified for accuracy. Properties may or may not be listed by the office/agent presenting the information.
Click here for MLS GRID DMCA Notice
 Offered by Benchmark Realty: .
Copyright 2026 RealTracs, Inc. Information Is Believed To Be Accurate But Not Guaranteed. Listings courtesy of Realtracs MLS as distributed by MLS GRID.