













Description
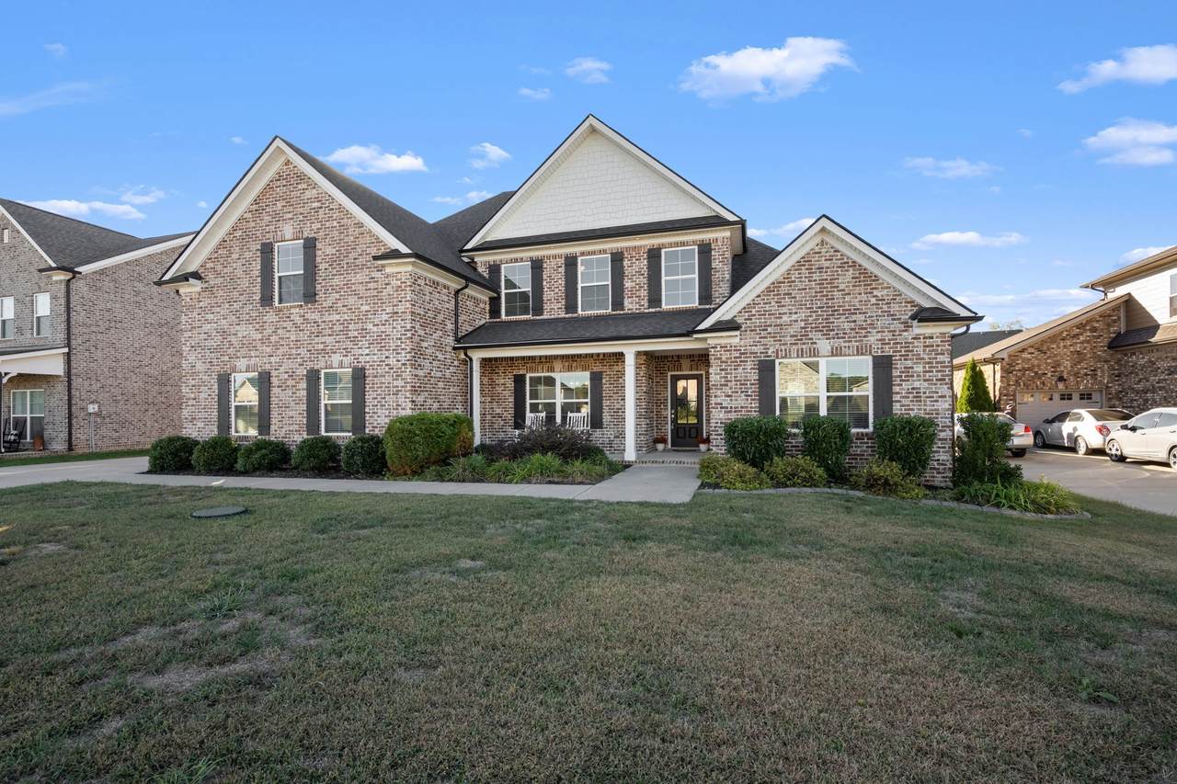
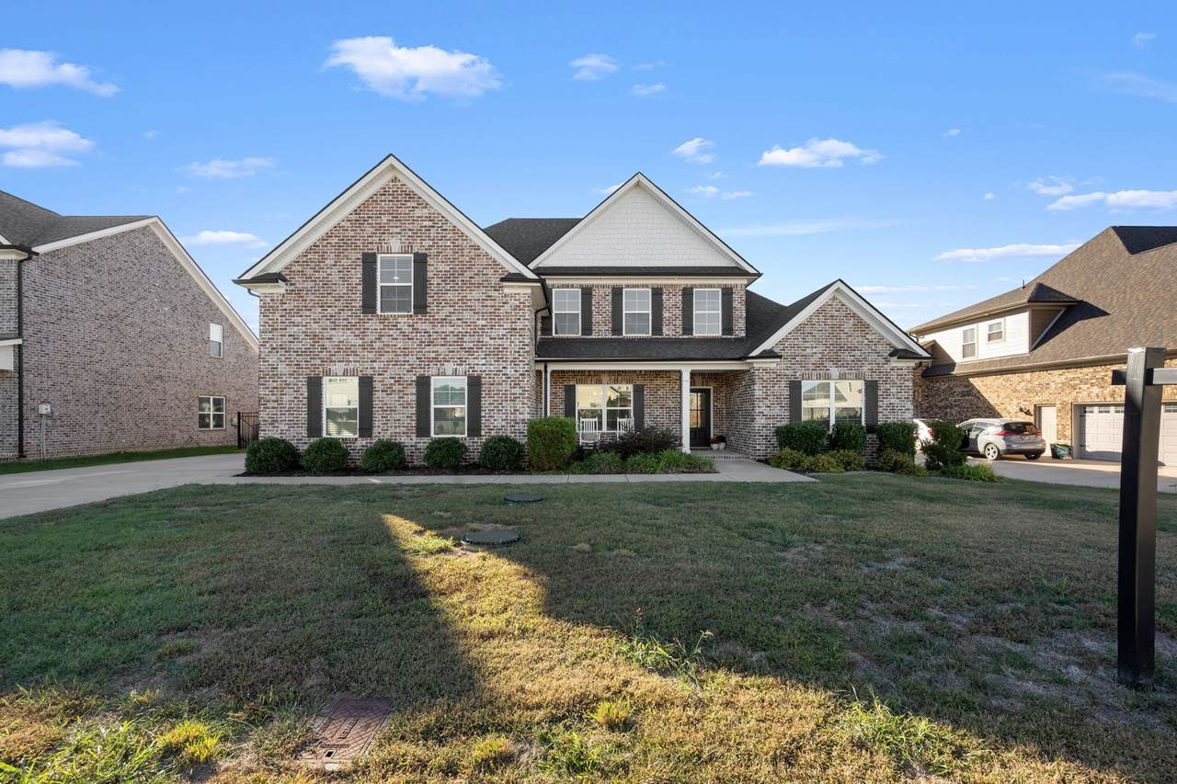
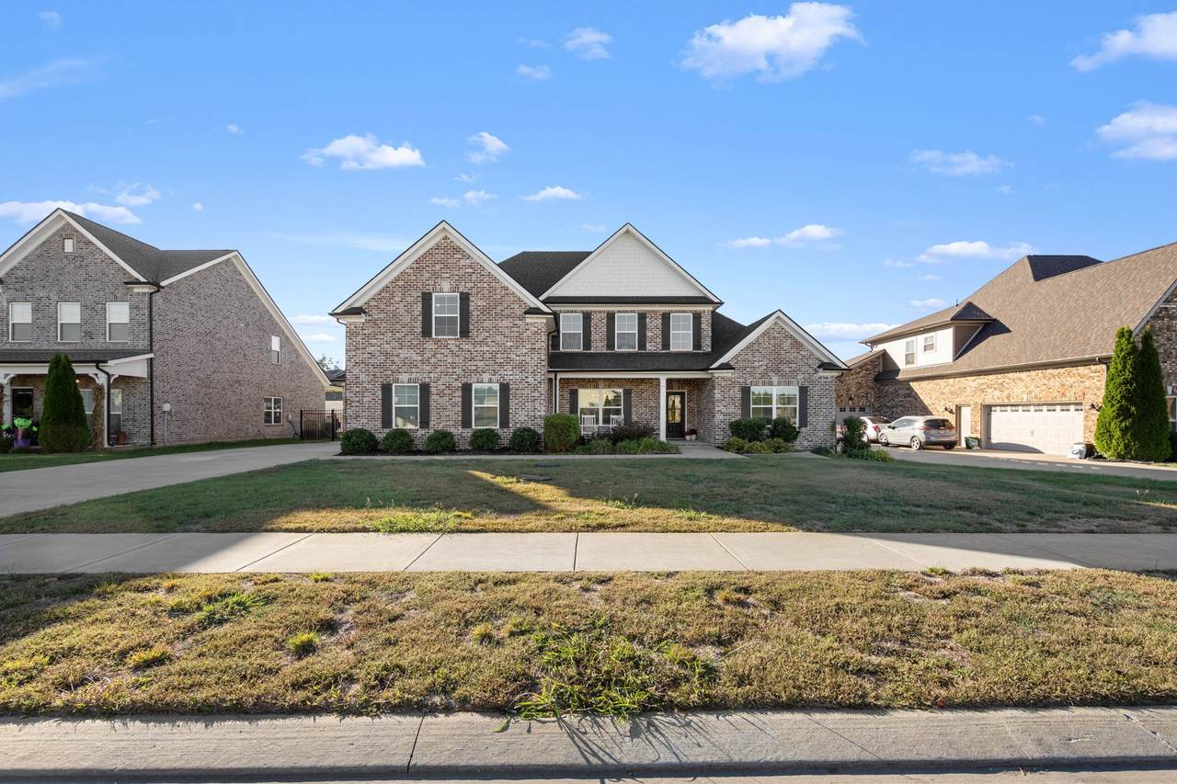
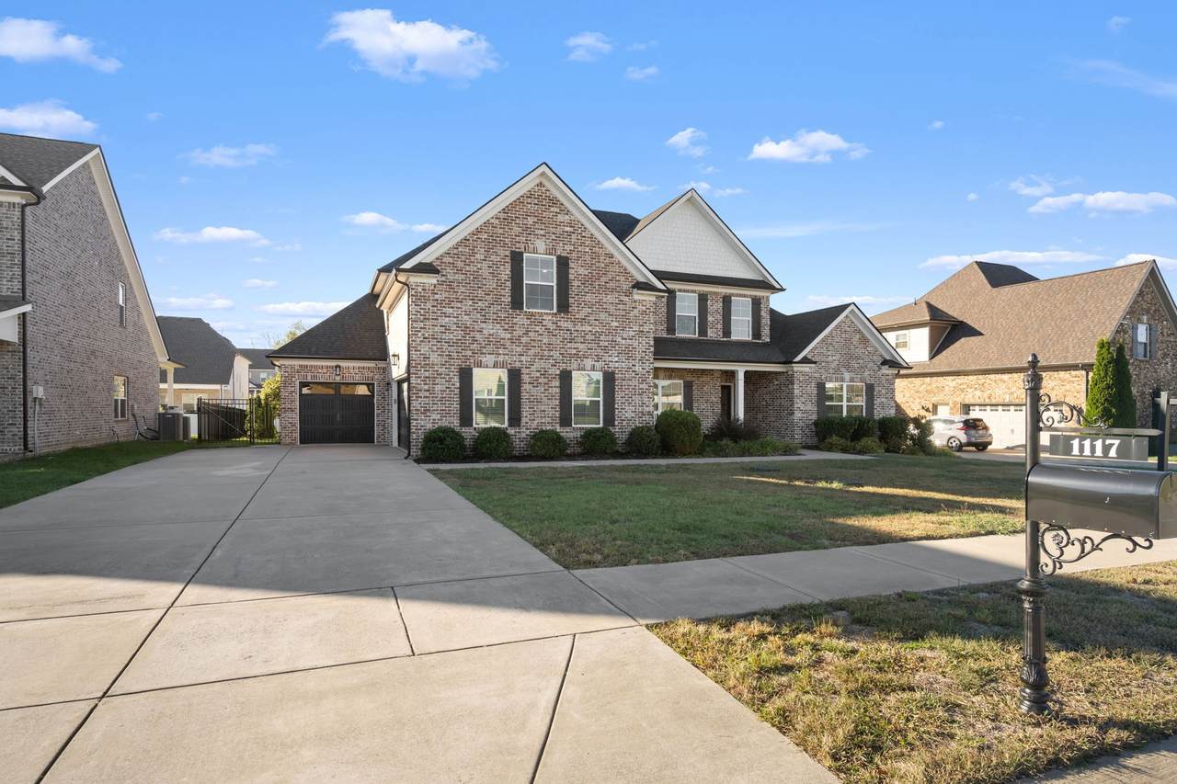
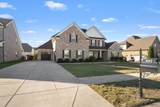
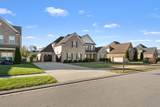
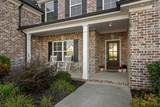
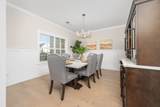
ONE OWNER • TWO PRIMARY SUITES • THREE-CAR GARAGE! Welcome to 1117 Kittywood Ct in sought-after Stewart Creek Farms, where meticulous care meets an exceptionally versatile floor plan. With primary suites on both levels and additional guest bedrooms upstairs and down, this home offers space and privacy for multigenerational living, overnight guests or everyday flexibility. The main level primary retreat features a spa-like bath and separate closets. A guest bedroom and full bath down the hall provide a convenient option for visitors or a private home office. Upstairs, a second primary suite with an attached bath offers its own comfortable retreat. An additional guest bedroom has access to a Jack-and-Jill bath, while the expansive bonus room provides room for movie nights, a fitness area, games or hobbies. Easily accessible walkout storage keeps seasonal décor and extra belongings tucked away. Outside, a patio with a wood-burning fireplace sets the scene for crisp Tennessee evenings, relaxed gatherings and fireside conversations. An added backyard gazebo and included hot tub create even more ways to unwind and enjoy your outdoor retreat. The three-car garage adds generous space for vehicles, tools and recreational gear. Lovingly maintained by its original owner, this Stewart Creek Farms home combines thoughtful spaces, inviting outdoor living and a layout that adapts beautifully to your needs. Schedule your private showing today!
-
4BEDS
-
0.26ACRES
-
3BATHS
-
01/2 BATHS
-
3,054SQFT
-
$224$/SQFT
School Information
Description
ONE OWNER • TWO PRIMARY SUITES • THREE-CAR GARAGE! Welcome to 1117 Kittywood Ct in sought-after Stewart Creek Farms, where meticulous care meets an exceptionally versatile floor plan. With primary suites on both levels and additional guest bedrooms upstairs and down, this home offers space and privacy for multigenerational living, overnight guests or everyday flexibility. The main level primary retreat features a spa-like bath and separate closets. A guest bedroom and full bath down the hall provide a convenient option for visitors or a private home office. Upstairs, a second primary suite with an attached bath offers its own comfortable retreat. An additional guest bedroom has access to a Jack-and-Jill bath, while the expansive bonus room provides room for movie nights, a fitness area, games or hobbies. Easily accessible walkout storage keeps seasonal décor and extra belongings tucked away. Outside, a patio with a wood-burning fireplace sets the scene for crisp Tennessee evenings, relaxed gatherings and fireside conversations. An added backyard gazebo and included hot tub create even more ways to unwind and enjoy your outdoor retreat. The three-car garage adds generous space for vehicles, tools and recreational gear. Lovingly maintained by its original owner, this Stewart Creek Farms home combines thoughtful spaces, inviting outdoor living and a layout that adapts beautifully to your needs. Schedule your private showing today!
 Properties marked with the IDX logo are provided courtesy of the RealTracs Internet Data Exchange Program. Some or all of the listings may not belong to the firm whose website is being visited (Century 21 Legacy, (865) 896-1009). IDX information © 2026 MTRMLS, Inc. Information is believed to be accurate but not guaranteed by the MLS or Century 21 Legacy. IDX information is provided exclusively for consumers' personal, non-commercial use and may not be used for any purpose other than to identify prospective properties consumers may be interested in purchasing. Data last updated 2026-11-15T19:09:46.02.
Based on information submitted to the MLS GRID as of 2026-11-15T19:09:46.02. All data is obtained from various sources and may not have been verified by broker or MLS GRID. Supplied Open House Information is subject to change without notice. All information should be independently reviewed and verified for accuracy. Properties may or may not be listed by the office/agent presenting the information.
Click here for MLS GRID DMCA Notice
 Offered by Keller Williams Realty - Murfreesboro: .
Copyright 2026 RealTracs, Inc. Information Is Believed To Be Accurate But Not Guaranteed. Listings courtesy of Realtracs MLS as distributed by MLS GRID.