


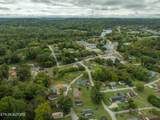
Description
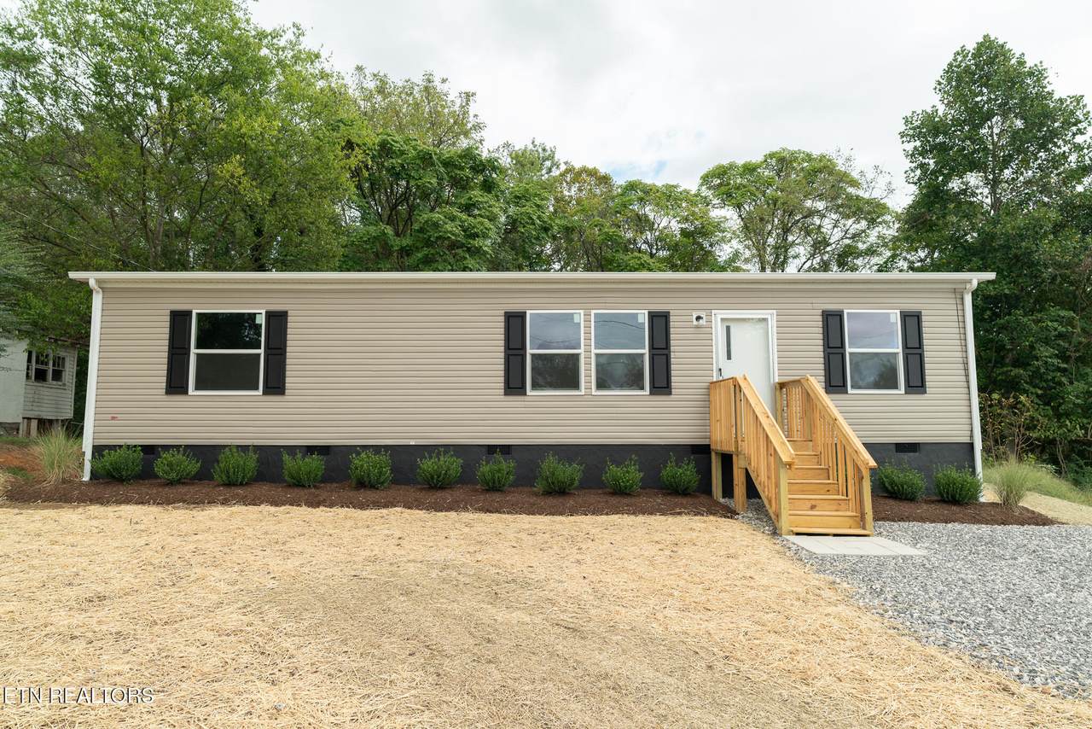
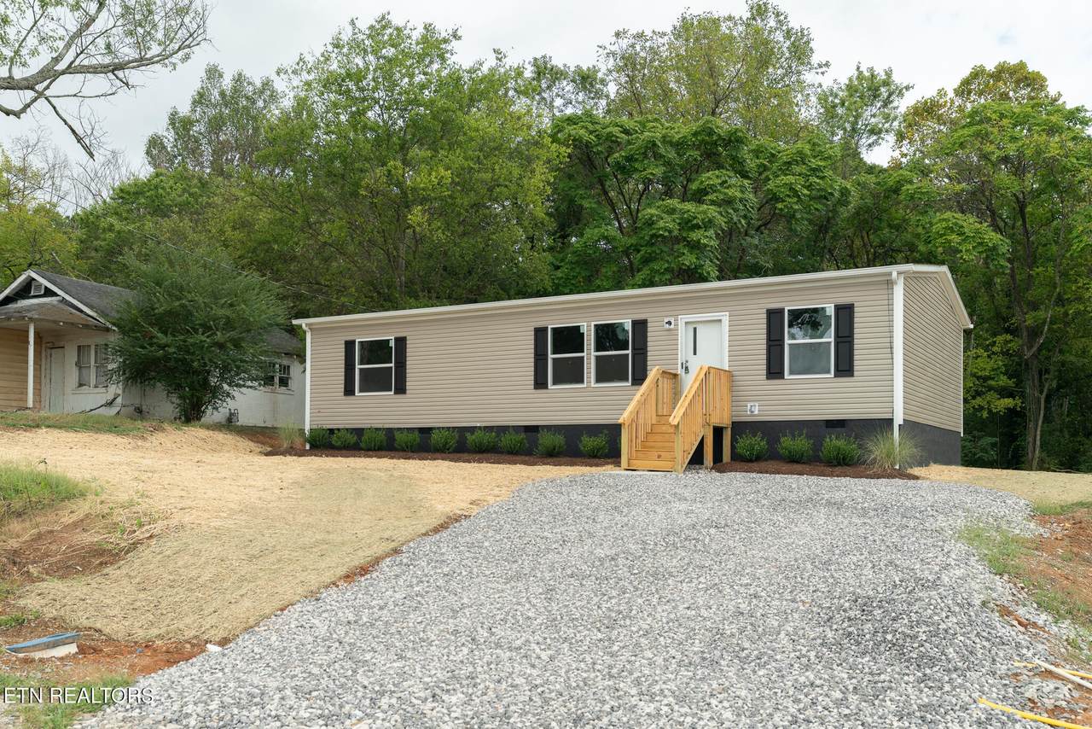
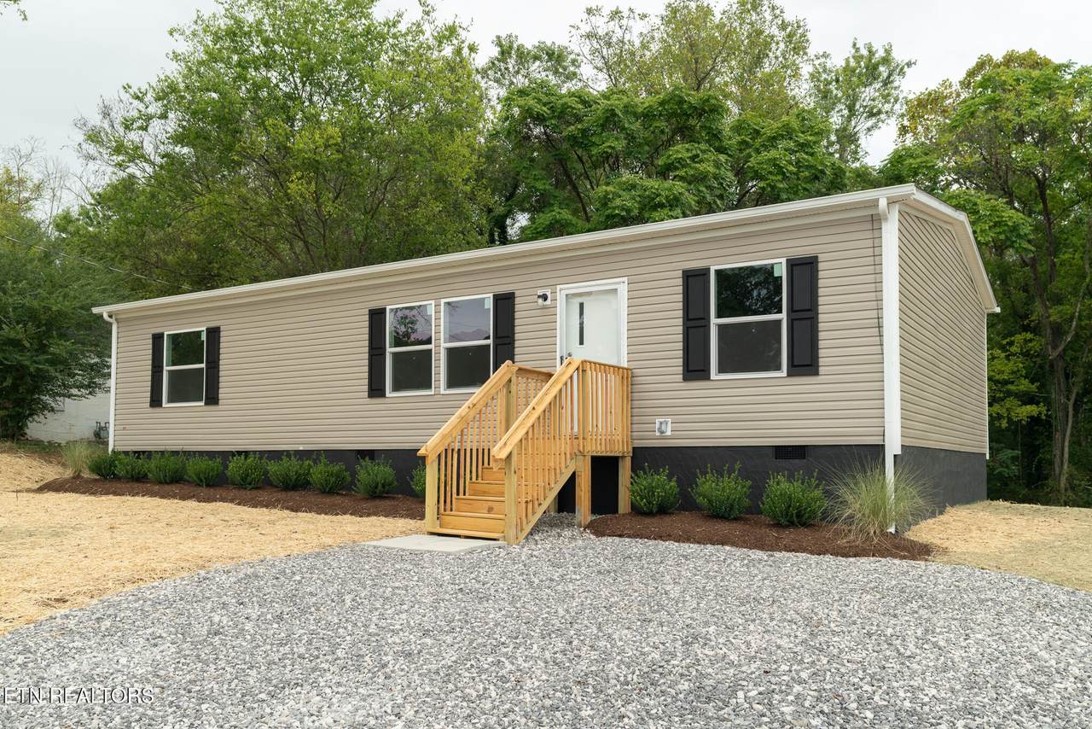
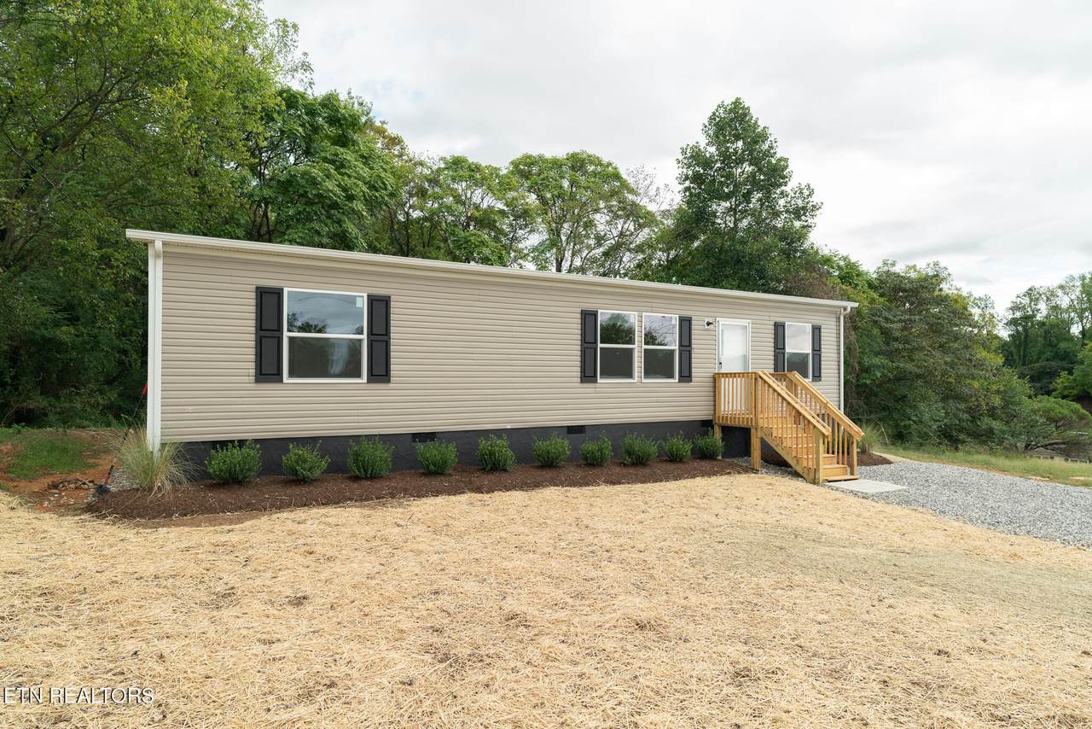
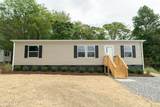
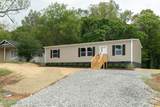
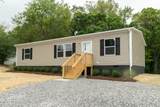
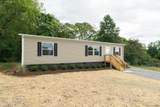
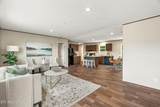
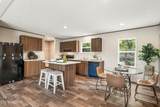
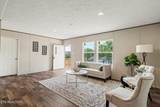
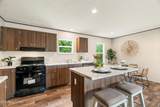
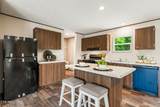
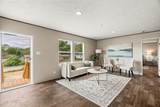
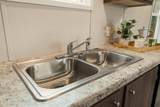
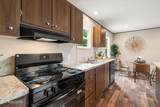
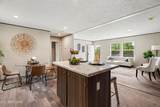
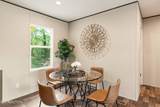
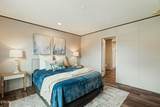
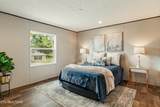
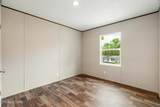
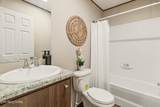
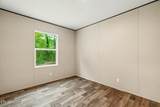
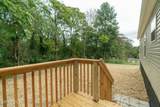
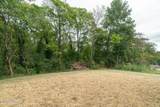
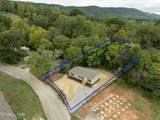
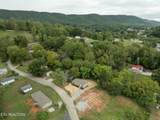
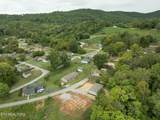
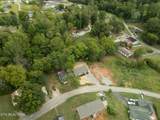
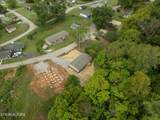
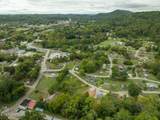
Discover the comfort and convenience of brand-new construction without the wait. This beautiful home offers modern living with 3 bedrooms and 2 full bathrooms, thoughtfully designed for both everyday living and entertaining. Step inside to a bright, open-concept floor plan featuring a spacious living area that flows seamlessly into the modern kitchen and dining space. The kitchen is a standout feature, offering plenty of cabinet and counter space, brand-new appliances, and a convenient center island perfect for meal preparation, casual dining, or gathering with family and friends. The primary suite provides a comfortable retreat with a private bathroom, while two additional bedrooms offer plenty of space for family, guests, a home office, or hobbies. Outside, enjoy the privacy and flexibility of a generous half-acre lot complemented by professional landscaping that creates an attractive, welcoming setting. There's plenty of room for outdoor activities, gardening, entertaining, or simply enjoying the peaceful surroundings. Located in Harriman, this property combines the benefits of a brand-new home with the space and privacy of a larger lot. If you're looking for modern, move-in-ready living with beautiful finishes and low maintenance appeal, 112 Redwood Dr is ready to welcome you home!
-
3BEDS
-
0.52ACRES
-
2BATHS
-
01/2 BATHS
-
1,264SQFT
-
$178$/SQFT
School Ratings & Info
Description
Discover the comfort and convenience of brand-new construction without the wait. This beautiful home offers modern living with 3 bedrooms and 2 full bathrooms, thoughtfully designed for both everyday living and entertaining. Step inside to a bright, open-concept floor plan featuring a spacious living area that flows seamlessly into the modern kitchen and dining space. The kitchen is a standout feature, offering plenty of cabinet and counter space, brand-new appliances, and a convenient center island perfect for meal preparation, casual dining, or gathering with family and friends. The primary suite provides a comfortable retreat with a private bathroom, while two additional bedrooms offer plenty of space for family, guests, a home office, or hobbies. Outside, enjoy the privacy and flexibility of a generous half-acre lot complemented by professional landscaping that creates an attractive, welcoming setting. There's plenty of room for outdoor activities, gardening, entertaining, or simply enjoying the peaceful surroundings. Located in Harriman, this property combines the benefits of a brand-new home with the space and privacy of a larger lot. If you're looking for modern, move-in-ready living with beautiful finishes and low maintenance appeal, 112 Redwood Dr is ready to welcome you home!
© 2026 East Tennessee REALTORS®. All rights reserved. IDX information is provided exclusively for consumers' personal, non-commercial use and may not be used for any purpose other than to identify prospective properties consumers may be interested in purchasing. Some or all of the listings displayed may not belong to Century 21 Legacy. Information is deemed reliable but is not guaranteed accurate by the MLS or Century 21 Legacy. Data last updated: 2026-10-12T23:47:41.2.