














Description
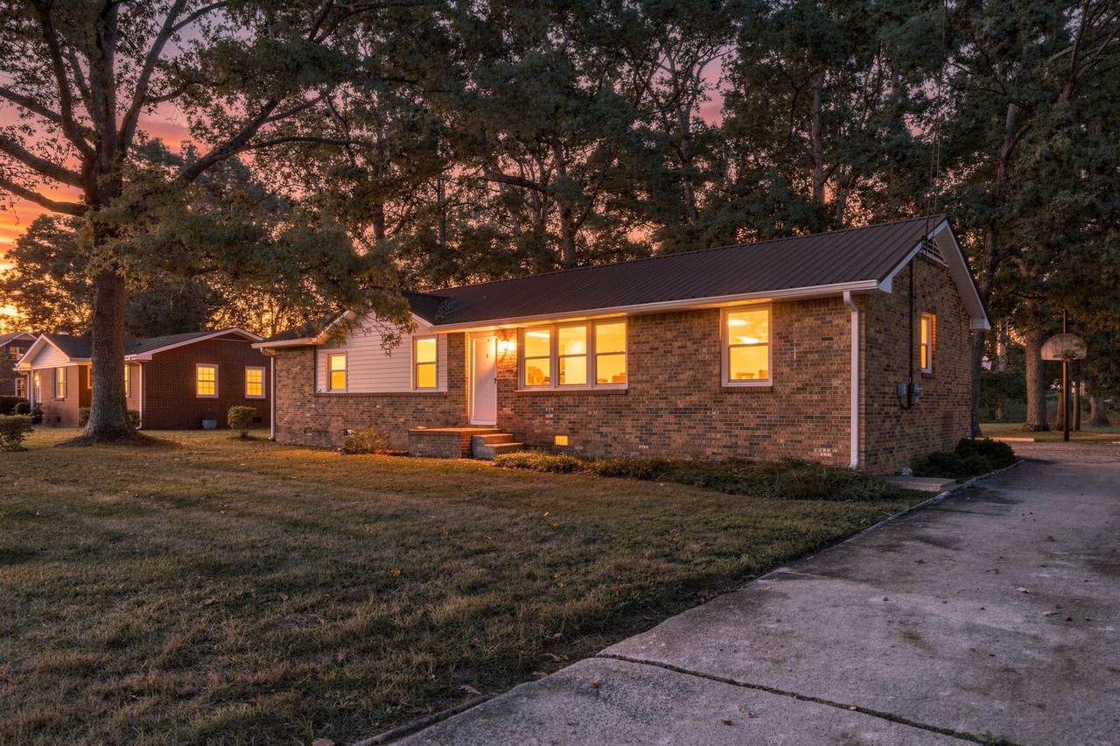
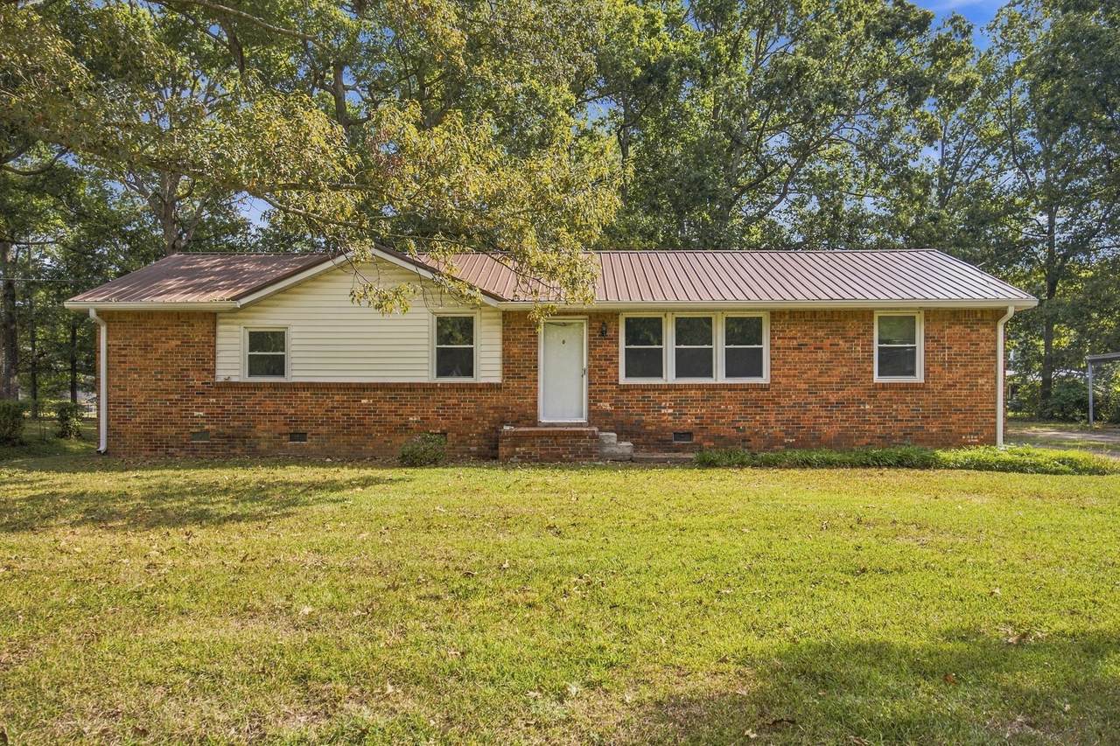
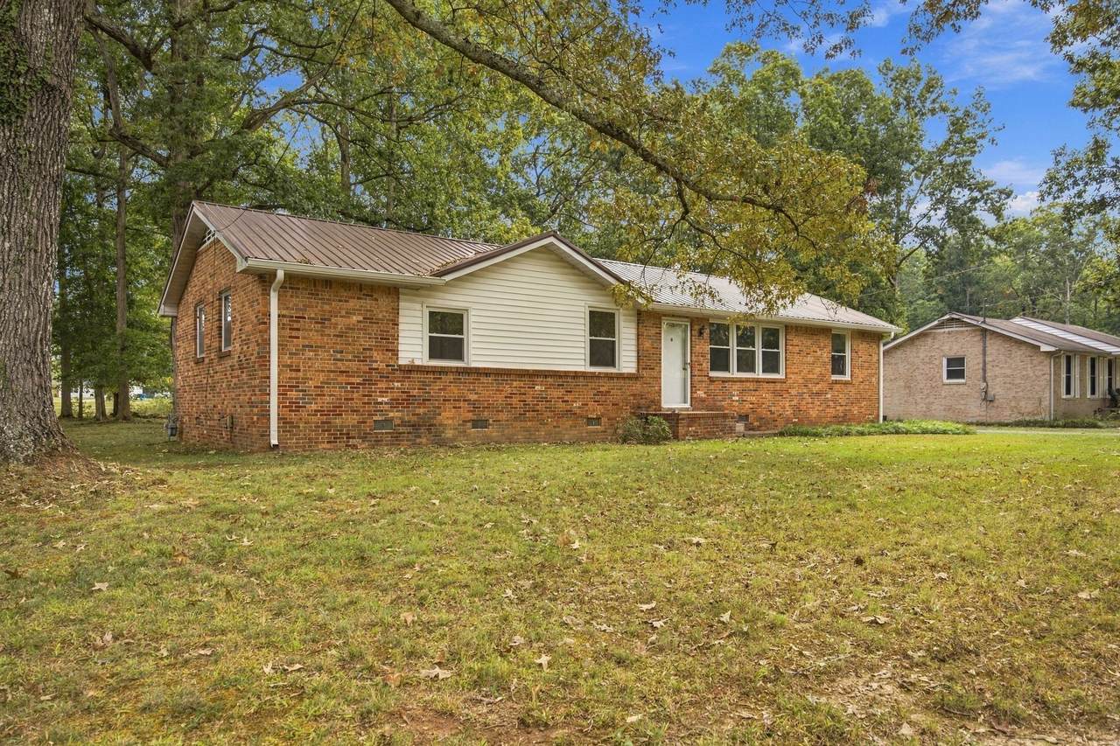
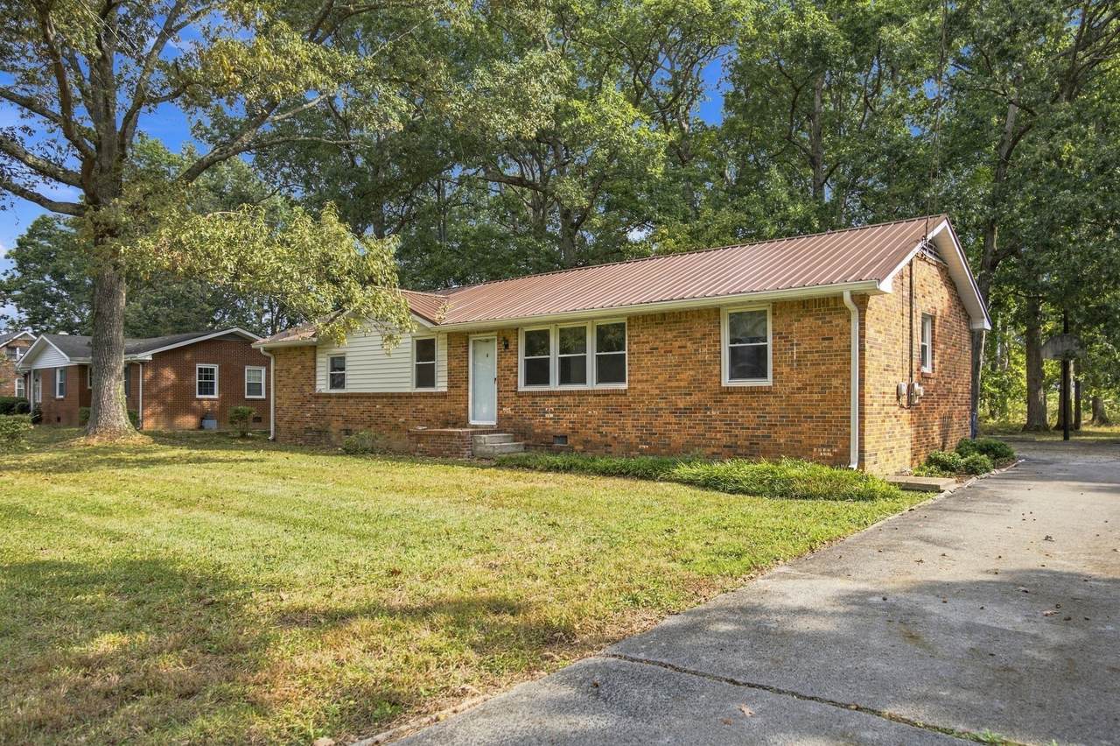
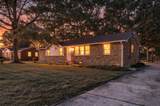
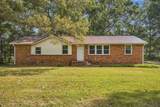
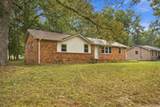
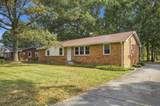
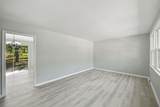
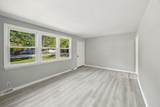
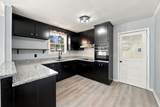
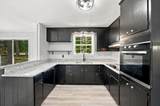
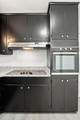
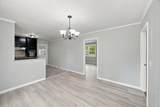
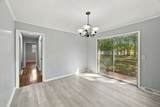
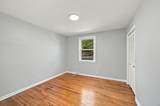
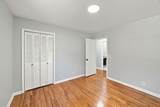
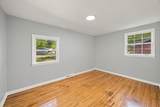
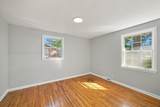
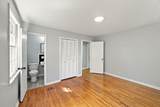
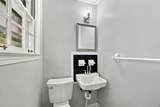
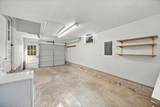
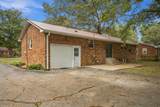
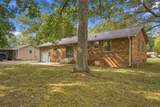
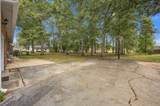
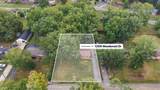
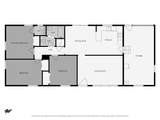
Welcome to 1209 Woodcrest Drive in Manchester! Situated on approximately 0.40 acres in an established neighborhood, this charming 3-bedroom, 1.5-bath home has been lovingly maintained by the same family for 36 years and features an extensive list of recent improvements! Updates include a new metal roof and gutters, new garage door, new LVP flooring, granite countertops in the kitchen and main bathroom, new kitchen appliances, updated lighting and plumbing fixtures, interior plumbing improvements, and fresh paint throughout. Select windows have also been replaced, while original hardwood flooring was beautifully refinished in the bedrooms and hallway to preserve some of the home's character. The functional layout offers a comfortable living room, dining area, and updated kitchen with neutral finishes throughout. The home features natural gas heating and a natural gas water heater, while the attached one-car garage is also heated with natural gas and offers a workbench, shelving, laundry space, and additional attic storage. Outside, enjoy a spacious backyard with mature shade trees, a large concrete patio, and a paved driveway, providing plenty of room for outdoor activities, entertaining, or simply relaxing. Conveniently located near Manchester's shopping, dining, and everyday amenities, with easy access to I-24. With so many improvements already completed, this home is ready for its next chapter!
-
3BEDS
-
0.4ACRES
-
1BATHS
-
11/2 BATHS
-
1,455SQFT
-
$220$/SQFT
School Information
Description
Welcome to 1209 Woodcrest Drive in Manchester! Situated on approximately 0.40 acres in an established neighborhood, this charming 3-bedroom, 1.5-bath home has been lovingly maintained by the same family for 36 years and features an extensive list of recent improvements! Updates include a new metal roof and gutters, new garage door, new LVP flooring, granite countertops in the kitchen and main bathroom, new kitchen appliances, updated lighting and plumbing fixtures, interior plumbing improvements, and fresh paint throughout. Select windows have also been replaced, while original hardwood flooring was beautifully refinished in the bedrooms and hallway to preserve some of the home's character. The functional layout offers a comfortable living room, dining area, and updated kitchen with neutral finishes throughout. The home features natural gas heating and a natural gas water heater, while the attached one-car garage is also heated with natural gas and offers a workbench, shelving, laundry space, and additional attic storage. Outside, enjoy a spacious backyard with mature shade trees, a large concrete patio, and a paved driveway, providing plenty of room for outdoor activities, entertaining, or simply relaxing. Conveniently located near Manchester's shopping, dining, and everyday amenities, with easy access to I-24. With so many improvements already completed, this home is ready for its next chapter!
 Properties marked with the IDX logo are provided courtesy of the RealTracs Internet Data Exchange Program. Some or all of the listings may not belong to the firm whose website is being visited (Century 21 Legacy, (865) 896-1009). IDX information © 2026 MTRMLS, Inc. Information is believed to be accurate but not guaranteed by the MLS or Century 21 Legacy. IDX information is provided exclusively for consumers' personal, non-commercial use and may not be used for any purpose other than to identify prospective properties consumers may be interested in purchasing. Data last updated 2026-11-07T14:09:07.323.
Based on information submitted to the MLS GRID as of 2026-11-07T14:09:07.323. All data is obtained from various sources and may not have been verified by broker or MLS GRID. Supplied Open House Information is subject to change without notice. All information should be independently reviewed and verified for accuracy. Properties may or may not be listed by the office/agent presenting the information.
Click here for MLS GRID DMCA Notice
 Offered by SimpliHOM: .
Copyright 2026 RealTracs, Inc. Information Is Believed To Be Accurate But Not Guaranteed. Listings courtesy of Realtracs MLS as distributed by MLS GRID.