















Description
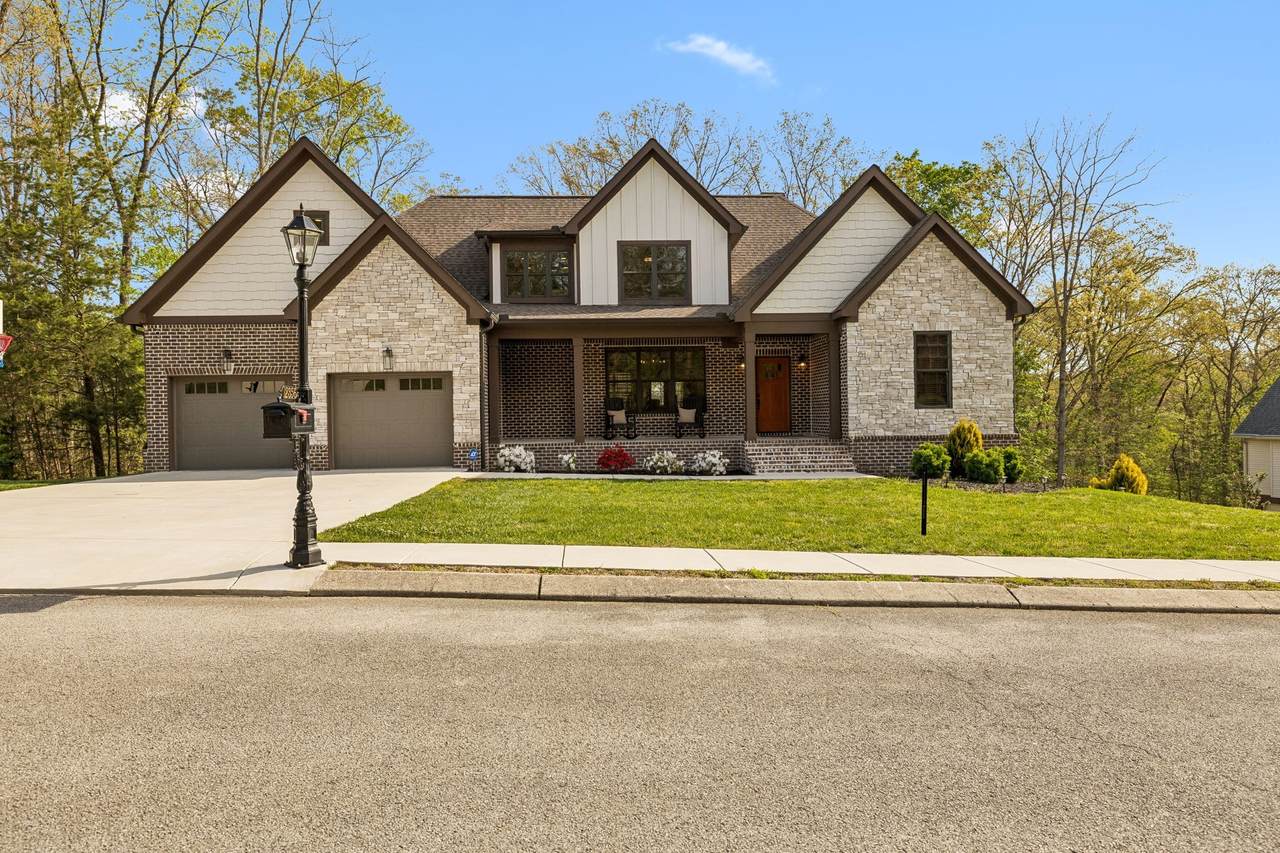
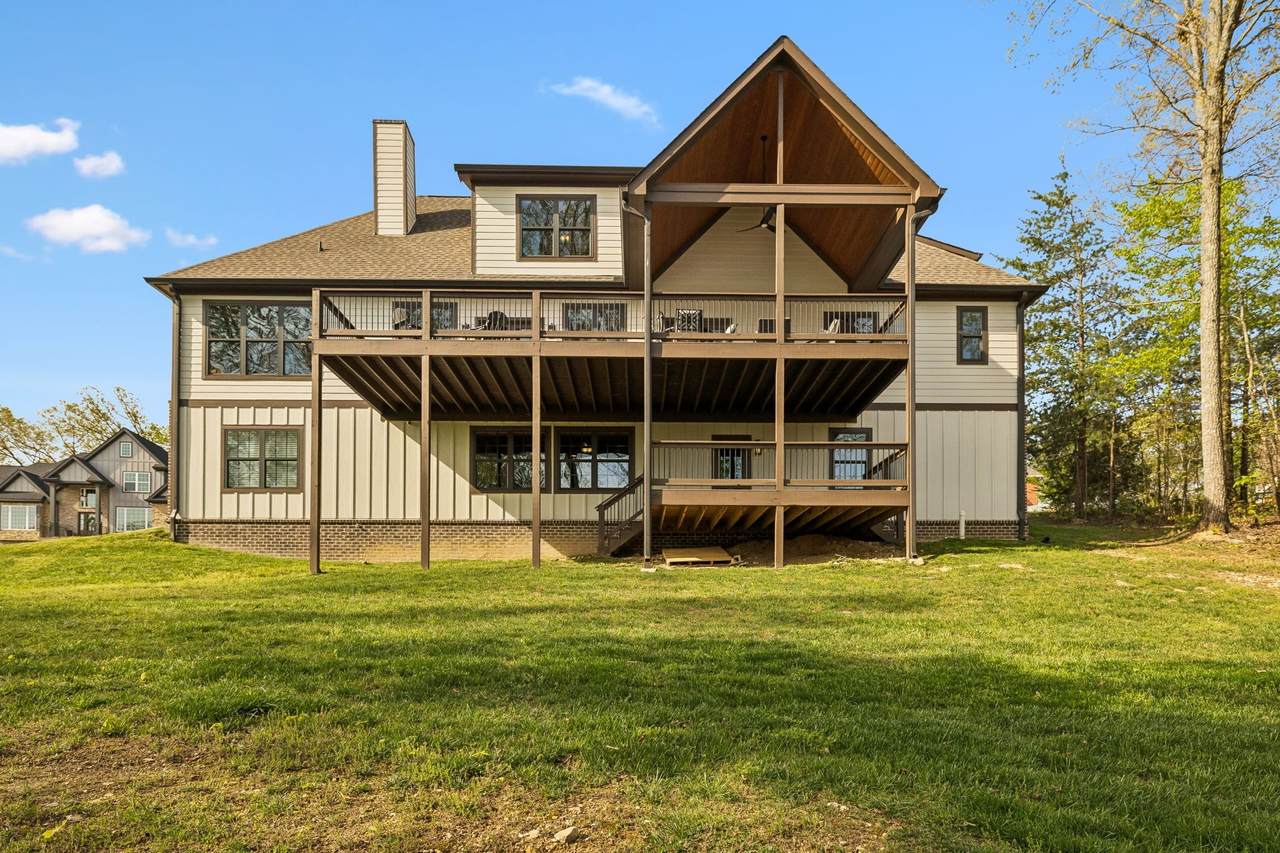
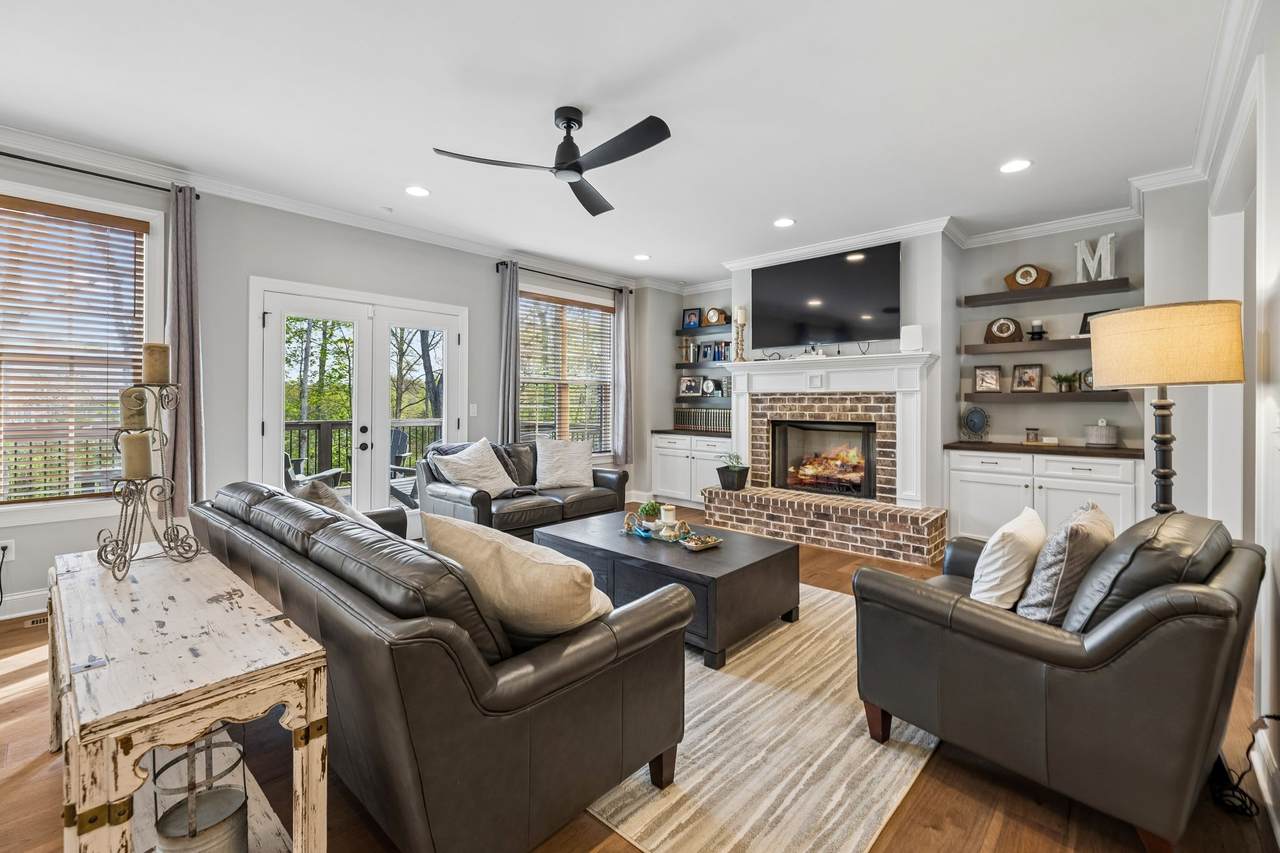
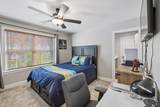
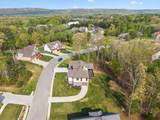
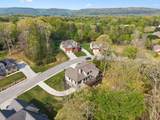
Offerring $10,000 towards buyer's closing costs with accepted offer! Discover exceptional space and upscale finishes in this 4-bedroom, 3.5-bath home offering 4,238 square feet in Soddy Daisy's Lennox Pointe community. Built in 2022 and situated on a 0.58-acre cul-de-sac lot, this home features a main-level primary suite, hardwood flooring, soaring ceilings, and a light-filled great room with custom built-ins and gas fireplace. The gourmet kitchen offers quartz countertops, a 6-burner gas cooktop, stainless steel appliances, and generous cabinetry. The finished daylight walk-out basement adds incredible versatility with a spacious recreation area, wet bar, and private office. Enjoy outdoor living from the covered porch and expansive double decks overlooking the large, private backyard. An attached 3-car garage with dedicated workshop space, abundant storage, and walk-in closets provide everyday functionality. Conveniently located near Highway 27 with easy access to Chattanooga, this beautifully appointed home delivers the space, flexibility, and quality finishes today's buyers are looking for!
-
4BEDS
-
0.58ACRES
-
3BATHS
-
11/2 BATHS
-
4,238SQFT
-
$221$/SQFT
School Information
Description
Offerring $10,000 towards buyer's closing costs with accepted offer! Discover exceptional space and upscale finishes in this 4-bedroom, 3.5-bath home offering 4,238 square feet in Soddy Daisy's Lennox Pointe community. Built in 2022 and situated on a 0.58-acre cul-de-sac lot, this home features a main-level primary suite, hardwood flooring, soaring ceilings, and a light-filled great room with custom built-ins and gas fireplace. The gourmet kitchen offers quartz countertops, a 6-burner gas cooktop, stainless steel appliances, and generous cabinetry. The finished daylight walk-out basement adds incredible versatility with a spacious recreation area, wet bar, and private office. Enjoy outdoor living from the covered porch and expansive double decks overlooking the large, private backyard. An attached 3-car garage with dedicated workshop space, abundant storage, and walk-in closets provide everyday functionality. Conveniently located near Highway 27 with easy access to Chattanooga, this beautifully appointed home delivers the space, flexibility, and quality finishes today's buyers are looking for!
 Properties marked with the IDX logo are provided courtesy of the RealTracs Internet Data Exchange Program. Some or all of the listings may not belong to the firm whose website is being visited (Century 21 Legacy, (865) 896-1009). IDX information © 2026 MTRMLS, Inc. Information is believed to be accurate but not guaranteed by the MLS or Century 21 Legacy. IDX information is provided exclusively for consumers' personal, non-commercial use and may not be used for any purpose other than to identify prospective properties consumers may be interested in purchasing. Data last updated 2026-11-07T09:06:43.563.
Based on information submitted to the MLS GRID as of 2026-11-07T09:06:43.563. All data is obtained from various sources and may not have been verified by broker or MLS GRID. Supplied Open House Information is subject to change without notice. All information should be independently reviewed and verified for accuracy. Properties may or may not be listed by the office/agent presenting the information.
Click here for MLS GRID DMCA Notice
 Offered by Team George Weeks Real Estate, LLC: .
Copyright 2026 RealTracs, Inc. Information Is Believed To Be Accurate But Not Guaranteed. Listings courtesy of Realtracs MLS as distributed by MLS GRID.