







Description
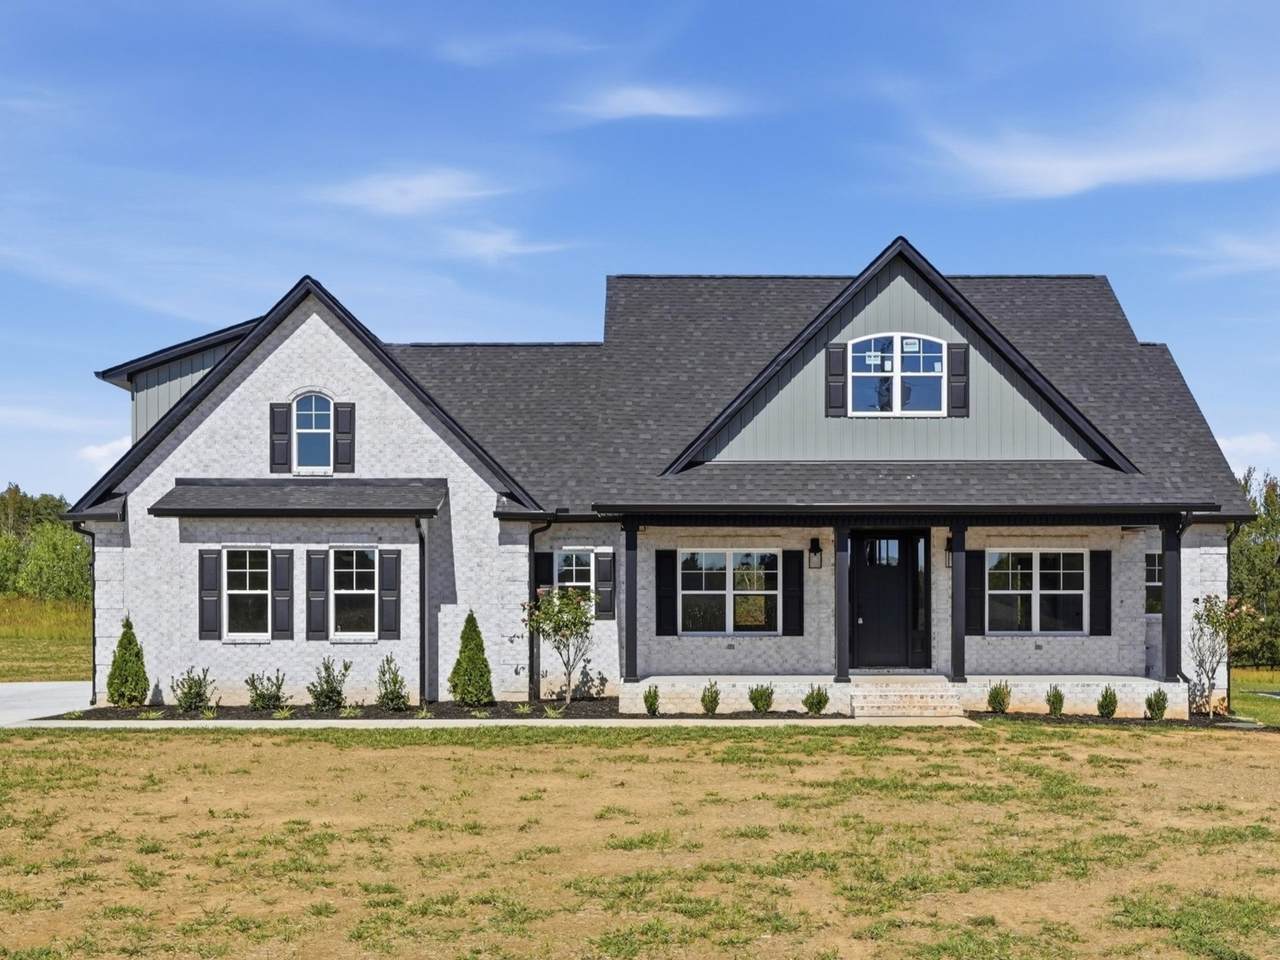
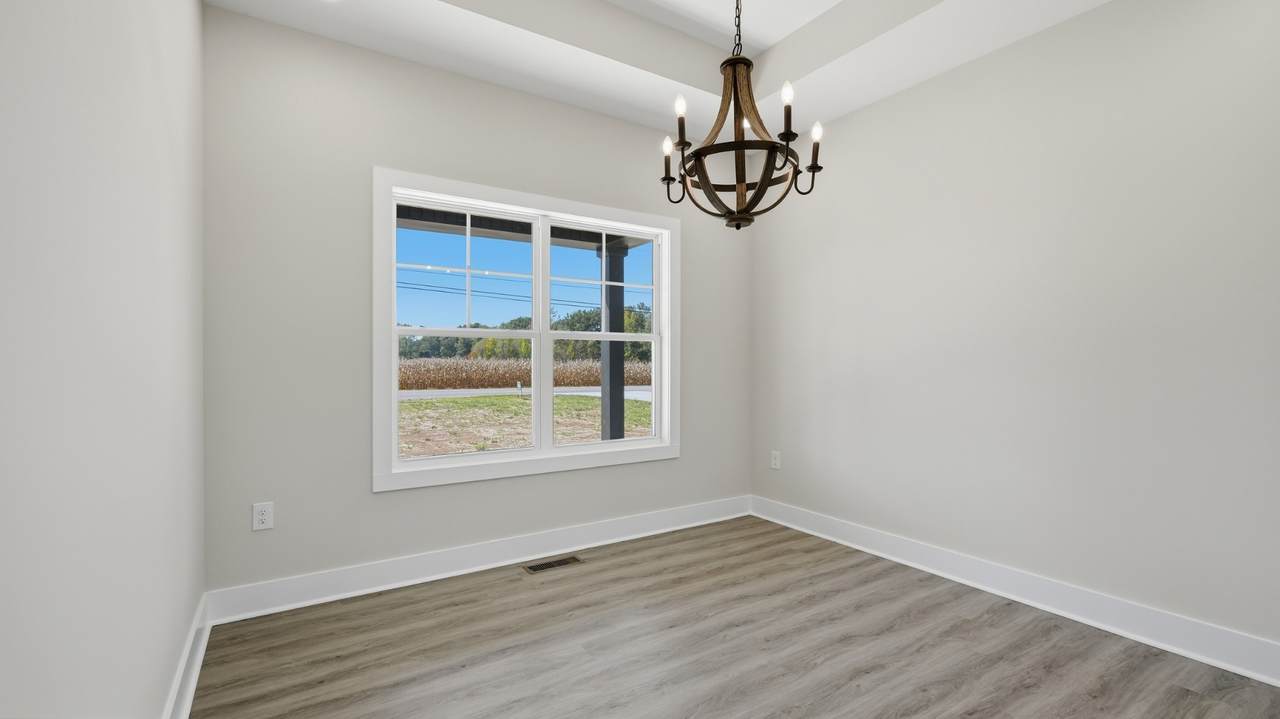
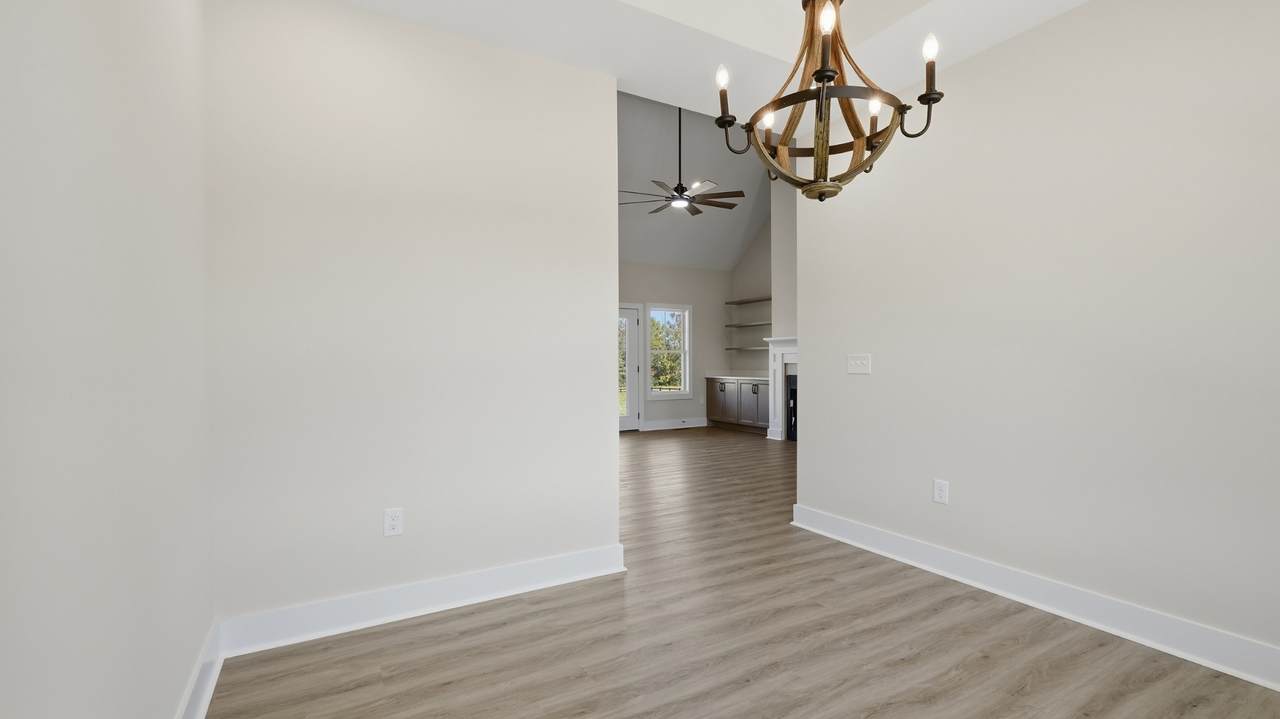
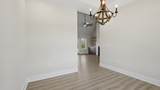
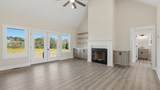
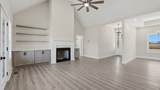
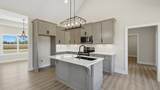
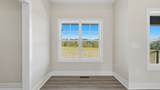
Welcome home to this beautiful new construction featuring 3 bedrooms, 2 bathrooms and a spacious bonus room! Designed with both comfort and functionality in mind, this home offers an inviting open-concept living area perfect for everyday living and entertaining. The kitchen features a center island, breakfast bar and adjoining breakfast area. Separate dining room provides additional space for gatherings and special occasions. The spacious primary suite offers a vaulted ceiling, along with a private bath featuring a tile shower, double vanities, and a walk-in closet. A conveniently located laundry room with a mud area adds practicality and organization to your daily routine. The large bonus room offers endless possibilities for a media room, home office, playroom, or additional living space. Outside, you'll appreciate the attractive landscaping, large covered back porch, and patio, perfect for relaxing or entertaining guests. An attached two-car garage provides additional storage space. With a thoughtfully designed floor plan, comfortable living spaces, and inviting outdoor areas, this brand-new home offers the perfect combination of style, comfort, and functionality. Don't miss your opportunity to make it yours!
-
3BEDS
-
0.48ACRES
-
2BATHS
-
01/2 BATHS
-
2,150SQFT
-
$223$/SQFT
School Information
Description
Welcome home to this beautiful new construction featuring 3 bedrooms, 2 bathrooms and a spacious bonus room! Designed with both comfort and functionality in mind, this home offers an inviting open-concept living area perfect for everyday living and entertaining. The kitchen features a center island, breakfast bar and adjoining breakfast area. Separate dining room provides additional space for gatherings and special occasions. The spacious primary suite offers a vaulted ceiling, along with a private bath featuring a tile shower, double vanities, and a walk-in closet. A conveniently located laundry room with a mud area adds practicality and organization to your daily routine. The large bonus room offers endless possibilities for a media room, home office, playroom, or additional living space. Outside, you'll appreciate the attractive landscaping, large covered back porch, and patio, perfect for relaxing or entertaining guests. An attached two-car garage provides additional storage space. With a thoughtfully designed floor plan, comfortable living spaces, and inviting outdoor areas, this brand-new home offers the perfect combination of style, comfort, and functionality. Don't miss your opportunity to make it yours!
 Properties marked with the IDX logo are provided courtesy of the RealTracs Internet Data Exchange Program. Some or all of the listings may not belong to the firm whose website is being visited (Century 21 Legacy, (865) 896-1009). IDX information © 2026 MTRMLS, Inc. Information is believed to be accurate but not guaranteed by the MLS or Century 21 Legacy. IDX information is provided exclusively for consumers' personal, non-commercial use and may not be used for any purpose other than to identify prospective properties consumers may be interested in purchasing. Data last updated 2026-11-07T09:06:43.563.
Based on information submitted to the MLS GRID as of 2026-11-07T09:06:43.563. All data is obtained from various sources and may not have been verified by broker or MLS GRID. Supplied Open House Information is subject to change without notice. All information should be independently reviewed and verified for accuracy. Properties may or may not be listed by the office/agent presenting the information.
Click here for MLS GRID DMCA Notice
 Offered by Better Homes & Gardens Real Estate Heritage Group: .
Copyright 2026 RealTracs, Inc. Information Is Believed To Be Accurate But Not Guaranteed. Listings courtesy of Realtracs MLS as distributed by MLS GRID.