









Description
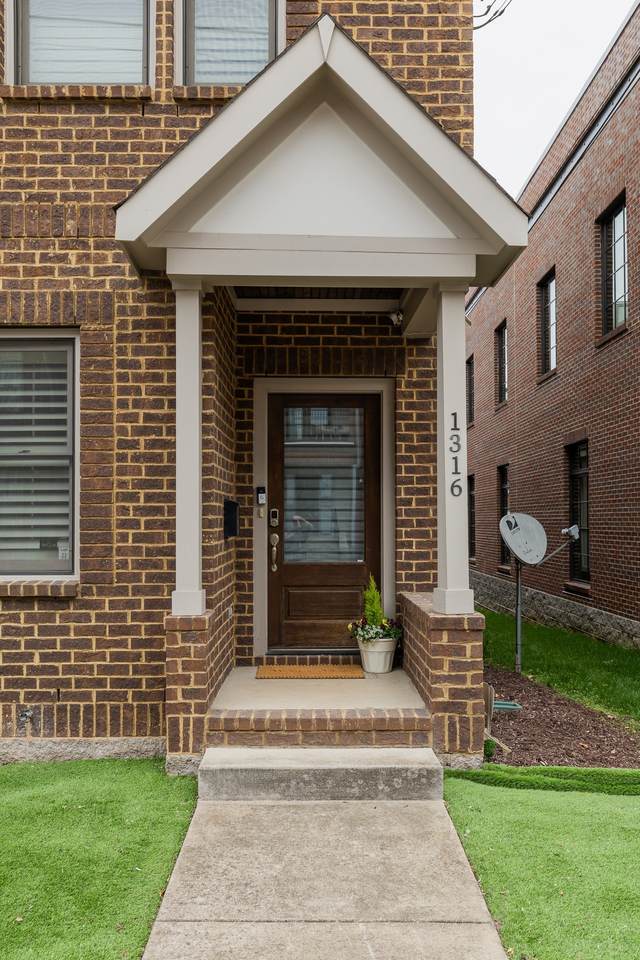
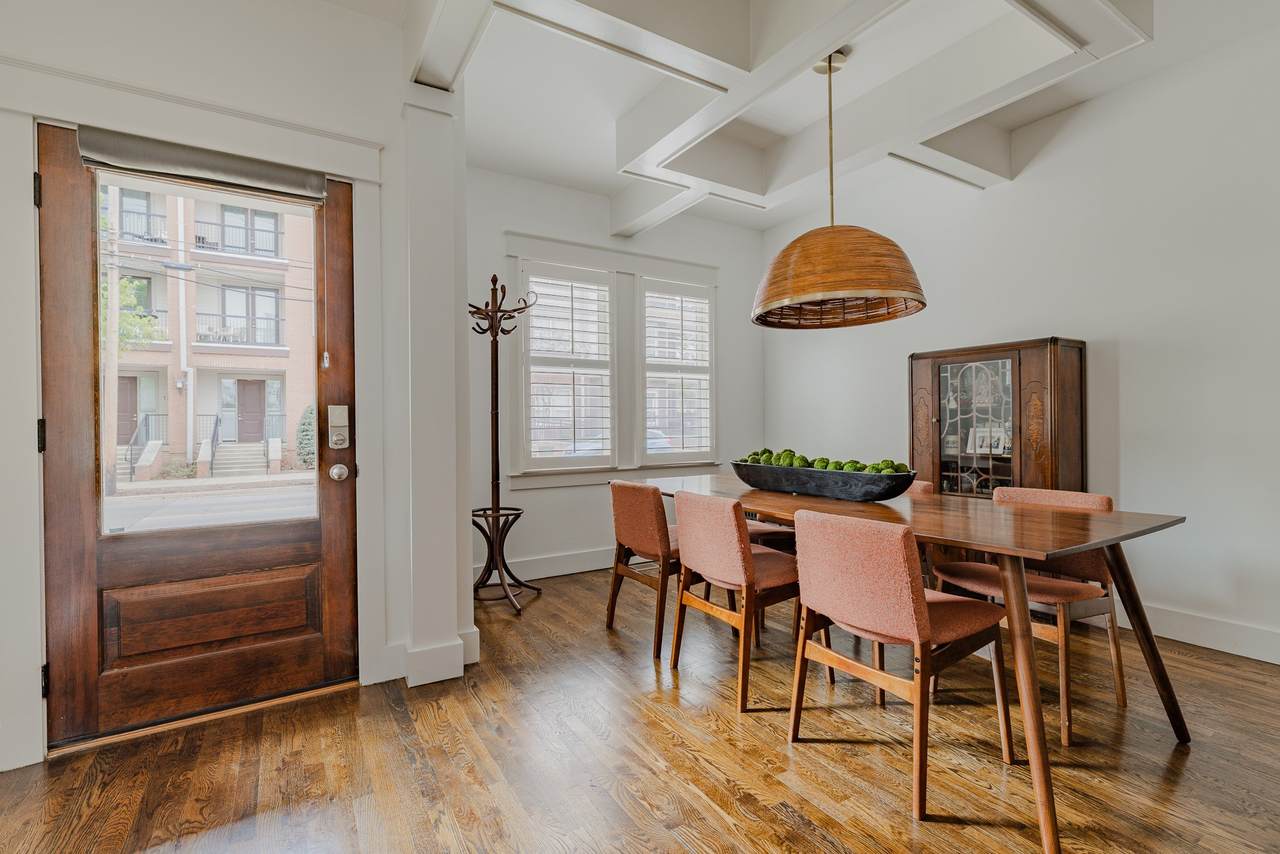
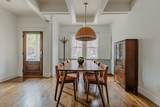
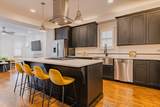
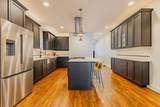
Experience urban living at its finest in this modern masterpiece located in the heart of Nashville’s most historic and vibrant neighborhood. This isn’t just a home; it’s a lifestyle upgrade with a "Walk Score" that most can only dream of. Three thoughtfully designed levels, the residence blends modern luxury with functional living. The main level features warm wood flooring, freshly painted interiors, custom plantation shutters, and a chef’s kitchen with high-end appliances and custom finishes. The second-floor primary suite offers a spacious walk-in closet and spa-inspired bath, creating a true retreat. As well as two oversized guest rooms and a full bathroom inspired by the Parker Palm Springs hotel. Upstairs, the third-floor flex space opens to a rooftop deck with breathtaking Nashville skyline views, perfect for entertaining or relaxing above the city. Outdoor living offers a rare fenced backyard featuring premium turf and a covered patio ideal for pets or al fresco dining. A two-car carport adds convenience, though you may rarely need it thanks to the prime location. Just steps or blocks from Pelato, Rolf and Daughters, City House, 5th & Taylor, Von Elrod’s, Brooklyn Bowl, Sonny’s, Neighbors, Neuhoff District and the Nashville Farmers’ Market, you’re at the center of the city’s best dining and entertainment. Zoned MUN and eligible for NOO STR permits, this property offers exceptional versatility as a primary residence or investment opportunity. Modern design. Skyline views. Unmatched walkability.
-
3BEDS
-
0.03ACRES
-
2BATHS
-
11/2 BATHS
-
2,637SQFT
-
$424$/SQFT
School Information
Description
Experience urban living at its finest in this modern masterpiece located in the heart of Nashville’s most historic and vibrant neighborhood. This isn’t just a home; it’s a lifestyle upgrade with a "Walk Score" that most can only dream of. Three thoughtfully designed levels, the residence blends modern luxury with functional living. The main level features warm wood flooring, freshly painted interiors, custom plantation shutters, and a chef’s kitchen with high-end appliances and custom finishes. The second-floor primary suite offers a spacious walk-in closet and spa-inspired bath, creating a true retreat. As well as two oversized guest rooms and a full bathroom inspired by the Parker Palm Springs hotel. Upstairs, the third-floor flex space opens to a rooftop deck with breathtaking Nashville skyline views, perfect for entertaining or relaxing above the city. Outdoor living offers a rare fenced backyard featuring premium turf and a covered patio ideal for pets or al fresco dining. A two-car carport adds convenience, though you may rarely need it thanks to the prime location. Just steps or blocks from Pelato, Rolf and Daughters, City House, 5th & Taylor, Von Elrod’s, Brooklyn Bowl, Sonny’s, Neighbors, Neuhoff District and the Nashville Farmers’ Market, you’re at the center of the city’s best dining and entertainment. Zoned MUN and eligible for NOO STR permits, this property offers exceptional versatility as a primary residence or investment opportunity. Modern design. Skyline views. Unmatched walkability.
 Properties marked with the IDX logo are provided courtesy of the RealTracs Internet Data Exchange Program. Some or all of the listings may not belong to the firm whose website is being visited (Century 21 Legacy, (865) 896-1009). IDX information © 2026 MTRMLS, Inc. Information is believed to be accurate but not guaranteed by the MLS or Century 21 Legacy. IDX information is provided exclusively for consumers' personal, non-commercial use and may not be used for any purpose other than to identify prospective properties consumers may be interested in purchasing. Data last updated 2026-11-09T00:09:25.02.
Based on information submitted to the MLS GRID as of 2026-11-09T00:09:25.02. All data is obtained from various sources and may not have been verified by broker or MLS GRID. Supplied Open House Information is subject to change without notice. All information should be independently reviewed and verified for accuracy. Properties may or may not be listed by the office/agent presenting the information.
Click here for MLS GRID DMCA Notice
 Offered by Compass RE: .
Copyright 2026 RealTracs, Inc. Information Is Believed To Be Accurate But Not Guaranteed. Listings courtesy of Realtracs MLS as distributed by MLS GRID.