Skip To Content

135 Caney Creek Drive

Crossville, TN 38571
  • $295,000
  • STATUS: Active
  • ON SITE: 91 Days
  • MLS #: 1348234
UPDATED: 22 min ago
$295,000
  • 3
    BEDS
  • 1.01
    ACRES
  • 2
    BATHS
  • 0
    1/2 BATHS
  • 1,404
    SQFT
  • $210
    $/SQFT
Neighborhood:
Type:
Manufactured Home
Built:
2006
County:
Area:

School Information

Elementary School:
Middle School:
High School:

Description

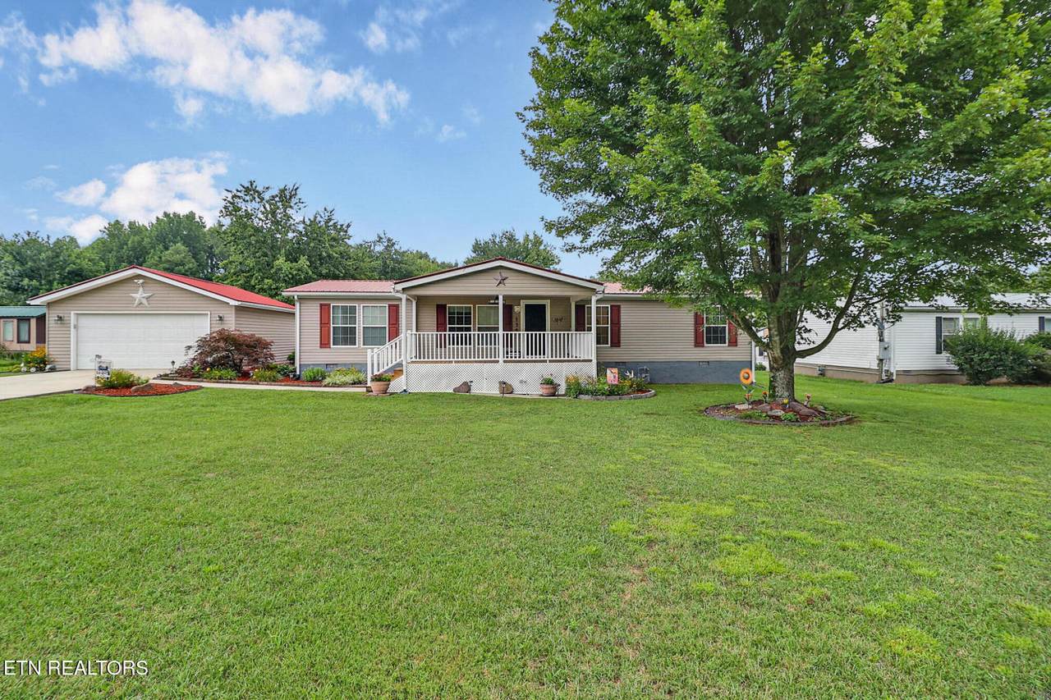
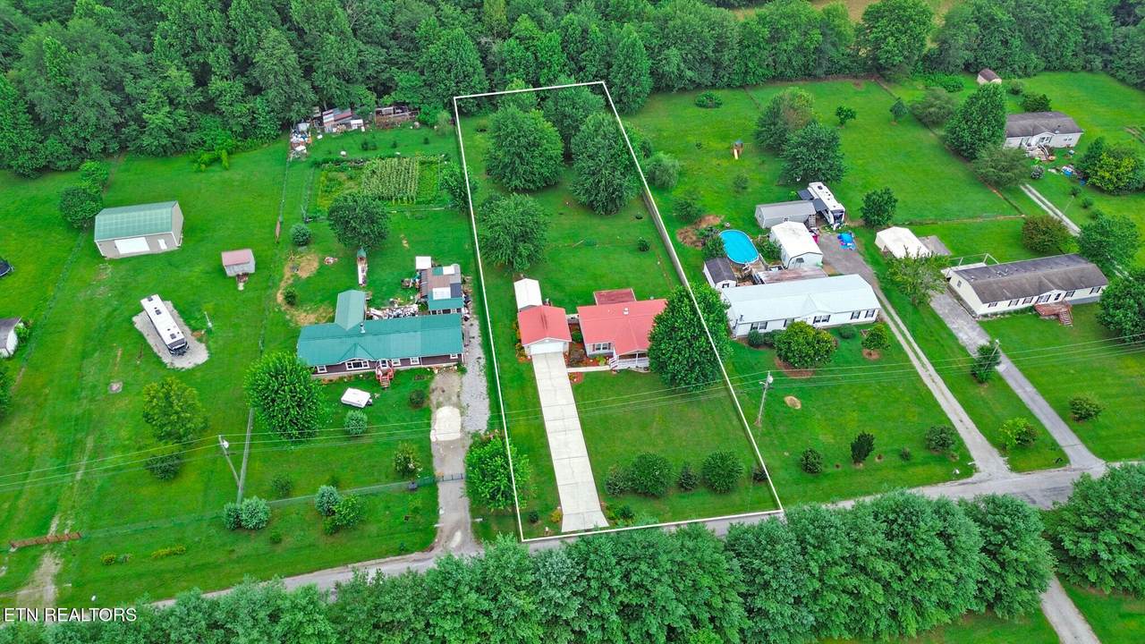
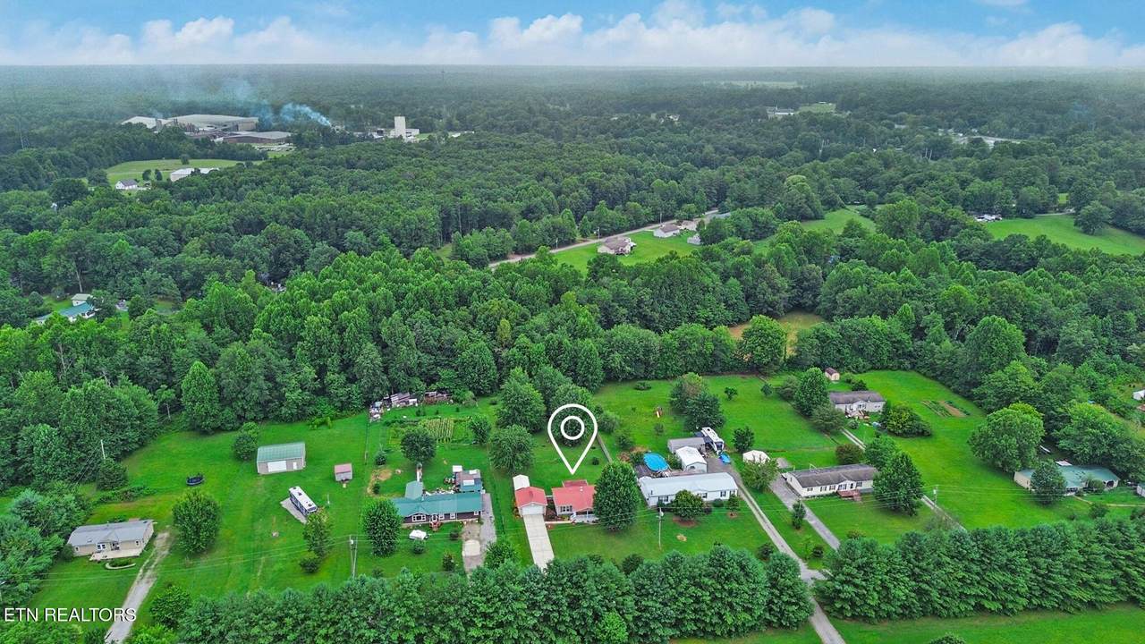
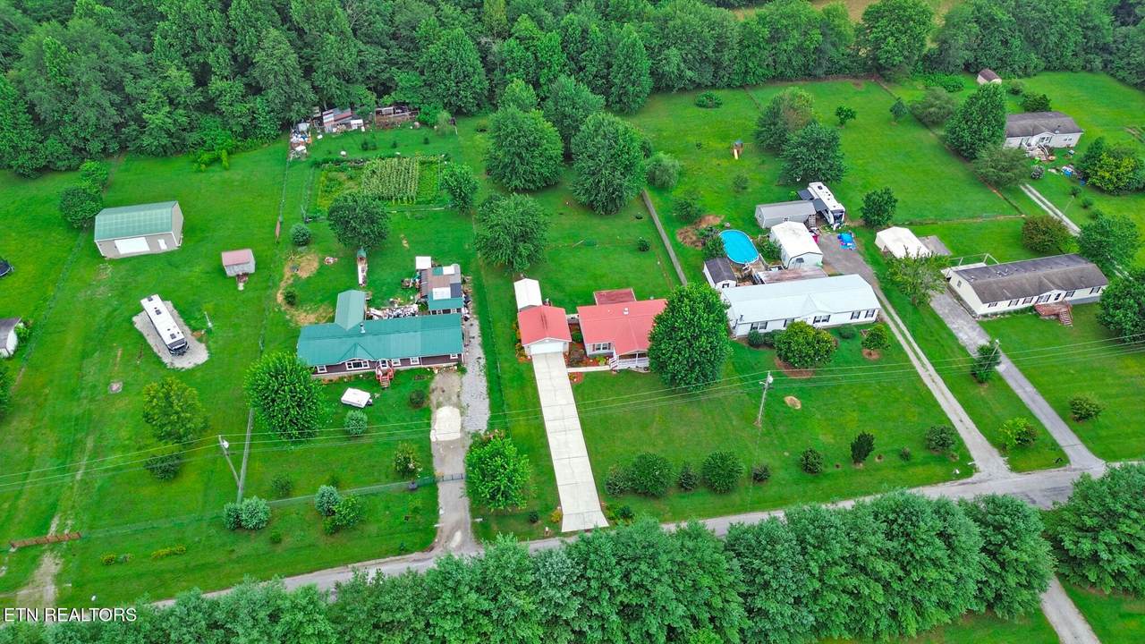
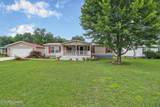
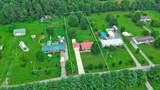
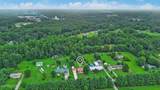
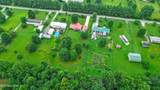
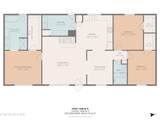
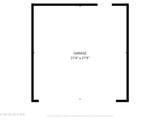
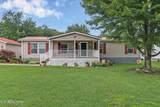
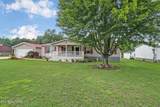
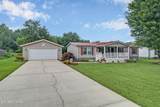
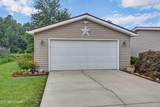
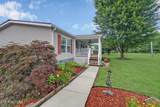
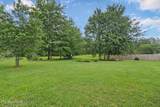
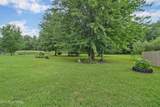
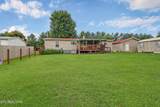
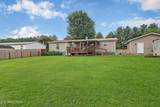
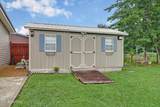
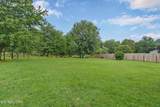
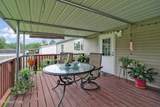
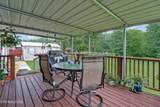
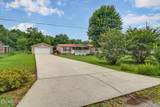
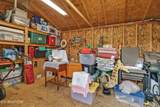
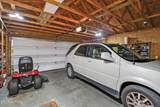
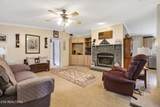
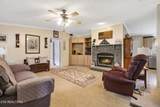
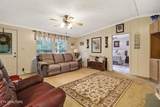
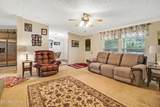
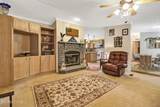
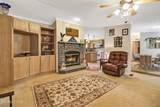
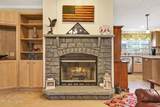
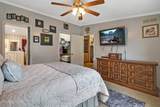
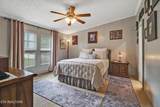
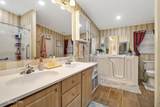
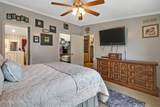
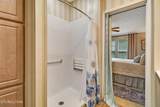
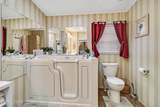
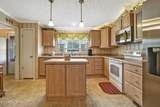
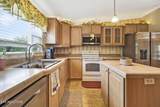
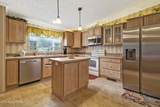
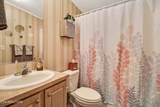
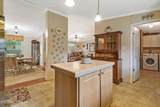
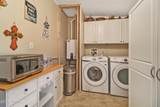
Move in ready immaculately cared for manufactured home sits on 1.01 acres. Beautifully landscaped. The large covered front porch is very welcoming. The back yard is level and the trees at the very back offer you privacy. Perfect yard for kids or grandkids to run and play and enjoy their favorite sports. Brick natural gas fireplace in the living room makes it cozy on cool evenings here on the Cumberland Plateau. Built-ins on one side of the fireplace give you the perfect place to display your favorite mementos or reading material. The kitchen is bright with a large window over the sink that lets in lots of natural light. There is a small island in the kitchen. The tankless hot water tank will ensure you never run out of hot water. A laundry room with cabinets is a plus. There are two windows in the owners' bedroom as well as a double window in the owners' bath. Owners' bath has a jetted tub and double sinks. Enjoy the peaceful, serene view while sitting on the large deck. There is a large storage shed, complete with electricity, perfect for storing your lawn and garden tools. The 2 car detached garage with front entry is very convenient. This home has a popular metal roof. This home will go fast! Buyer to verify all information before making an informed offer.

Monthly Payment Calculator


© 2026 East Tennessee REALTORS®. All rights reserved. IDX information is provided exclusively for consumers' personal, non-commercial use and may not be used for any purpose other than to identify prospective properties consumers may be interested in purchasing. Some or all of the listings displayed may not belong to Century 21 Legacy. Information is deemed reliable but is not guaranteed accurate by the MLS or Century 21 Legacy. Data last updated: 2026-10-15T06:47:54.24.
www.livingingatlinburgtn.com/homes/178841698
Print Image

135 Caney Creek Drive Crossville, TN 38571

  • Price: $295,000
  • Status: Active
  • On Site: 91 Days
  • Updated: 22 min ago
  • MLS #: 1348234
3
Beds
2
Baths
0
½ Baths
1.01
Acres
1,404
SQFT
$210
$/SQFT
2006
Built
Neighborhood:
Mayland Ests Ph Ii
County:
Cumberland
Area:
Crossville
Elementary School:
Pleasant Hill
Middle School:
Pleasant Hill
High School:
Cumberland County
Property Description
Move in ready immaculately cared for manufactured home sits on 1.01 acres. Beautifully landscaped. The large covered front porch is very welcoming. The back yard is level and the trees at the very back offer you privacy. Perfect yard for kids or grandkids to run and play and enjoy their favorite sports. Brick natural gas fireplace in the living room makes it cozy on cool evenings here on the Cumberland Plateau. Built-ins on one side of the fireplace give you the perfect place to display your favorite mementos or reading material. The kitchen is bright with a large window over the sink that lets in lots of natural light. There is a small island in the kitchen. The tankless hot water tank will ensure you never run out of hot water. A laundry room with cabinets is a plus. There are two windows in the owners' bedroom as well as a double window in the owners' bath. Owners' bath has a jetted tub and double sinks. Enjoy the peaceful, serene view while sitting on the large deck. There is a large storage shed, complete with electricity, perfect for storing your lawn and garden tools. The 2 car detached garage with front entry is very convenient. This home has a popular metal roof. This home will go fast! Buyer to verify all information before making an informed offer.
Exterior Features

Architectural Style [] Attached Garage YN No Exterior Features Windows - Vinyl Garage Parking Detached Yes Garage Parking Garage Spaces 2 Garage Parking Main Level Yes Parking Features DetachedMain Level Storage Shed Yes

Interior Features

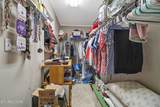
Appliances Tankless Water HeaterDishwasherMicrowaveRangeRefrigerator Basement Crawl SpaceUnfinishedOutside Entr Only Bedroom Main Level Yes Bonus Room No Cooling Central Cooling Fireplace Features BrickGas Log Fireplace YN Yes Fireplaces Total 1 Flooring LaminateCarpetVinylTile Heating CentralNatural GasElectric Interior Features Walk-In Closet(s)Cathedral Ceiling(s)Kitchen IslandPantryEat-in Kitchen Laundry Utility Yes Misc Features Cathedral Ceiling Yes Misc Features Island In Kitchen Yes Misc Features Pantry Yes Misc Features Walkin Closets Yes Misc Features Washer Dryer Connect Yes Mstr Bdrm Main Level Yes Rooms Total 7 Split Bedroom Yes

Property Features

Association Amenities [] Association Fee 0 Association Fee Includes [] Association YN No Auction YN No Community Features [] Construction Materials Vinyl SidingBlockBrick Dining Area Kitchen Dining Rm Co Yes Extra Storage Yes Frontage Type [] Fuel Electric Yes Fuel Gas Natural Yes HOA No Level Lot Yes Listing Terms [] Lot Features WoodedLevel New Financing Cash Yes New Financing Conventional Yes New Financing FHA Yes New Financing VALoan Yes Occupancy Permanent Residence Other Structures Storage Property Attached YN No Property Status N/A Property Sub Type Single Family Residence Restrictions Yes Security Features [] Sewer Septic Tank Site Built No Type Mobile/Manufactured Utilities [] View Country SettingWooded Water Source Public Wooded Lot Yes

Listing information © 2026 East Tennessee REALTORS®.
Listing provided courtesy of Atlas Real Estate: .


© 2026 East Tennessee REALTORS®. All rights reserved. IDX information is provided exclusively for consumers' personal, non-commercial use and may not be used for any purpose other than to identify prospective properties consumers may be interested in purchasing. Some or all of the listings displayed may not belong to Century 21 Legacy. Information is deemed reliable but is not guaranteed accurate by the MLS or Century 21 Legacy. Data last updated: 2026-10-15T06:47:54.24.
 
https://bt-photos.global.ssl.fastly.net/kaar/1280_boomver_1_1348234-2.jpg https://bt-photos.global.ssl.fastly.net/kaar/1280_boomver_1_1348234-2.jpg https://bt-photos.global.ssl.fastly.net/kaar/1280_boomver_1_1348234-2.jpg
Logo
Century 21 Legacy
3224 E Parkway
Gatlinburg TN, 37738