






Description
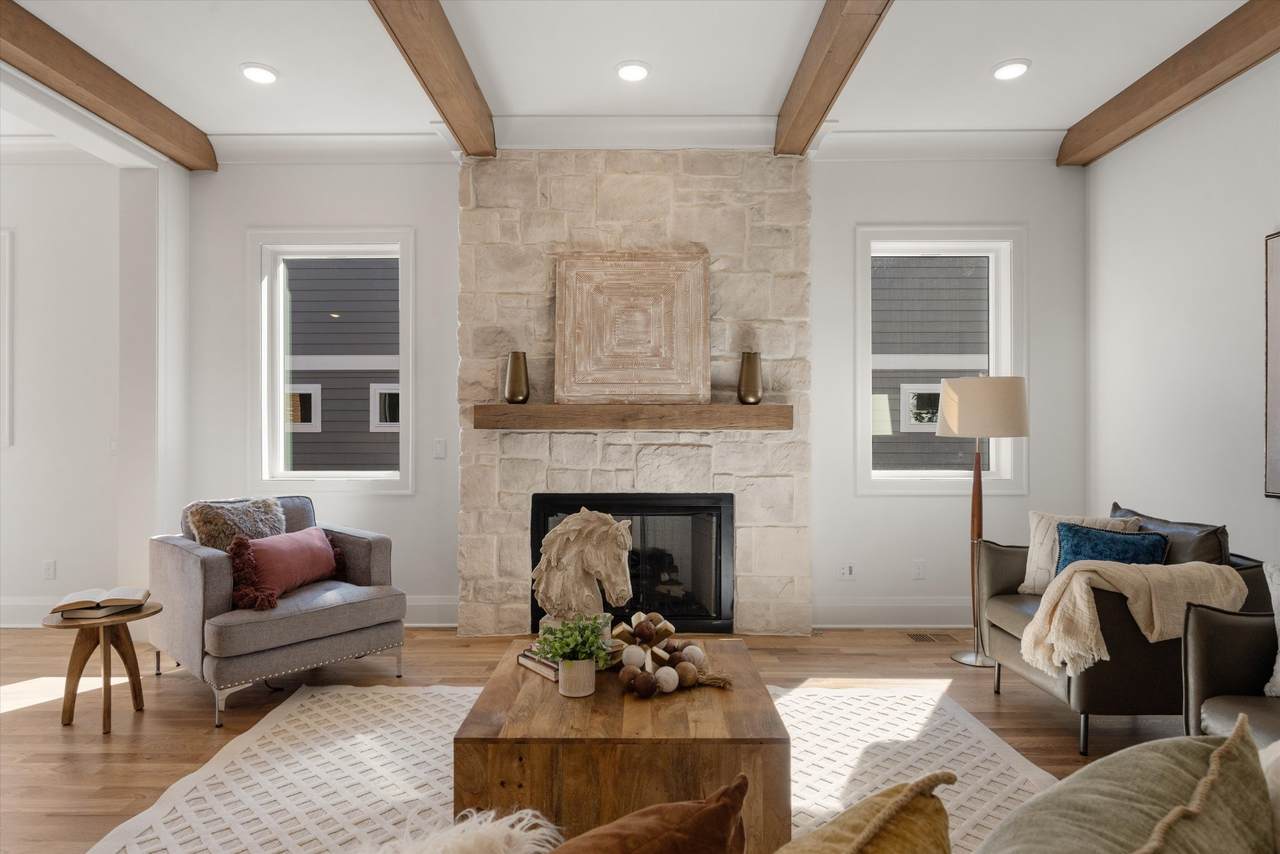
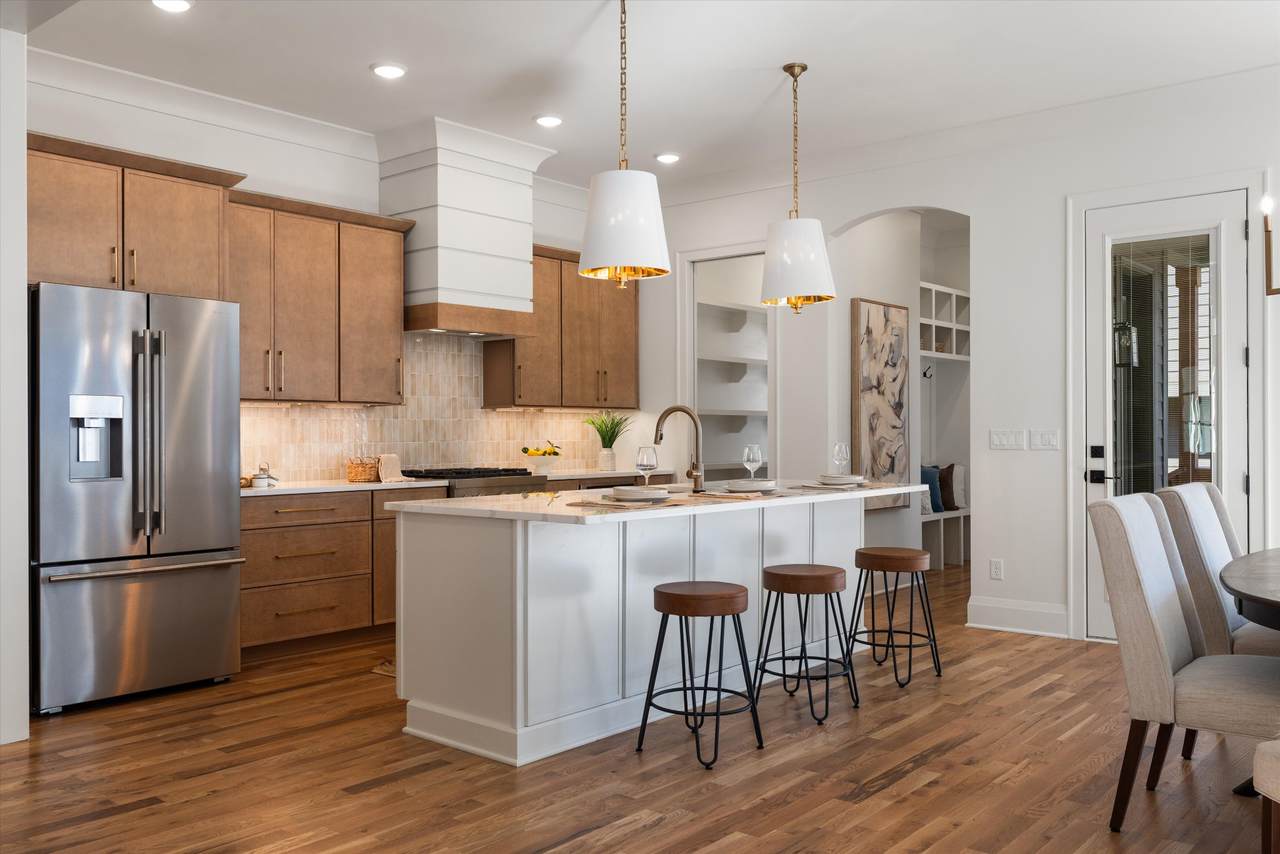
Discover modern luxury and timeless craftsmanship in this new construction masterpiece located at 1425 A Pennock Ave in the vibrant East Nashville/Cleveland Park neighborhoods. Thoughtfully designed for comfort and style, this home offers soaring ceilings, abundant natural light, and high-end finishes throughout. The open-concept main level features a chef’s kitchen with quartz countertops, premium SS appliances, custom cabinetry, and an oversized pantry and drop zone for added storage. The spacious living and dining areas flow seamlessly to a covered porch, creating a serene retreat overlooking the private, fenced backyard. The primary suite provides a peaceful escape with a spa-like bath and huge walk-in closet with soaring, beamed ceilings. An additional full ensuite bedroom and bath on the main level can be used as a 4th bedroom or home office. Upstairs, generously sized bedrooms, complete with walk-in closets and bonus room offer great spaces for family and guests. This home boasts an alley fed 2-car garage, which includes a detached apartment above the 2-car garage for the DADU—perfect for guests, rental income, or a private studio, complete with electric car charger outlet that brings the combined finish area of the property to a total of 3700 SqFt or $372 per SqFt with 5 bedrooms and 4.5 baths. Every detail has been considered, from gorgeous hardwood floors to efficient systems to include designer lighting, trim and plumbing fixtures. Located just minutes from East Nashville’s acclaimed restaurants, such as The Red Headed Stranger and Turkey & The Wolf, boutiques, parks, the Titans stadium, The new Oracle Campus, East Bank Development, and downtown Nashville. This home combines urban convenience with private, upscale living. Move-in ready and built to impress, book a tour today to experience Nashville living at its finest.
-
4BEDS
-
0.3ACRES
-
3BATHS
-
11/2 BATHS
-
3,100SQFT
-
$444$/SQFT
School Information
Description
Discover modern luxury and timeless craftsmanship in this new construction masterpiece located at 1425 A Pennock Ave in the vibrant East Nashville/Cleveland Park neighborhoods. Thoughtfully designed for comfort and style, this home offers soaring ceilings, abundant natural light, and high-end finishes throughout. The open-concept main level features a chef’s kitchen with quartz countertops, premium SS appliances, custom cabinetry, and an oversized pantry and drop zone for added storage. The spacious living and dining areas flow seamlessly to a covered porch, creating a serene retreat overlooking the private, fenced backyard. The primary suite provides a peaceful escape with a spa-like bath and huge walk-in closet with soaring, beamed ceilings. An additional full ensuite bedroom and bath on the main level can be used as a 4th bedroom or home office. Upstairs, generously sized bedrooms, complete with walk-in closets and bonus room offer great spaces for family and guests. This home boasts an alley fed 2-car garage, which includes a detached apartment above the 2-car garage for the DADU—perfect for guests, rental income, or a private studio, complete with electric car charger outlet that brings the combined finish area of the property to a total of 3700 SqFt or $372 per SqFt with 5 bedrooms and 4.5 baths. Every detail has been considered, from gorgeous hardwood floors to efficient systems to include designer lighting, trim and plumbing fixtures. Located just minutes from East Nashville’s acclaimed restaurants, such as The Red Headed Stranger and Turkey & The Wolf, boutiques, parks, the Titans stadium, The new Oracle Campus, East Bank Development, and downtown Nashville. This home combines urban convenience with private, upscale living. Move-in ready and built to impress, book a tour today to experience Nashville living at its finest.
 Properties marked with the IDX logo are provided courtesy of the RealTracs Internet Data Exchange Program. Some or all of the listings may not belong to the firm whose website is being visited (Century 21 Legacy, (865) 896-1009). IDX information © 2026 MTRMLS, Inc. Information is believed to be accurate but not guaranteed by the MLS or Century 21 Legacy. IDX information is provided exclusively for consumers' personal, non-commercial use and may not be used for any purpose other than to identify prospective properties consumers may be interested in purchasing. Data last updated 2026-11-07T14:09:07.323.
Based on information submitted to the MLS GRID as of 2026-11-07T14:09:07.323. All data is obtained from various sources and may not have been verified by broker or MLS GRID. Supplied Open House Information is subject to change without notice. All information should be independently reviewed and verified for accuracy. Properties may or may not be listed by the office/agent presenting the information.
Click here for MLS GRID DMCA Notice
 Offered by Southern Life Real Estate: .
Copyright 2026 RealTracs, Inc. Information Is Believed To Be Accurate But Not Guaranteed. Listings courtesy of Realtracs MLS as distributed by MLS GRID.