
Skip To Content

150 Wilshaw Court

Madisonville, TN 37354
  • $549,000
  • STATUS: Active
  • ON SITE: 35 Days
  • MLS #: 1358497
UPDATED: 80 min ago
$549,000
  • 3
    BEDS
  • 0.69
    ACRES
  • 2
    BATHS
  • 0
    1/2 BATHS
  • 2,200
    SQFT
  • $250
    $/SQFT
Neighborhood:
Type:
Single-Family Home
Built:
2023
County:
Area:

School Information

Elementary School:
Middle School:
High School:

Description

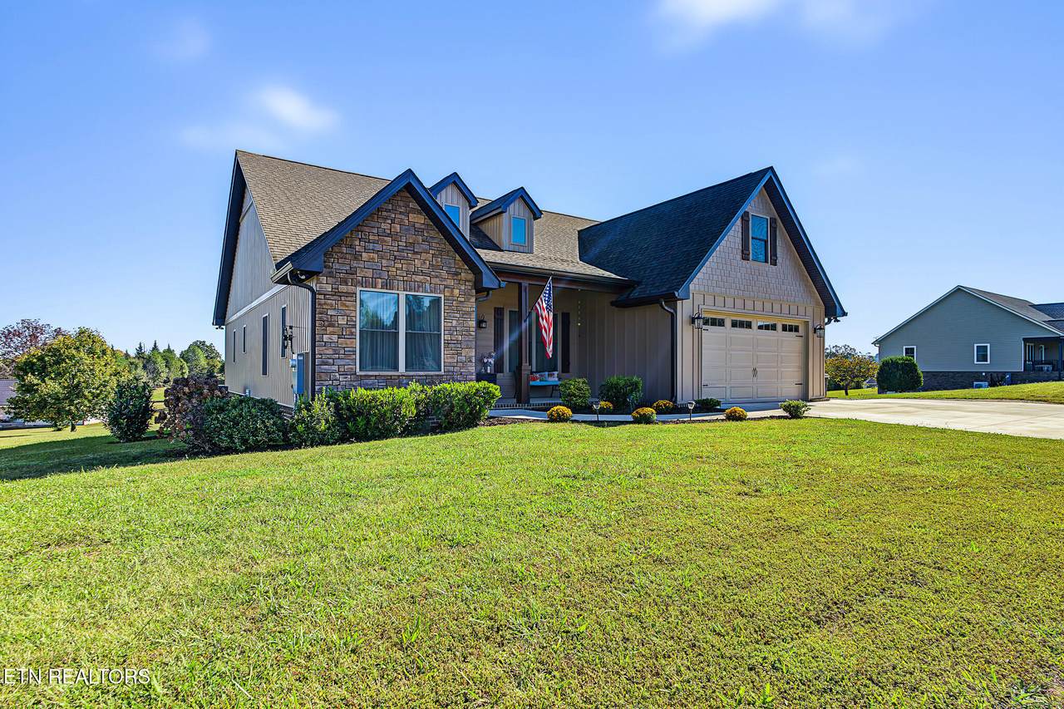
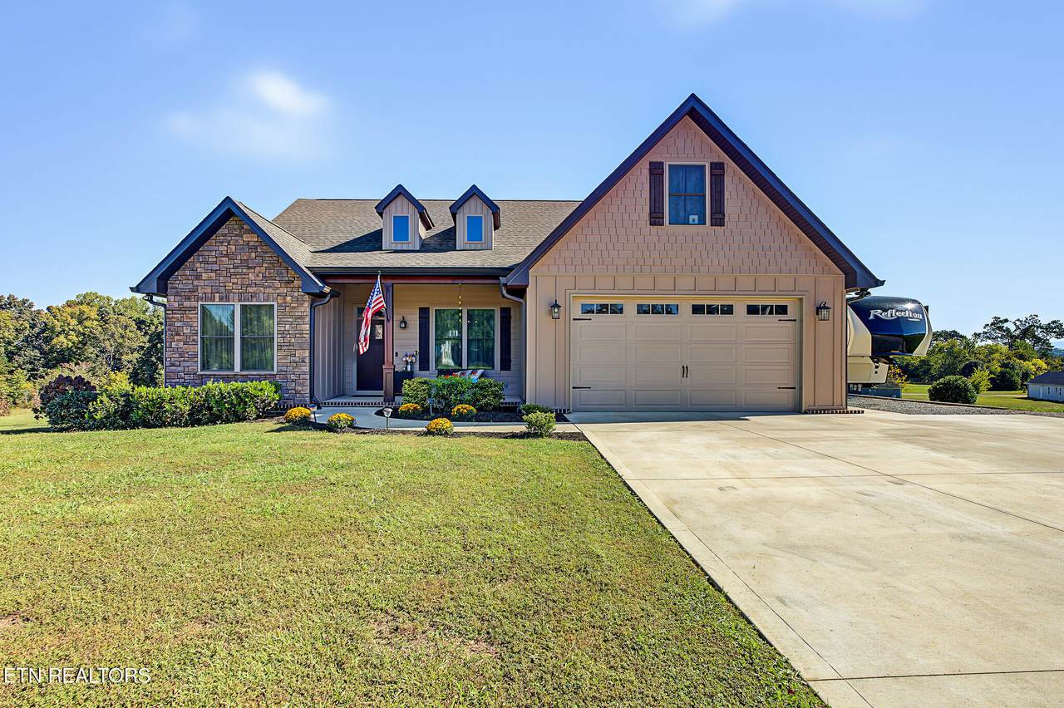
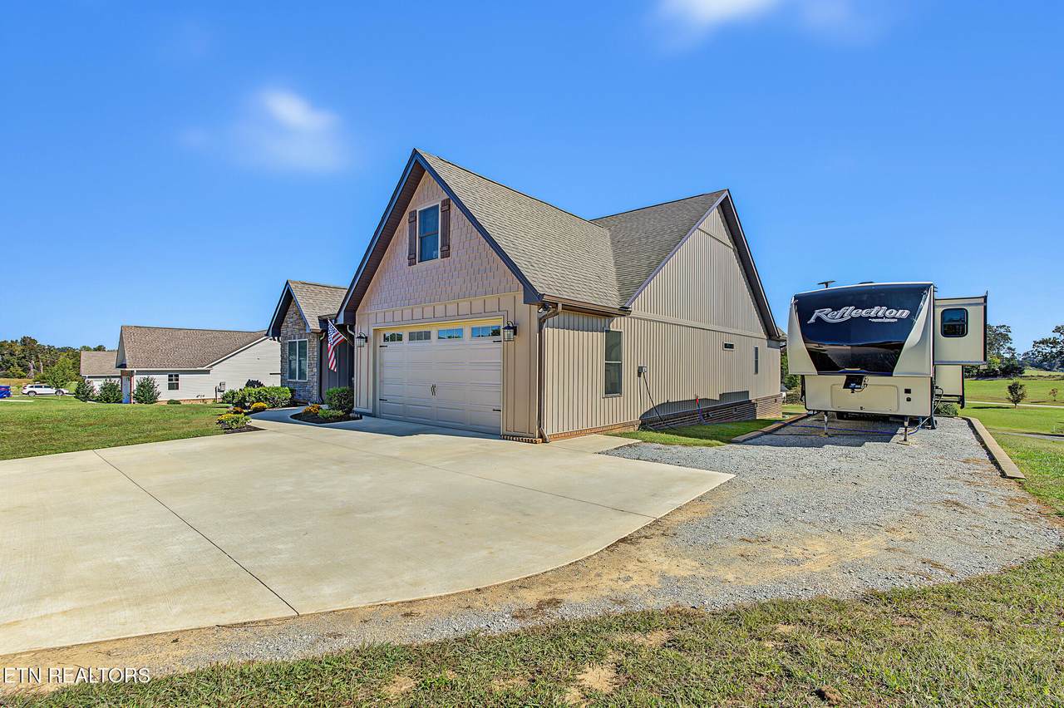
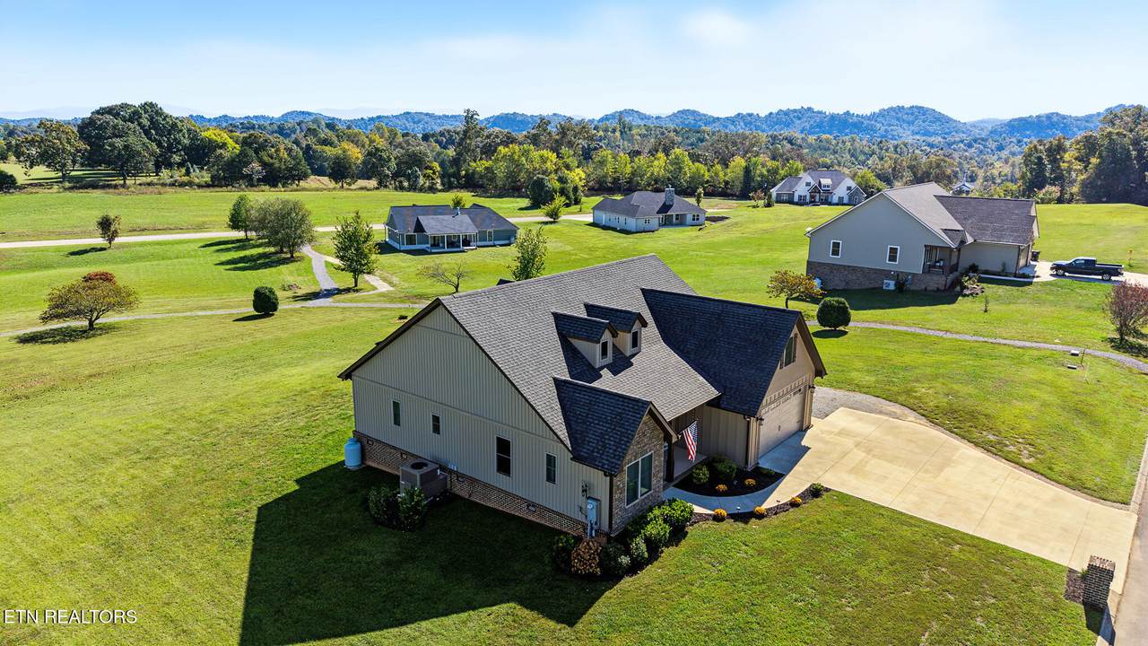
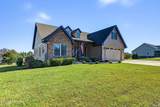
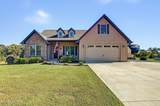
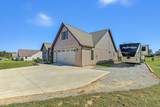
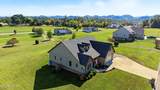
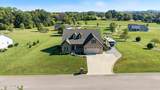
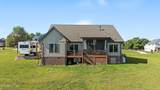
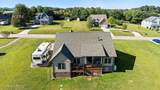
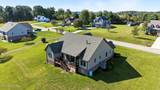
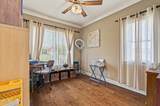
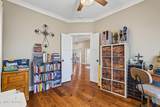
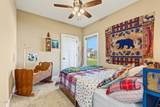
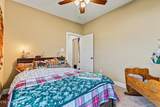
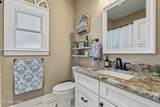
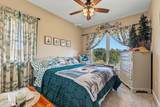
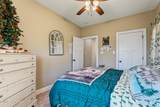
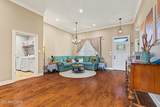
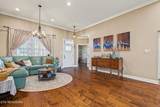
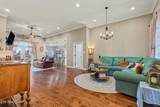
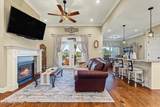
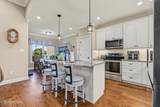
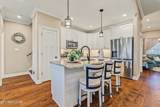
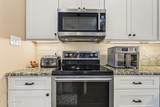
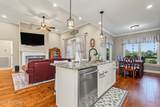
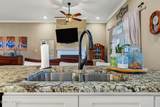
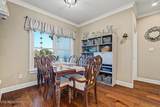
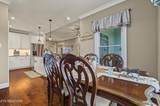
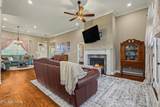
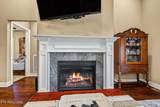
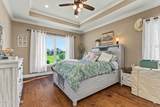
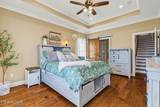
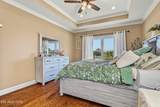
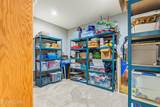
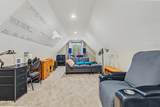
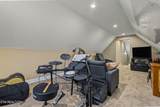
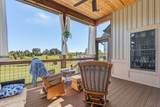
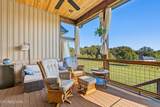
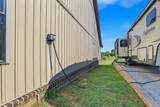
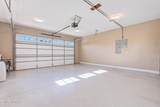
Very Nice Craftsman Style home in Country setting. All utilities underground, wide streets with curbs, walking trail. Home is located on dead end street so low traffic count. Custom flooring on the main level. The Kitchen offers all stainless-steel appliances with granite counter tops. The covered back porch has tongue and grove overhead. Gas fireplace. Hardwood on Main. 8-foot garage doors. Beautiful mountain views. 460 sq ft bonus room above garage has an additional storage room. Home borders 4-acre common area walking trail. Home is wired with 2 50-amp plugs suitable for electric vehicle or an RV. Additionally, the home has a custom-built parking area beside the home with full RV hook ups available. Coated Garage Floor.

Monthly Payment Calculator


© 2026 East Tennessee REALTORS®. All rights reserved. IDX information is provided exclusively for consumers' personal, non-commercial use and may not be used for any purpose other than to identify prospective properties consumers may be interested in purchasing. Some or all of the listings displayed may not belong to Century 21 Legacy. Information is deemed reliable but is not guaranteed accurate by the MLS or Century 21 Legacy. Data last updated: 2026-11-15T18:47:34.277.
www.livingingatlinburgtn.com/homes/182029938
Print Image

150 Wilshaw Court Madisonville, TN 37354

  • Price: $549,000
  • Status: Active
  • On Site: 35 Days
  • Updated: 80 min ago
  • MLS #: 1358497
3
Beds
2
Baths
0
½ Baths
0.69
Acres
2,200
SQFT
$250
$/SQFT
2023
Built
Neighborhood:
Wilshaw Meadows
County:
Monroe
Area:
Madisonville
Elementary School:
Madisonville Primary
Middle School:
Madisonville Middle
High School:
Sequoyah
Property Description
Very Nice Craftsman Style home in Country setting. All utilities underground, wide streets with curbs, walking trail. Home is located on dead end street so low traffic count. Custom flooring on the main level. The Kitchen offers all stainless-steel appliances with granite counter tops. The covered back porch has tongue and grove overhead. Gas fireplace. Hardwood on Main. 8-foot garage doors. Beautiful mountain views. 460 sq ft bonus room above garage has an additional storage room. Home borders 4-acre common area walking trail. Home is wired with 2 50-amp plugs suitable for electric vehicle or an RV. Additionally, the home has a custom-built parking area beside the home with full RV hook ups available. Coated Garage Floor.
Exterior Features

Architectural Style Craftsman Attached Garage YN No Exterior Features [] Garage Parking Garage Door Opener Yes Garage Parking Garage Spaces 2 Garage Parking Off Street Parking Yes Garage Parking On Street Parking Yes Parking Features On-Street ParkingOff-Street ParkingGarage Door Opener

Interior Features

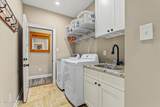
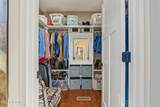
Appliances DishwasherDisposalMicrowaveRange Basement Crawl Space Bonus Room Yes Cooling Ceiling Fan(s) Fireplace Features Gas Log Fireplace YN Yes Fireplaces Total 1 Flooring CarpetHardwoodTile Heating CentralPropaneElectric Interior Features Walk-In Closet(s)Kitchen IslandBreakfast Bar Laundry Utility Yes Misc Features Island In Kitchen Yes Misc Features Walkin Closets Yes Misc Features Walkin Shower Yes Misc Features Washer Dryer Connect Yes Mstr Bdrm Main Level Yes Rooms Total 6

Property Features

Association Amenities [] Association Fee 240 Association Fee Frequency Yearly Association Fee Includes OtherGrounds Maintenance Association YN Yes Auction YN No Community Features [] Construction Materials OtherStoneVinyl SidingFrame Cul De Sac Yes Dining Area Formal Dining Area Yes Extra Storage No Frontage Type [] Fuel Electric Yes Fuel Propane Yes HOA Mandatory Listing Terms FHACashConventional Lot Features OtherCul-De-SacRolling Slope New Financing Cash Yes New Financing Conventional Yes New Financing FHA Yes Occupancy Permanent Residence Other Structures [] Property Attached YN No Property Status N/A Property Sub Type Single Family Residence Restrictions Yes Security Features Smoke Detector Sewer Septic Tank Site Built Yes Type Ranch Utilities [] View Mountain ViewCountry Setting Water Source Public

Listing information © 2026 East Tennessee REALTORS®.
Listing provided courtesy of The Ferguson Company: .


© 2026 East Tennessee REALTORS®. All rights reserved. IDX information is provided exclusively for consumers' personal, non-commercial use and may not be used for any purpose other than to identify prospective properties consumers may be interested in purchasing. Some or all of the listings displayed may not belong to Century 21 Legacy. Information is deemed reliable but is not guaranteed accurate by the MLS or Century 21 Legacy. Data last updated: 2026-11-15T18:47:34.277.
 
https://bt-photos.global.ssl.fastly.net/kaar/1280_boomver_1_1358497-2.jpg https://bt-photos.global.ssl.fastly.net/kaar/1280_boomver_1_1358497-2.jpg https://bt-photos.global.ssl.fastly.net/kaar/1280_boomver_1_1358497-2.jpg
Logo
Century 21 Legacy
3224 E Parkway
Gatlinburg TN, 37738