Skip To Content

1508 Ingram Heights Rd

Talbott, TN 37877
  • $234,999
  • STATUS: Active
  • ON SITE: 28 Days
  • MLS #: 1355118
UPDATED: 56 min ago
$234,999
  • 3
    BEDS
  • 0.38
    ACRES
  • 3
    BATHS
  • 0
    1/2 BATHS
  • 1,782
    SQFT
  • $132
    $/SQFT
Neighborhood:
Type:
Manufactured Home
Built:
1998
County:
Area:

School Information

Elementary School:
Middle School:
High School:

Description

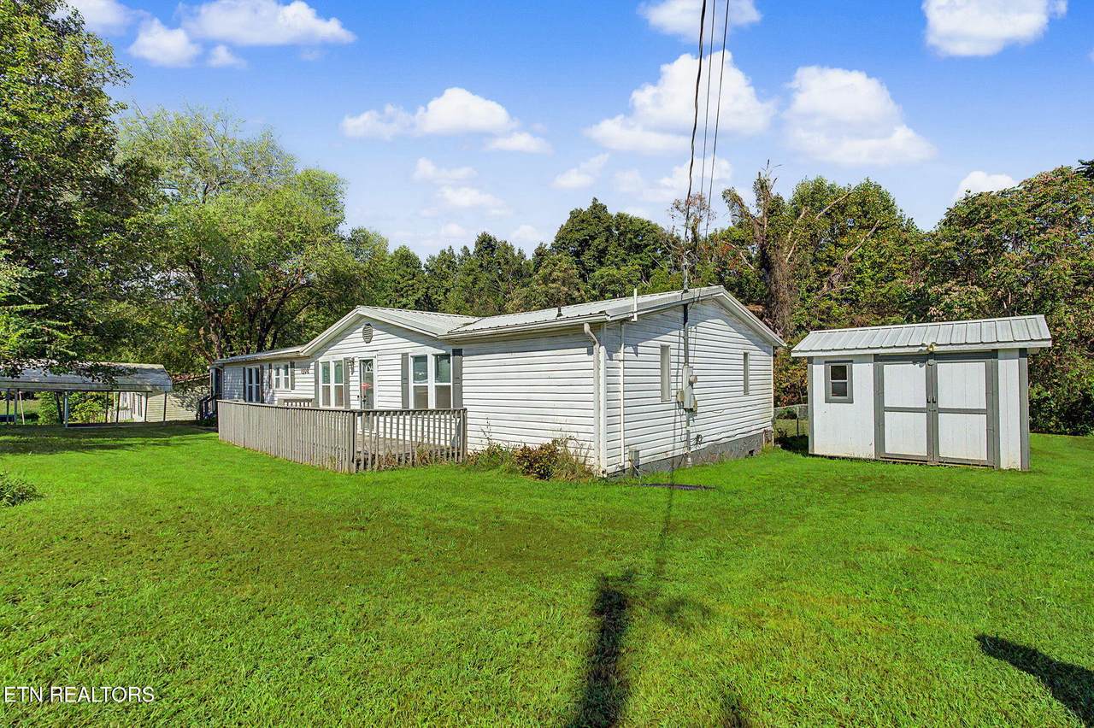
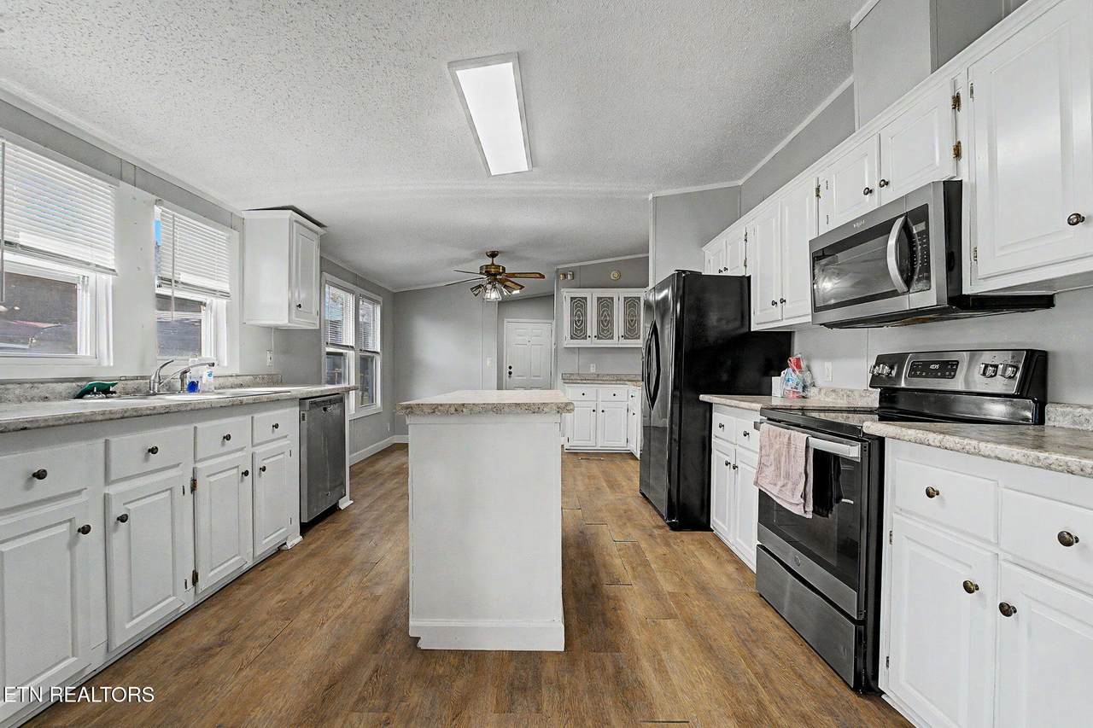
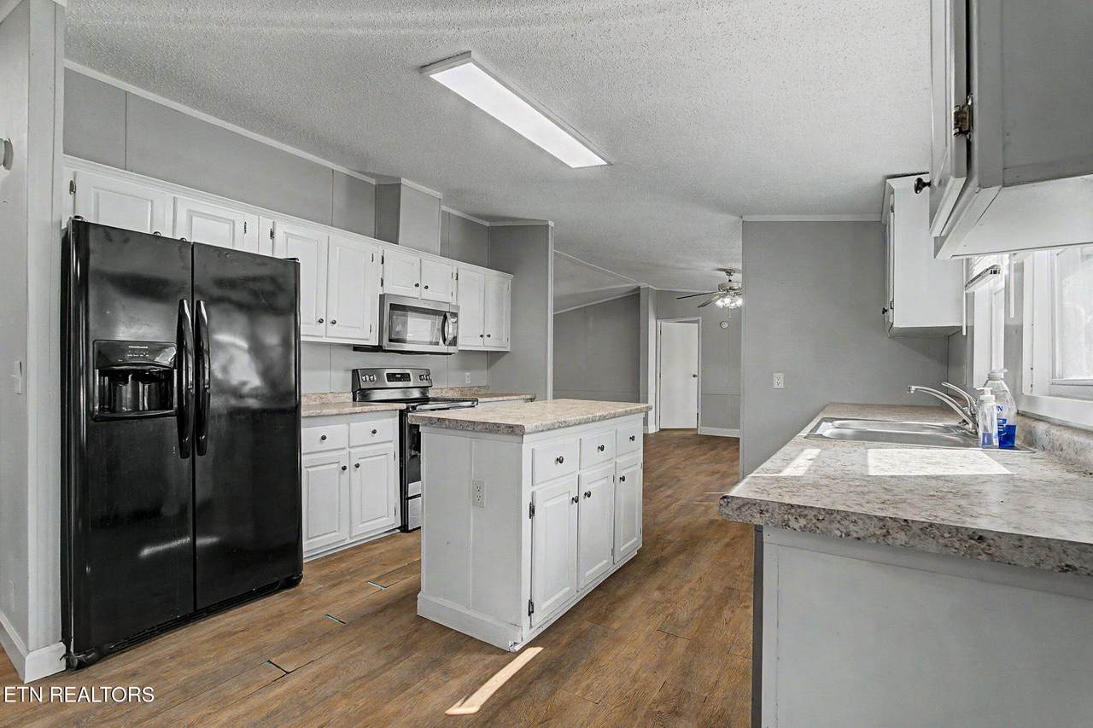
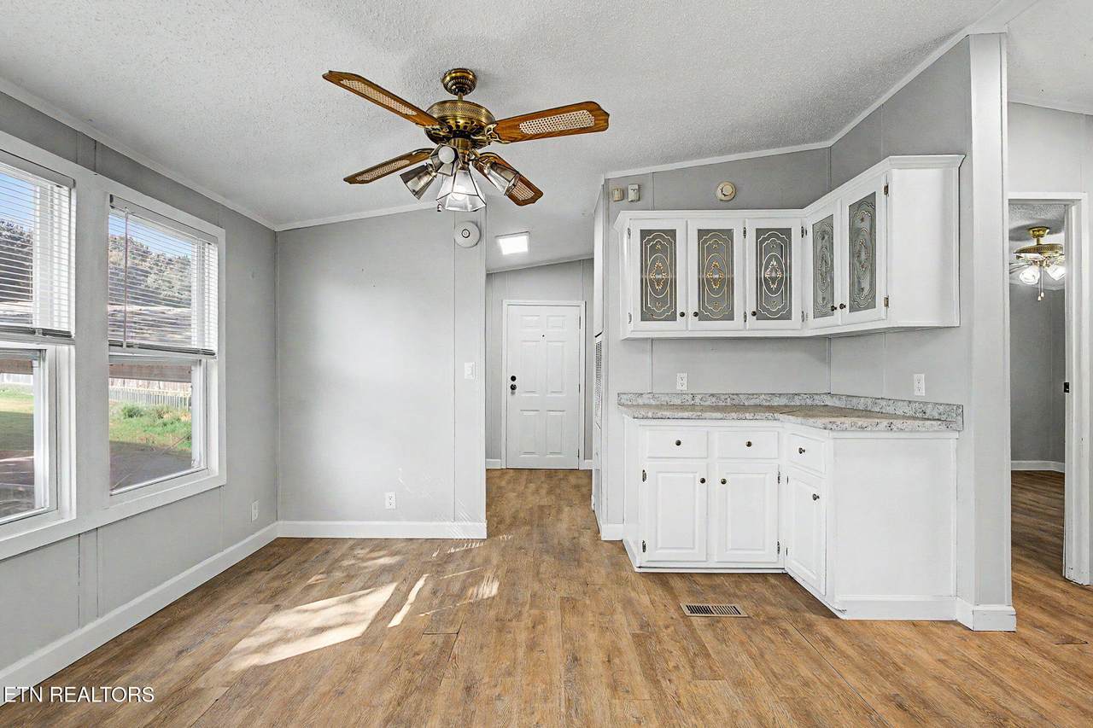
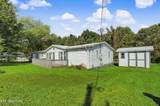
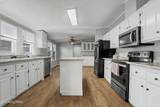
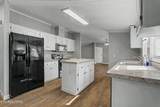
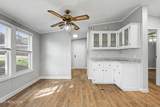
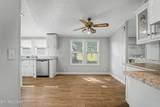
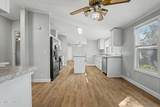
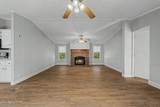
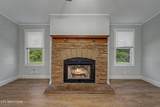
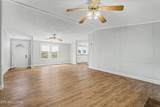
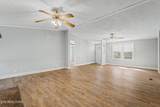
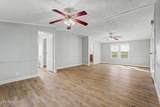
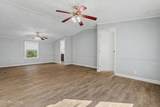
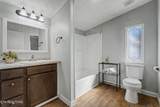
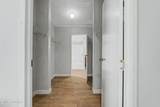
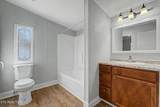
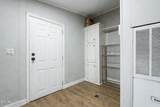
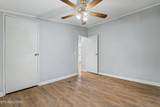
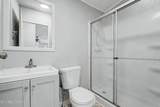
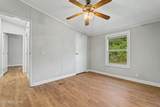
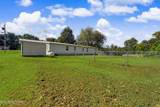
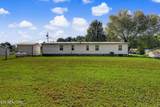
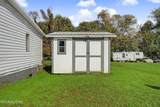
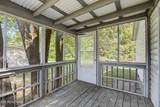
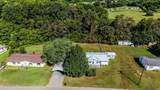
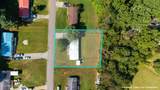
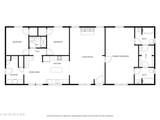
A $5,000 CONCESSION IS BEING OFFERED BY THE SELLER. This 3-bedroom, 3-bath manufactured home features a spacious primary bedroom with two private bathrooms and a walk-in closet, creating a convenient and flexible primary suite. The kitchen offers plenty of workspace and connects naturally with the home's living areas, while the large living room features a gas fireplace and provides a welcoming space for everyday living and entertaining. A split-bedroom layout provides separation between the primary suite and additional bedrooms. Outside, the fenced backyard creates a defined outdoor area, while the storage shed provides useful space for lawn equipment, tools, or seasonal items. A covered 2-car carport adds convenient sheltered parking, and the outdoor porch/deck areas provide additional space to enjoy the property's rural setting. Located in Talbott's Ingram Heights subdivision, the home offers a more rural residential setting while remaining within reach of the surrounding Morristown and Jefferson City areas.

Monthly Payment Calculator


© 2026 East Tennessee REALTORS®. All rights reserved. IDX information is provided exclusively for consumers' personal, non-commercial use and may not be used for any purpose other than to identify prospective properties consumers may be interested in purchasing. Some or all of the listings displayed may not belong to Century 21 Legacy. Information is deemed reliable but is not guaranteed accurate by the MLS or Century 21 Legacy. Data last updated: 2026-10-10T16:47:42.273.
www.livingingatlinburgtn.com/homes/181090312
Print Image

1508 Ingram Heights Rd Talbott, TN 37877

  • Price: $234,999
  • Status: Active
  • On Site: 28 Days
  • Updated: 56 min ago
  • MLS #: 1355118
3
Beds
3
Baths
0
½ Baths
0.38
Acres
1,782
SQFT
$132
$/SQFT
1998
Built
Neighborhood:
Ingram Heights
County:
Jefferson
Area:
Talbott
Elementary School:
Talbott
Middle School:
White Pine
High School:
Jefferson County
Property Description
A $5,000 CONCESSION IS BEING OFFERED BY THE SELLER. This 3-bedroom, 3-bath manufactured home features a spacious primary bedroom with two private bathrooms and a walk-in closet, creating a convenient and flexible primary suite. The kitchen offers plenty of workspace and connects naturally with the home's living areas, while the large living room features a gas fireplace and provides a welcoming space for everyday living and entertaining. A split-bedroom layout provides separation between the primary suite and additional bedrooms. Outside, the fenced backyard creates a defined outdoor area, while the storage shed provides useful space for lawn equipment, tools, or seasonal items. A covered 2-car carport adds convenient sheltered parking, and the outdoor porch/deck areas provide additional space to enjoy the property's rural setting. Located in Talbott's Ingram Heights subdivision, the home offers a more rural residential setting while remaining within reach of the surrounding Morristown and Jefferson City areas.
Exterior Features

Architectural Style [] Carport Spaces 2 Exterior Features [] Garage Parking Carport Spaces 2 Parking Features [] Storage Shed Yes

Interior Features

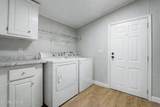
Appliances DishwasherDisposalDryerMicrowaveRangeRefrigeratorWasher Basement None Bonus Room No Cooling Central Cooling Family Room Yes Fireplace Features Gas Fireplace YN Yes Fireplaces Total 1 Flooring Laminate Heating CentralHeat PumpPropaneElectric Interior Features Walk-In Closet(s)Kitchen IslandPantryEat-in Kitchen Laundry Utility Yes Misc Features Internet Available Yes Misc Features Island In Kitchen Yes Misc Features Pantry Yes Misc Features Walkin Closets Yes Rooms Total 9 Split Bedroom Yes

Property Features

Association Amenities [] Association Fee Includes [] Auction YN No Community Features [] Construction Materials OtherVinyl Siding Dining Area Kitchen Dining Rm Co Yes Extra Storage Yes Frontage Type [] Fuel Electric Yes Fuel Propane Yes HOA No Level Lot Yes Listing Terms [] Lot Features Level New Financing Cash Yes New Financing Conventional Yes New Financing FHA Yes New Financing VALoan Yes Occupancy Permanent Residence Other Structures Storage Property Attached YN No Property Status N/A Property Sub Type Single Family Residence Restrictions No Security Features [] Sewer Septic Tank Site Built No Type Mobile/Manufactured Utilities [] View [] Water Source Public

Listing information © 2026 East Tennessee REALTORS®.
Listing provided courtesy of Wallace: .


© 2026 East Tennessee REALTORS®. All rights reserved. IDX information is provided exclusively for consumers' personal, non-commercial use and may not be used for any purpose other than to identify prospective properties consumers may be interested in purchasing. Some or all of the listings displayed may not belong to Century 21 Legacy. Information is deemed reliable but is not guaranteed accurate by the MLS or Century 21 Legacy. Data last updated: 2026-10-10T16:47:42.273.
 
https://bt-photos.global.ssl.fastly.net/kaar/1280_boomver_1_1355118-2.jpg https://bt-photos.global.ssl.fastly.net/kaar/1280_boomver_1_1355118-2.jpg https://bt-photos.global.ssl.fastly.net/kaar/1280_boomver_1_1355118-2.jpg
Logo
Century 21 Legacy
3224 E Parkway
Gatlinburg TN, 37738