








Description
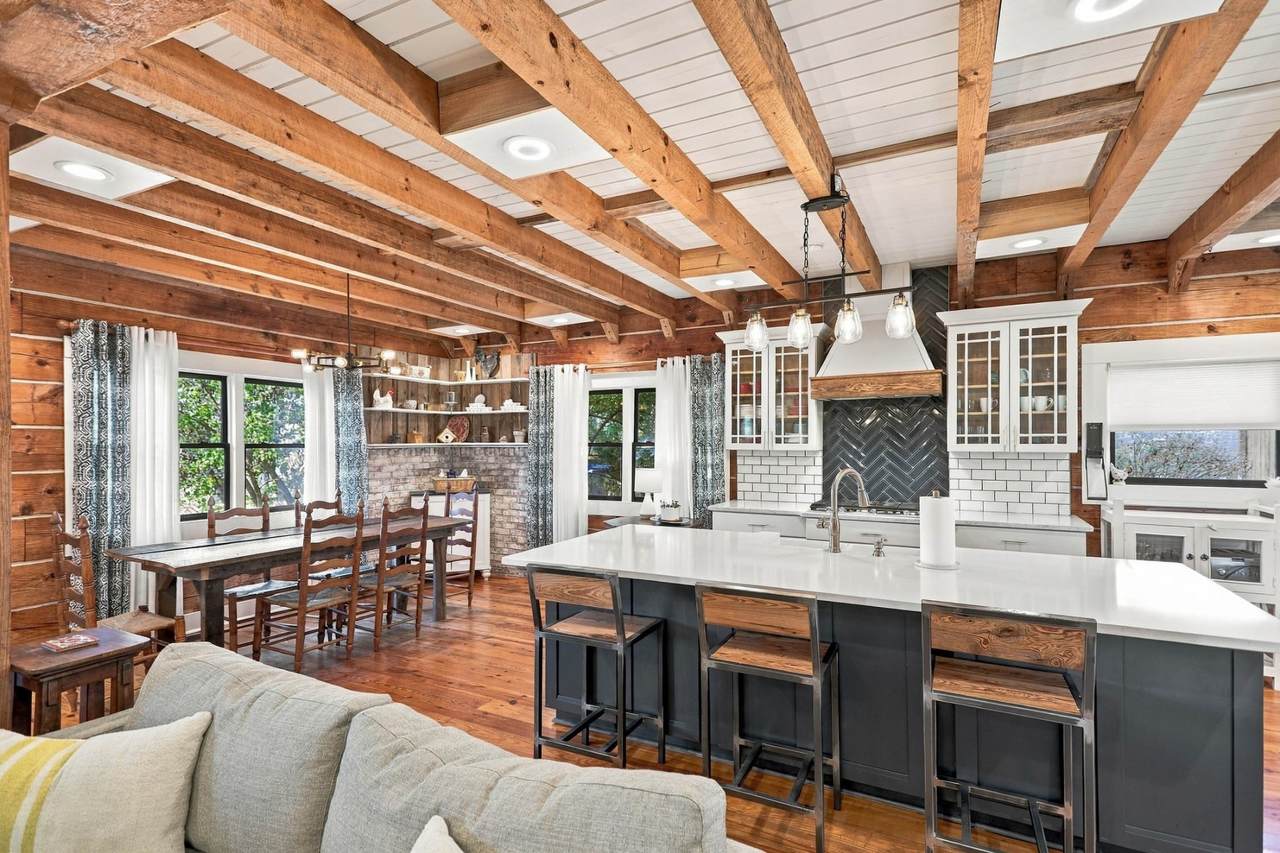
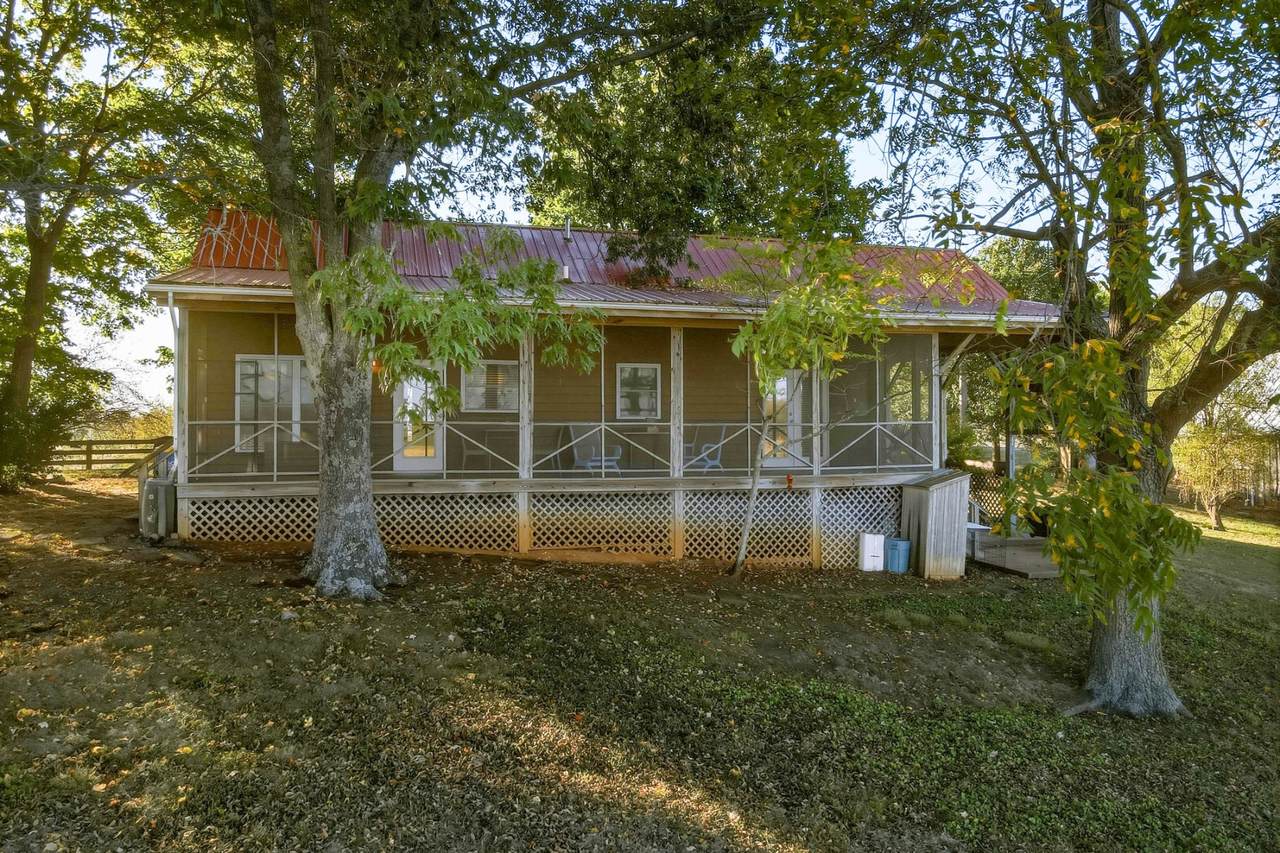
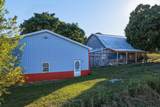
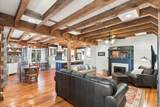
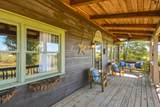
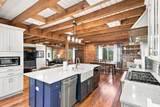
Where rustic charm meets contemporary sophistication, this exceptional country estate offers comfort, character, and versatility amid rolling countryside and picturesque pond views. Enjoy spectacular sunsets from the swing on the expansive covered front porch. Inside the 4-bedroom, 4-bath main residence, exposed beams and rustic log accents blend beautifully with contemporary finishes and open-concept living. The inviting living room with fireplace flows into a chef's kitchen featuring a 6-burner range, California-style island, granite countertops, and abundant cabinetry. The main-level primary suite boasts a renovated private bath, with an additional guest bath nearby. Upstairs are three spacious bedrooms and two updated full baths. Outdoor living shines with a large rear deck overlooking a charming courtyard and koi pond, plus a screened teahouse with countryside views. A separate 2-bedroom cabin offers incredible flexibility for multigenerational living, guests, or potential rental income, complete with hardwood floors, full kitchen, fireplace, private laundry, and full-length covered porch. Exceptional outbuildings include a charming, beautifully lit dairy barn with a basement formerly used for a printing business, and an impressive 2,000-square-foot detached 2-car garage/workshop with concrete floor and abundant workspace. An old tobacco barn, firepit, and raised garden beds add to the property's appeal. Whether you envision a private country retreat, multigenerational estate, hobby farm, or inspiring live/work setting, this extraordinary property offers endless possibilities. More than a home—a lifestyle!
-
4BEDS
-
4.05ACRES
-
4BATHS
-
01/2 BATHS
-
3,022SQFT
-
$265$/SQFT
School Information
Description
Where rustic charm meets contemporary sophistication, this exceptional country estate offers comfort, character, and versatility amid rolling countryside and picturesque pond views. Enjoy spectacular sunsets from the swing on the expansive covered front porch. Inside the 4-bedroom, 4-bath main residence, exposed beams and rustic log accents blend beautifully with contemporary finishes and open-concept living. The inviting living room with fireplace flows into a chef's kitchen featuring a 6-burner range, California-style island, granite countertops, and abundant cabinetry. The main-level primary suite boasts a renovated private bath, with an additional guest bath nearby. Upstairs are three spacious bedrooms and two updated full baths. Outdoor living shines with a large rear deck overlooking a charming courtyard and koi pond, plus a screened teahouse with countryside views. A separate 2-bedroom cabin offers incredible flexibility for multigenerational living, guests, or potential rental income, complete with hardwood floors, full kitchen, fireplace, private laundry, and full-length covered porch. Exceptional outbuildings include a charming, beautifully lit dairy barn with a basement formerly used for a printing business, and an impressive 2,000-square-foot detached 2-car garage/workshop with concrete floor and abundant workspace. An old tobacco barn, firepit, and raised garden beds add to the property's appeal. Whether you envision a private country retreat, multigenerational estate, hobby farm, or inspiring live/work setting, this extraordinary property offers endless possibilities. More than a home—a lifestyle!
 Properties marked with the IDX logo are provided courtesy of the RealTracs Internet Data Exchange Program. Some or all of the listings may not belong to the firm whose website is being visited (Century 21 Legacy, (865) 896-1009). IDX information © 2026 MTRMLS, Inc. Information is believed to be accurate but not guaranteed by the MLS or Century 21 Legacy. IDX information is provided exclusively for consumers' personal, non-commercial use and may not be used for any purpose other than to identify prospective properties consumers may be interested in purchasing. Data last updated 2026-11-09T00:09:25.02.
Based on information submitted to the MLS GRID as of 2026-11-09T00:09:25.02. All data is obtained from various sources and may not have been verified by broker or MLS GRID. Supplied Open House Information is subject to change without notice. All information should be independently reviewed and verified for accuracy. Properties may or may not be listed by the office/agent presenting the information.
Click here for MLS GRID DMCA Notice
 Offered by EXIT Prime Realty: .
Copyright 2026 RealTracs, Inc. Information Is Believed To Be Accurate But Not Guaranteed. Listings courtesy of Realtracs MLS as distributed by MLS GRID.