











Description
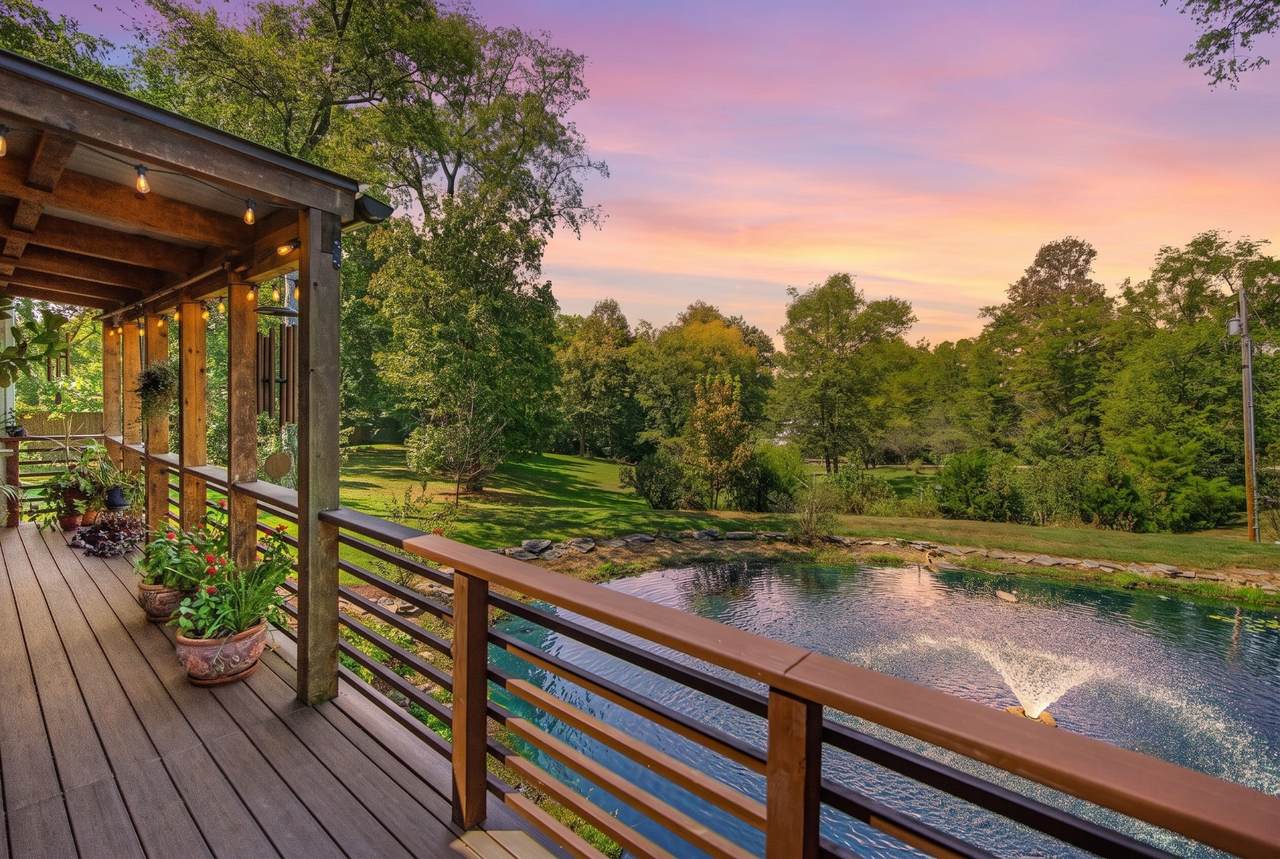
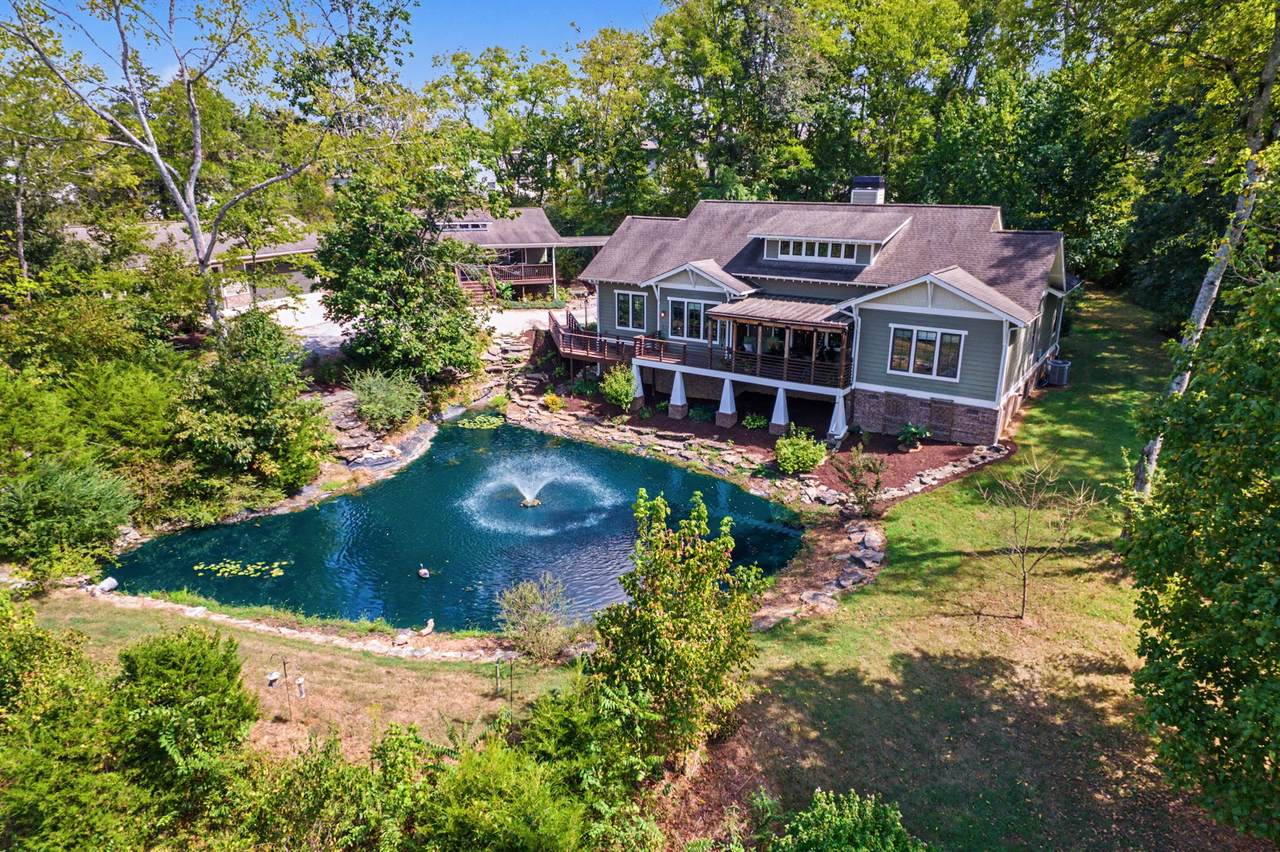
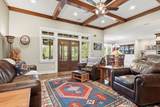
Exceptional custom built authentic craftsman style home with 3.84 surveyed acres on the north side of Columbia! Perfectly situated between downtown Columbia and Spring Hill with convenient interstate access for commuters to Williamson County. Thoughtful craftsmanship, refined finishes and exceptional versatility make this property special. The guest home offers the same build quality as the main residence, with granite countertops, new kitchen appliances, a composite deck and a spacious front deck with four ceiling fans. A detached 25' x 25' heated/cooled shop with a half bath provides outstanding space for projects, hobbies or creative pursuits. Inside the main home, high ceilings, custom Bali window coverings and whole-home audio enhance everyday living. The kitchen features a new Thermador five-burner gas cooktop, while the primary bath offers a steam shower and heated floor. A recreation room wired for 7.1 surround sound creates an inviting setting for movie nights. Mature trees and landscaping surround a pond with a lighted fountain & new aerator, creating a beautiful backdrop for outdoor living. Enjoy the new composite deck and outdoor TV, with a large fenced raised bed vegetable garden and a dedicated fenced dog area. Smart-home controls, wired networking, an EV charging outlet and a whole-home water filter and softener add modern convenience to this distinctive Craftsman retreat. Link to Virtual 3D Tour: https://my.matterport.com/show/?m=q1n76SHNgPS&brand=0
-
4BEDS
-
3.84ACRES
-
4BATHS
-
11/2 BATHS
-
3,687SQFT
-
$351$/SQFT
School Information
Description
Exceptional custom built authentic craftsman style home with 3.84 surveyed acres on the north side of Columbia! Perfectly situated between downtown Columbia and Spring Hill with convenient interstate access for commuters to Williamson County. Thoughtful craftsmanship, refined finishes and exceptional versatility make this property special. The guest home offers the same build quality as the main residence, with granite countertops, new kitchen appliances, a composite deck and a spacious front deck with four ceiling fans. A detached 25' x 25' heated/cooled shop with a half bath provides outstanding space for projects, hobbies or creative pursuits. Inside the main home, high ceilings, custom Bali window coverings and whole-home audio enhance everyday living. The kitchen features a new Thermador five-burner gas cooktop, while the primary bath offers a steam shower and heated floor. A recreation room wired for 7.1 surround sound creates an inviting setting for movie nights. Mature trees and landscaping surround a pond with a lighted fountain & new aerator, creating a beautiful backdrop for outdoor living. Enjoy the new composite deck and outdoor TV, with a large fenced raised bed vegetable garden and a dedicated fenced dog area. Smart-home controls, wired networking, an EV charging outlet and a whole-home water filter and softener add modern convenience to this distinctive Craftsman retreat. Link to Virtual 3D Tour: https://my.matterport.com/show/?m=q1n76SHNgPS&brand=0
 Properties marked with the IDX logo are provided courtesy of the RealTracs Internet Data Exchange Program. Some or all of the listings may not belong to the firm whose website is being visited (Century 21 Legacy, (865) 896-1009). IDX information © 2026 MTRMLS, Inc. Information is believed to be accurate but not guaranteed by the MLS or Century 21 Legacy. IDX information is provided exclusively for consumers' personal, non-commercial use and may not be used for any purpose other than to identify prospective properties consumers may be interested in purchasing. Data last updated 2026-11-07T14:09:07.323.
Based on information submitted to the MLS GRID as of 2026-11-07T14:09:07.323. All data is obtained from various sources and may not have been verified by broker or MLS GRID. Supplied Open House Information is subject to change without notice. All information should be independently reviewed and verified for accuracy. Properties may or may not be listed by the office/agent presenting the information.
Click here for MLS GRID DMCA Notice
 Offered by Benchmark Realty, LLC: .
Copyright 2026 RealTracs, Inc. Information Is Believed To Be Accurate But Not Guaranteed. Listings courtesy of Realtracs MLS as distributed by MLS GRID.