













Description
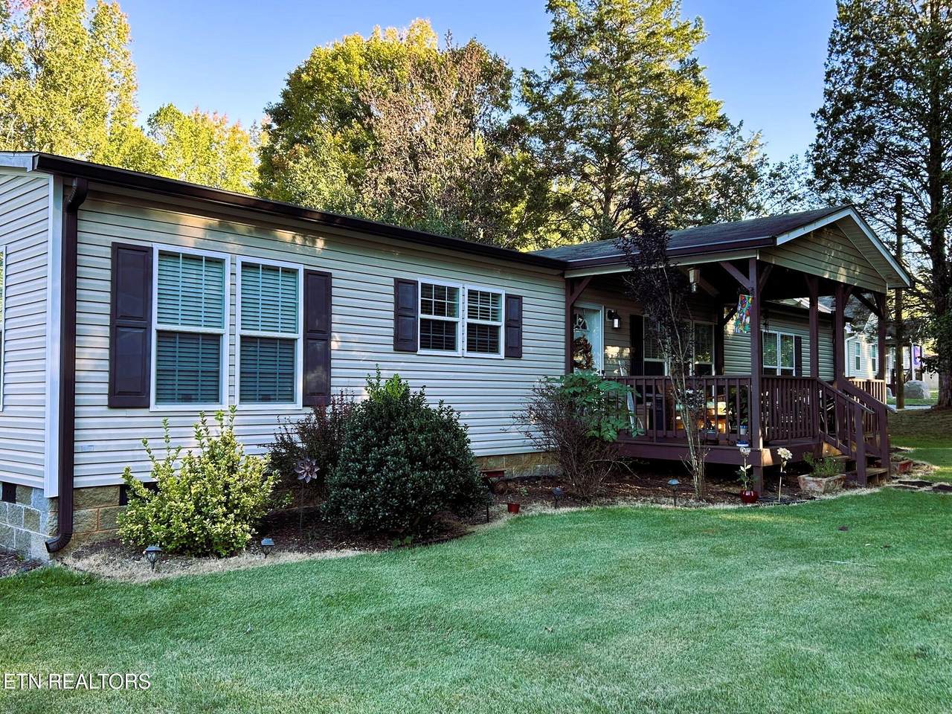
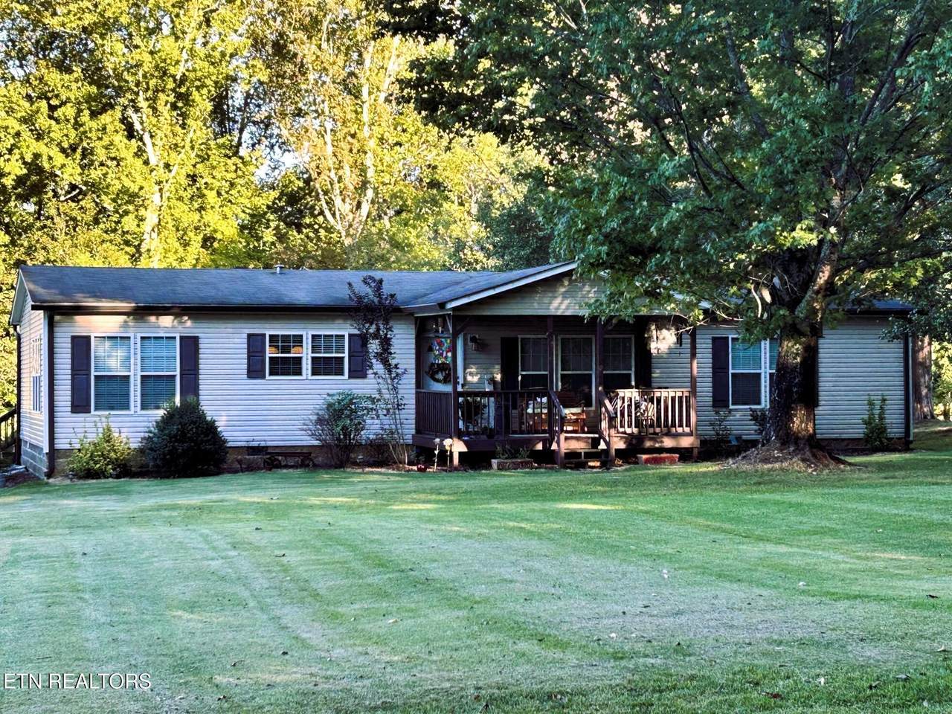
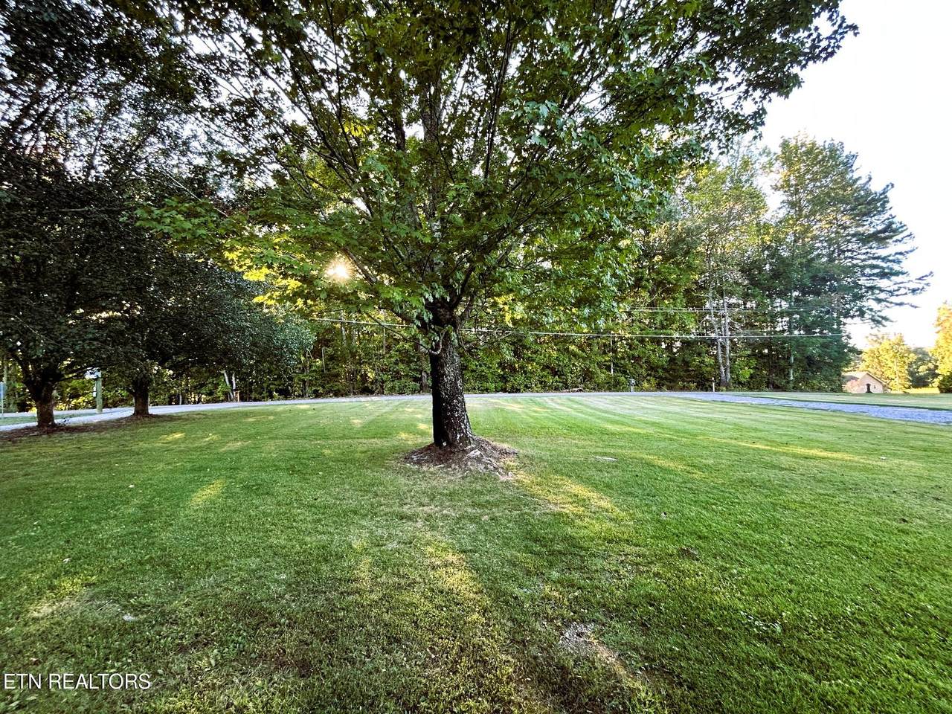
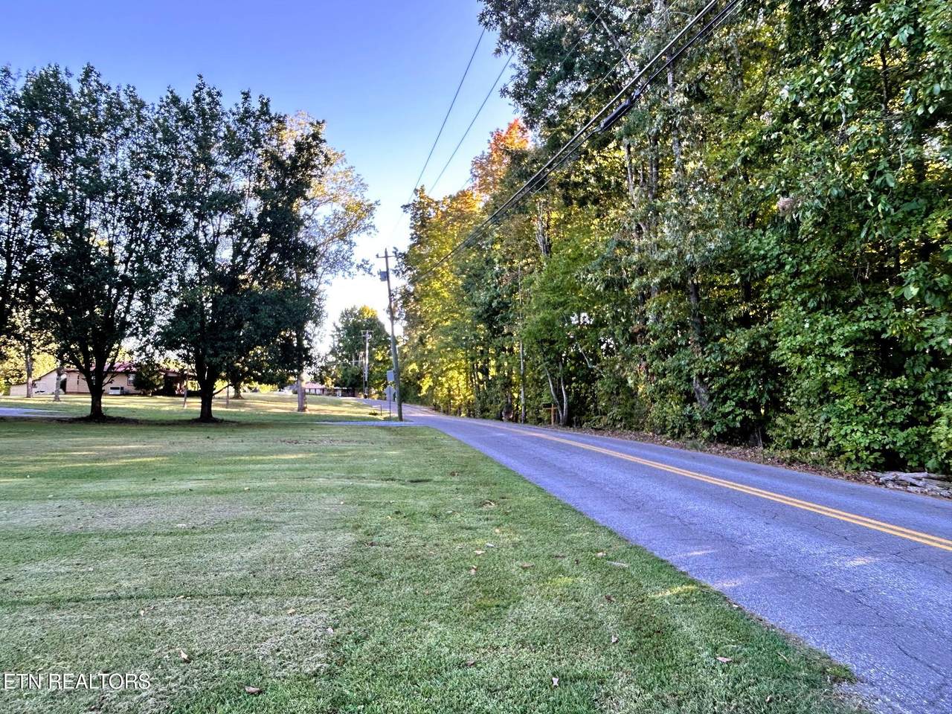
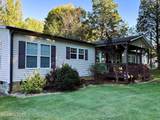
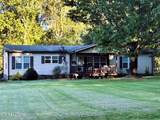
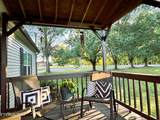
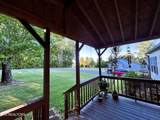
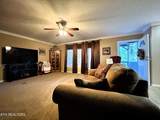
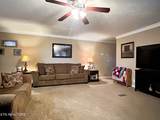
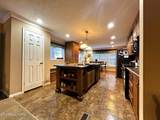
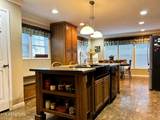
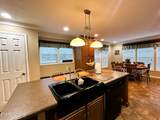
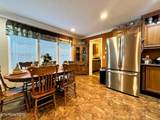
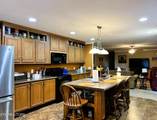
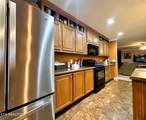
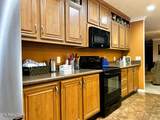
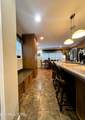
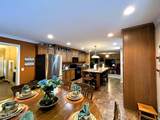
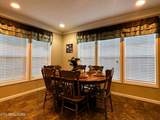
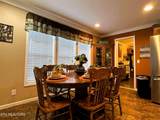
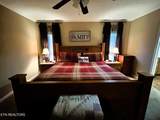
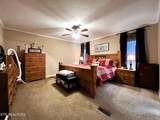
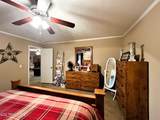
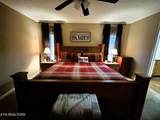
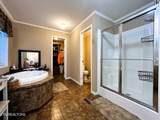
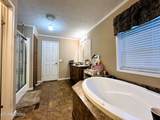
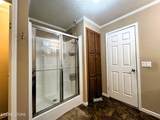
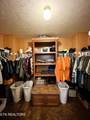
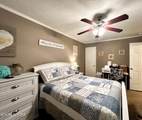
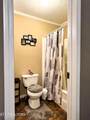
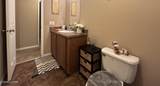
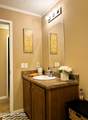
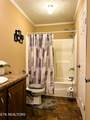
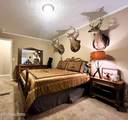
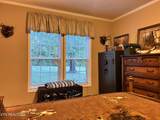
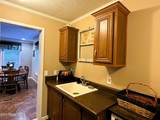
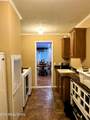
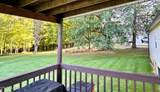
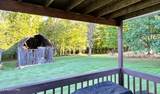
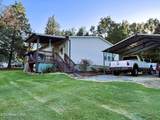
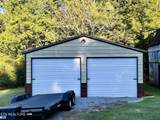
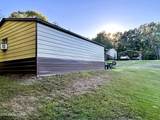
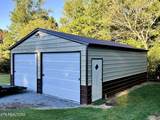
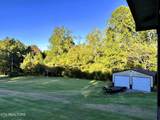
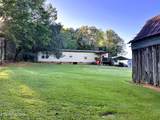
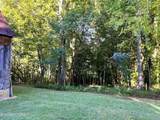
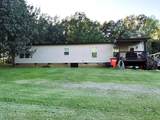
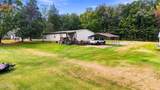
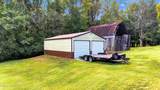
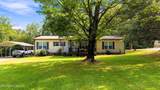
Come home to Fairview! Extremely well maintained spacious home just waiting for the next family to come along and make memories! This beautiful home has been the long standing foundation for this family and now as the kids are grown and new seasons prevail, they are readying for times of change. Within minutes to downtown Athens, and just across the street from the Eureka Trail, a 5.6-one-way rail-to-trail path connecting Athens and Englewood, you can't help but know you're home. Within the home you have 1800sft of coziness which consists of a huge kitchen and dining room complete with all appliances, an enormous amount of counter space and cabinets, double pantry's, recessed lighting, center island with cabinets, storage shelves, and the list goes on. This home truly was made for the family with friends in mind! An unbelievable amount of space inside and out, but to continue on, the living area has room for multiple couches, recliners, and that 75'' big screen for game days! The split bedroom floorplan creates privacy for everyone in the home, whether it be the parents, kids, or guests. The impressive main bedroom easily supports a king sized bedroom suit with room to spare, complete with an en suite bathroom designed for two boasting a massive live-in closet, soaking garden tub and walk-in shower you won't want to leave! The two other bedrooms will not disappoint as they are both spacious with a cleverly designed second bath! Outside you won't be disappointed either, you have room to breathe on this 2 acres, with a comfy front covered porch for sunset watching, the covered back porch for grilling, 24x30 insulated, metal garage/hobby shop with climate control, 100 amp service, sitting on a concrete foundation along side of an older wooden barn for other storage options! Whatever your needs may be rest assured this home can fulfill them! OHHH more things I didn't even mention the HVAC is 2 years new w/a 10 warranty, the roof is 9 years new, and more!
-
3BEDS
-
2.02ACRES
-
2BATHS
-
01/2 BATHS
-
1,800SQFT
-
$206$/SQFT
School Ratings & Info
Description
Come home to Fairview! Extremely well maintained spacious home just waiting for the next family to come along and make memories! This beautiful home has been the long standing foundation for this family and now as the kids are grown and new seasons prevail, they are readying for times of change. Within minutes to downtown Athens, and just across the street from the Eureka Trail, a 5.6-one-way rail-to-trail path connecting Athens and Englewood, you can't help but know you're home. Within the home you have 1800sft of coziness which consists of a huge kitchen and dining room complete with all appliances, an enormous amount of counter space and cabinets, double pantry's, recessed lighting, center island with cabinets, storage shelves, and the list goes on. This home truly was made for the family with friends in mind! An unbelievable amount of space inside and out, but to continue on, the living area has room for multiple couches, recliners, and that 75'' big screen for game days! The split bedroom floorplan creates privacy for everyone in the home, whether it be the parents, kids, or guests. The impressive main bedroom easily supports a king sized bedroom suit with room to spare, complete with an en suite bathroom designed for two boasting a massive live-in closet, soaking garden tub and walk-in shower you won't want to leave! The two other bedrooms will not disappoint as they are both spacious with a cleverly designed second bath! Outside you won't be disappointed either, you have room to breathe on this 2 acres, with a comfy front covered porch for sunset watching, the covered back porch for grilling, 24x30 insulated, metal garage/hobby shop with climate control, 100 amp service, sitting on a concrete foundation along side of an older wooden barn for other storage options! Whatever your needs may be rest assured this home can fulfill them! OHHH more things I didn't even mention the HVAC is 2 years new w/a 10 warranty, the roof is 9 years new, and more!
© 2026 East Tennessee REALTORS®. All rights reserved. IDX information is provided exclusively for consumers' personal, non-commercial use and may not be used for any purpose other than to identify prospective properties consumers may be interested in purchasing. Some or all of the listings displayed may not belong to Century 21 Legacy. Information is deemed reliable but is not guaranteed accurate by the MLS or Century 21 Legacy. Data last updated: 2026-10-07T16:47:53.383.