






Description
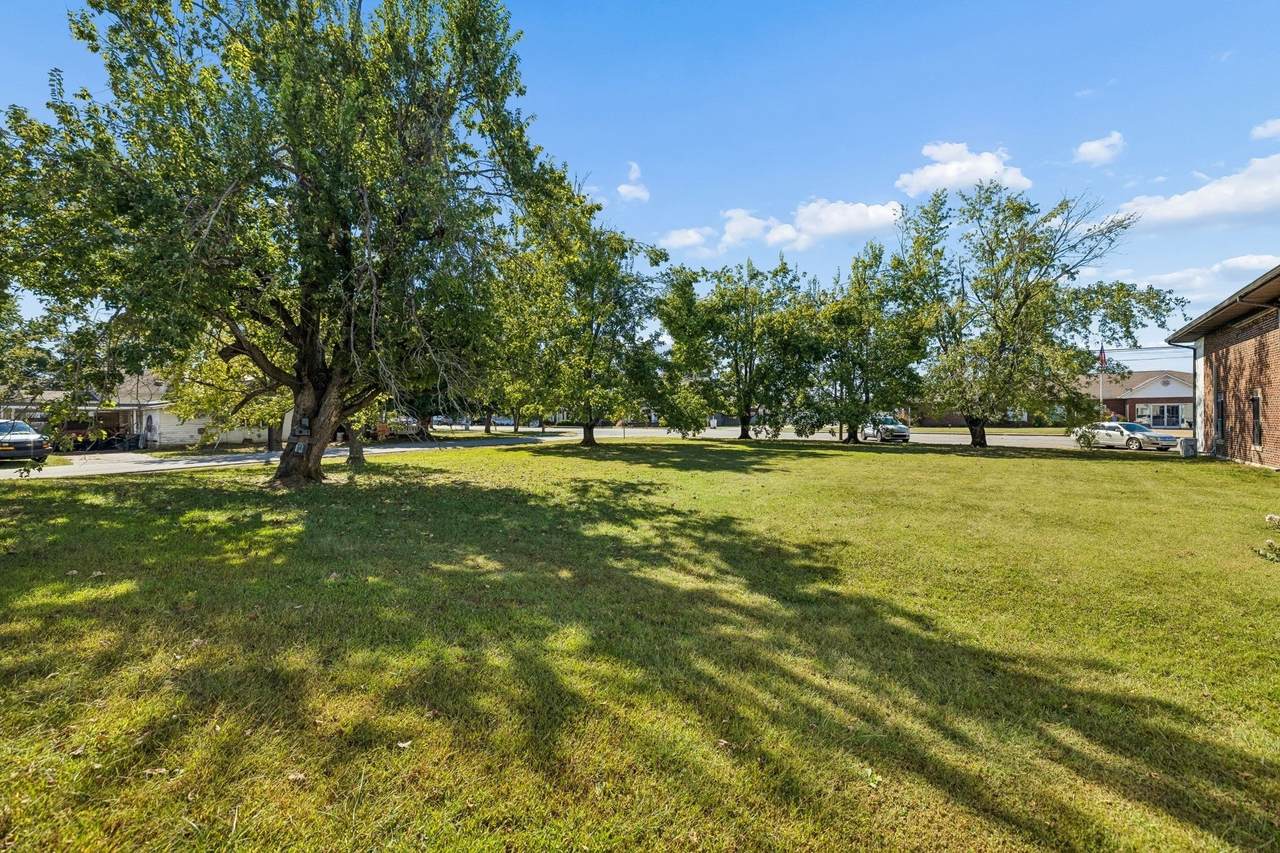
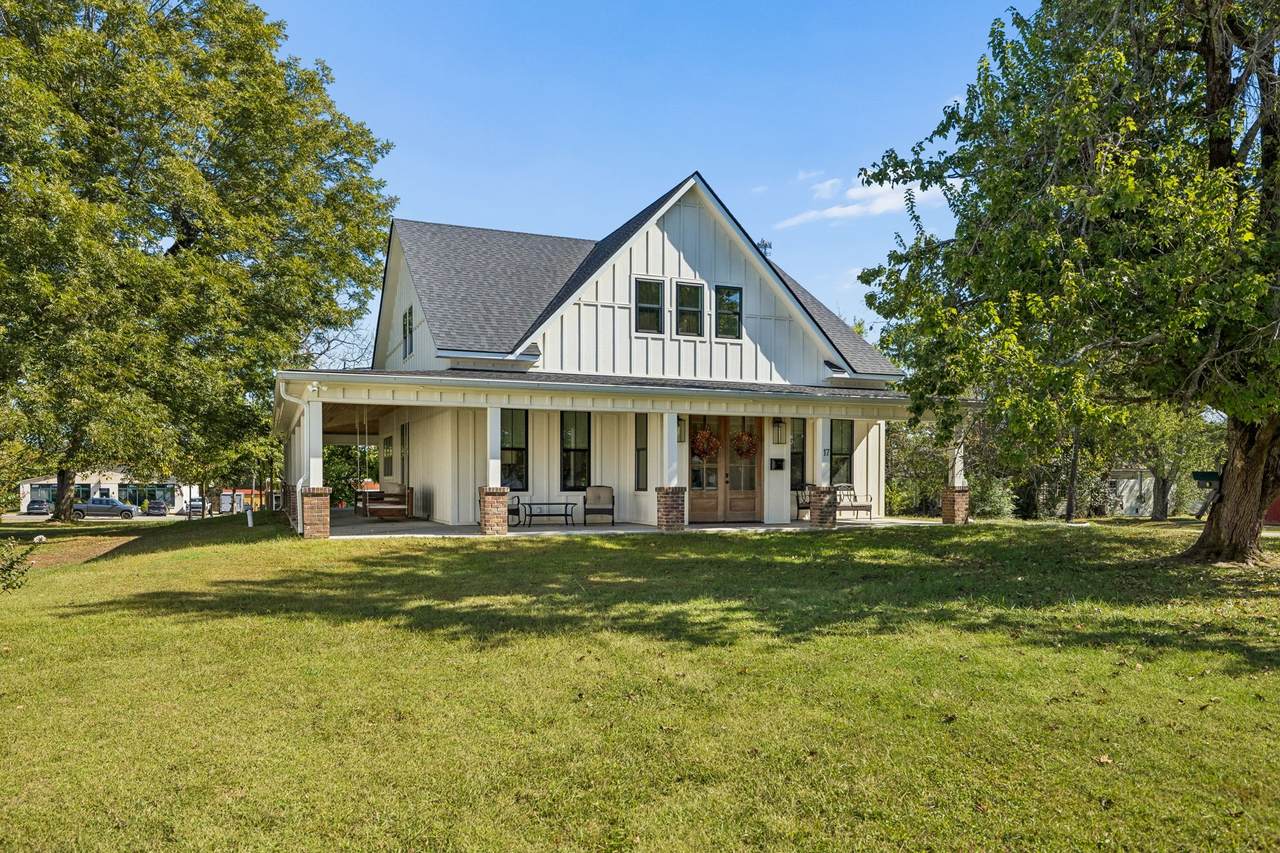
Small-town charm meets timeless elegance in this beautifully crafted custom home, where exceptional quality, upscale finishes, and thoughtful details are evident throughout. Offering over 2,800 square feet, 3 bedrooms, and 3.5 baths, this exceptional residence showcases 10-foot ceilings, exquisite custom woodwork, and cleverly concealed storage spaces throughout. The cook’s dream kitchen is truly a showpiece, featuring custom cabinetry with an abundance of built-in amenities, top-of-the-line appliances, a six-burner gas range, quartz countertops, and a stunning island accented with Tennessee granite. A spacious walk-in pantry provides additional storage, while the thoughtfully designed mudroom offers custom built-ins and convenient access from the rear entrance. A hidden door reveals a staircase leading to a storm cellar, adding another unique element to this remarkable home. The luxurious primary suite features a tray ceiling and a beautifully appointed spa-inspired bath with a spacious tiled double shower, tiled Jacuzzi tub, double vanities, custom shelving, and a dedicated makeup vanity. A generous walk-in closet and adjoining utility room complete this thoughtfully designed retreat. The second level offers a spacious bonus/playroom, two additional bedrooms with walk-in closets, a full bath, and a charming hidden alcove ideal for children’s play or additional storage. Relax on the inviting wraparound porch and enjoy the beauty of small-town living right in the heart of Hohenwald. A truly distinctive home where custom craftsmanship, modern luxury, and timeless Southern charm come together
-
3BEDS
-
0.71ACRES
-
3BATHS
-
11/2 BATHS
-
2,833SQFT
-
$219$/SQFT
School Information
Description
Small-town charm meets timeless elegance in this beautifully crafted custom home, where exceptional quality, upscale finishes, and thoughtful details are evident throughout. Offering over 2,800 square feet, 3 bedrooms, and 3.5 baths, this exceptional residence showcases 10-foot ceilings, exquisite custom woodwork, and cleverly concealed storage spaces throughout. The cook’s dream kitchen is truly a showpiece, featuring custom cabinetry with an abundance of built-in amenities, top-of-the-line appliances, a six-burner gas range, quartz countertops, and a stunning island accented with Tennessee granite. A spacious walk-in pantry provides additional storage, while the thoughtfully designed mudroom offers custom built-ins and convenient access from the rear entrance. A hidden door reveals a staircase leading to a storm cellar, adding another unique element to this remarkable home. The luxurious primary suite features a tray ceiling and a beautifully appointed spa-inspired bath with a spacious tiled double shower, tiled Jacuzzi tub, double vanities, custom shelving, and a dedicated makeup vanity. A generous walk-in closet and adjoining utility room complete this thoughtfully designed retreat. The second level offers a spacious bonus/playroom, two additional bedrooms with walk-in closets, a full bath, and a charming hidden alcove ideal for children’s play or additional storage. Relax on the inviting wraparound porch and enjoy the beauty of small-town living right in the heart of Hohenwald. A truly distinctive home where custom craftsmanship, modern luxury, and timeless Southern charm come together
 Properties marked with the IDX logo are provided courtesy of the RealTracs Internet Data Exchange Program. Some or all of the listings may not belong to the firm whose website is being visited (Century 21 Legacy, (865) 896-1009). IDX information © 2026 MTRMLS, Inc. Information is believed to be accurate but not guaranteed by the MLS or Century 21 Legacy. IDX information is provided exclusively for consumers' personal, non-commercial use and may not be used for any purpose other than to identify prospective properties consumers may be interested in purchasing. Data last updated 2026-11-09T00:09:25.02.
Based on information submitted to the MLS GRID as of 2026-11-09T00:09:25.02. All data is obtained from various sources and may not have been verified by broker or MLS GRID. Supplied Open House Information is subject to change without notice. All information should be independently reviewed and verified for accuracy. Properties may or may not be listed by the office/agent presenting the information.
Click here for MLS GRID DMCA Notice
 Offered by TriStar Elite Realty: .
Copyright 2026 RealTracs, Inc. Information Is Believed To Be Accurate But Not Guaranteed. Listings courtesy of Realtracs MLS as distributed by MLS GRID.