Skip To Content

1711 Maryland Ave

Knoxville, TN 37921
  • $224,900
  • STATUS: Active
  • ON SITE: 66 Days
  • MLS #: 1351050
$224,900
  • 4
    BEDS
  • 0.17
    ACRES
  • 2
    BATHS
  • 0
    1/2 BATHS
  • 1,568
    SQFT
  • $143
    $/SQFT
Neighborhood:
Type:
Manufactured Home
Built:
2026
County:
Area:

School Information

Elementary School:
Middle School:
High School:

Description

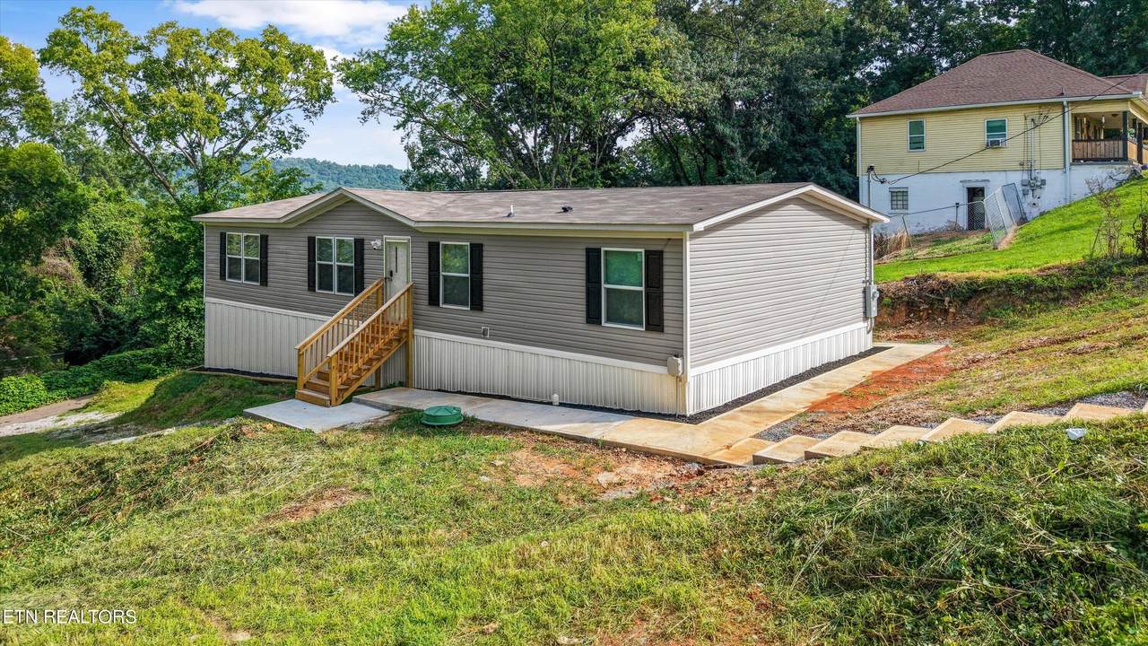
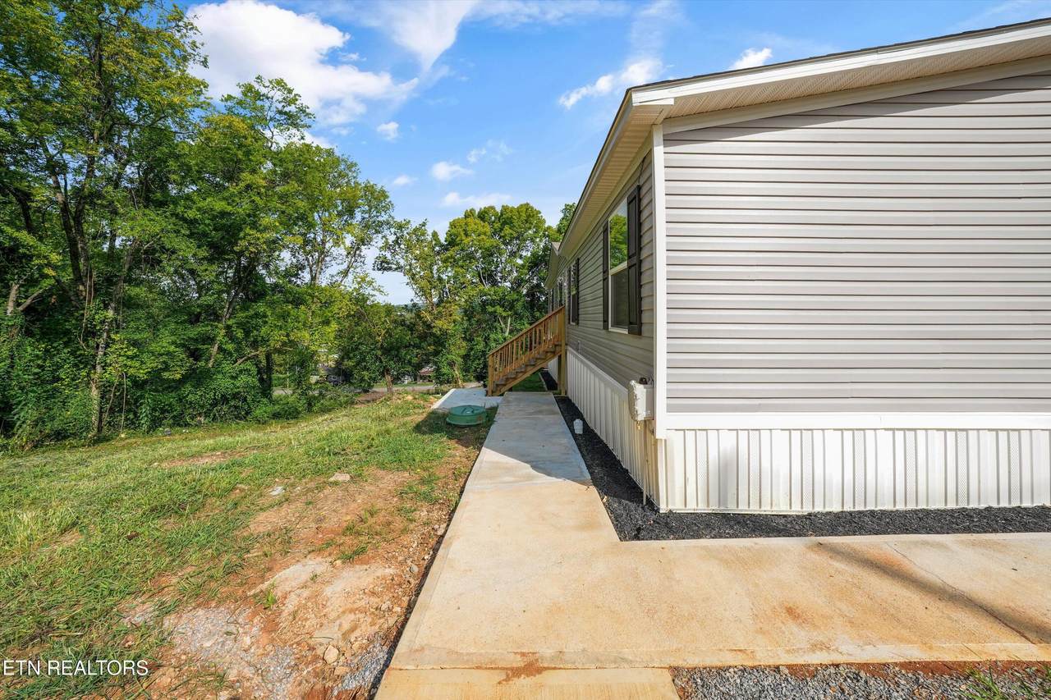
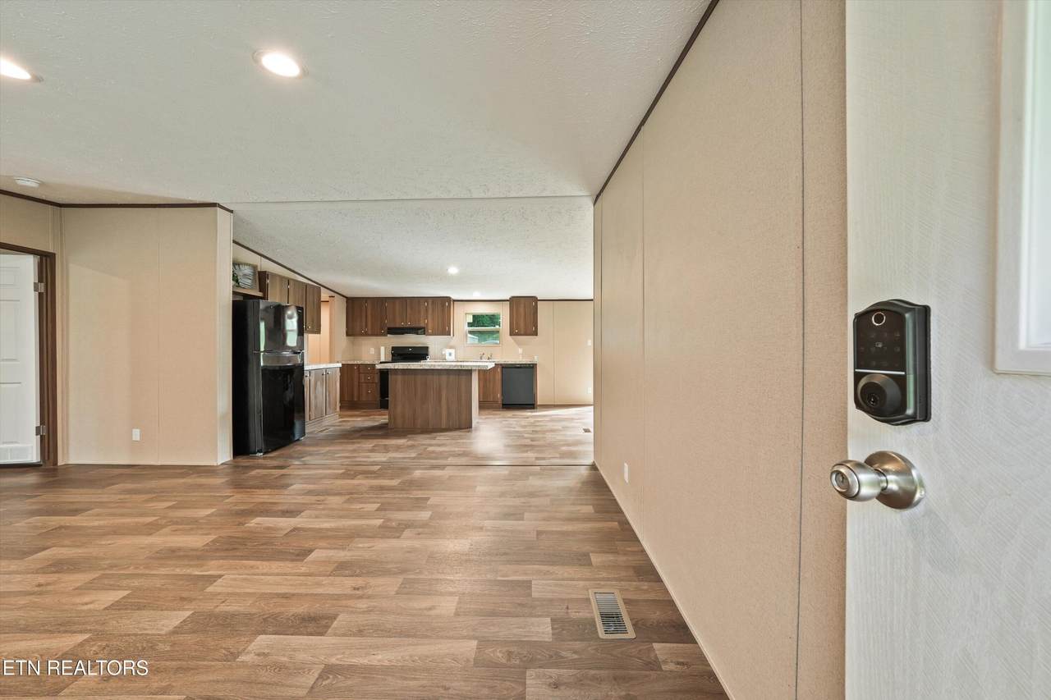
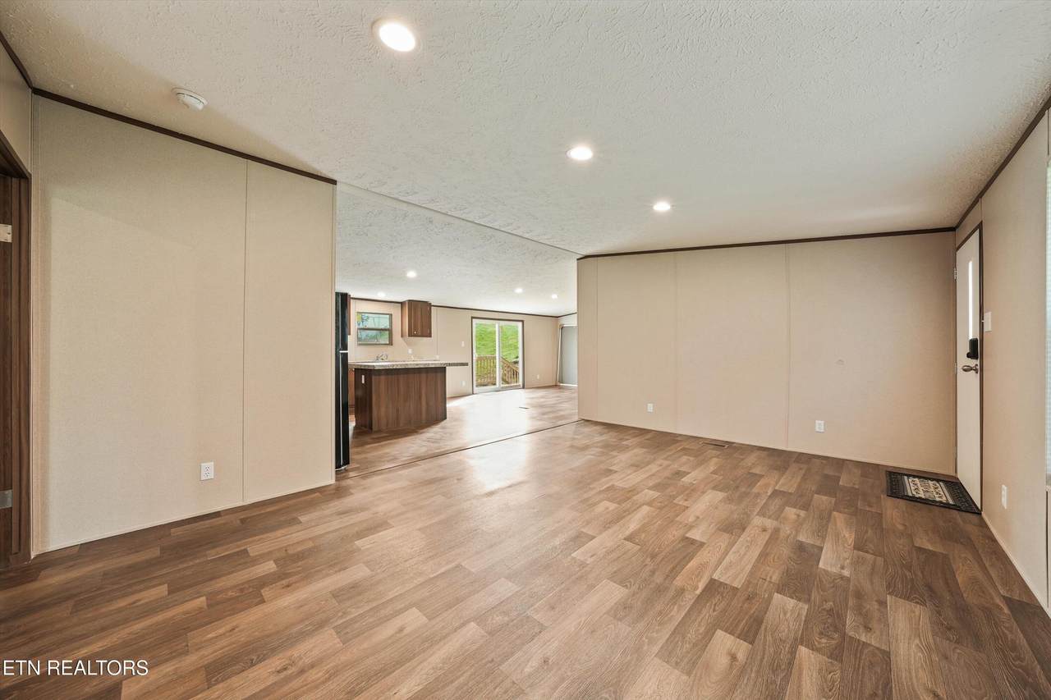
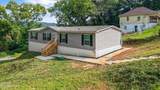
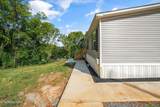
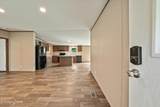
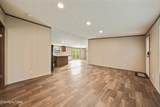
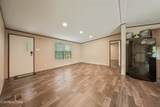
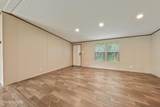
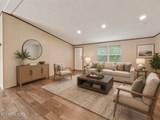
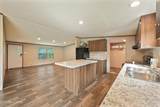
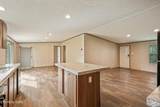
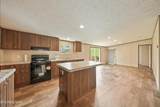
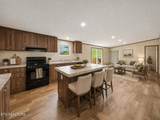
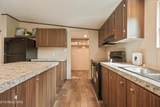
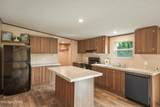
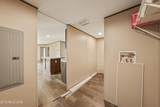
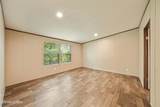
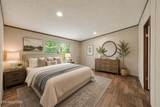
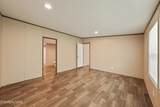
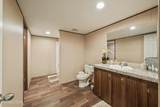
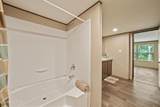
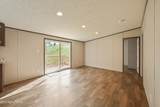
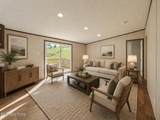
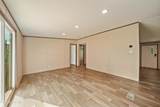
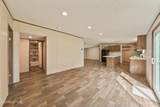
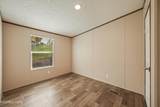
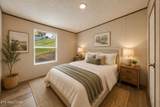
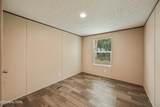
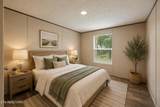
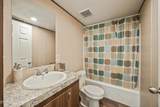
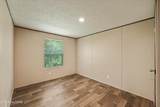
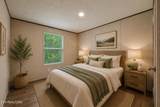
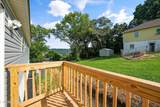
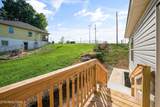
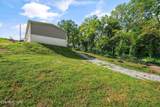
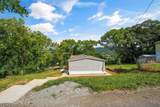
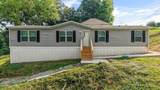
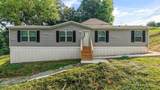
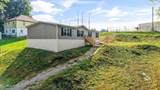
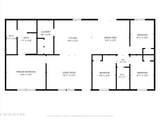
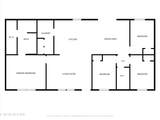
Brand-new 2026 manufactured home in Knoxville offering four bedrooms, two full bathrooms and 1,568 square feet of thoughtfully designed, single-level living. Two distinct living spaces--a spacious living room and separate den--provide the flexibility to entertain, work from home or simply spread out. At the heart of the home, the island kitchen features generous cabinetry, a double-basin sink, recessed lighting and an included appliance package with refrigerator, range and dishwasher. A dedicated utility area adds everyday functionality, while wood-look flooring creates a warm, cohesive finish throughout the main living spaces. Smart-home features include an ecobee thermostat, keyless front entry and exterior spotlight cameras at both entrances. Situated on approximately 0.17 acre with convenient access to Downtown Knoxville, the University of Tennessee and major routes, this home brings together brand-new construction, flexible living and modern convenience in a central Knoxville location. Schedule your private showing today.

Monthly Payment Calculator


© 2026 East Tennessee REALTORS®. All rights reserved. IDX information is provided exclusively for consumers' personal, non-commercial use and may not be used for any purpose other than to identify prospective properties consumers may be interested in purchasing. Some or all of the listings displayed may not belong to Century 21 Legacy. Information is deemed reliable but is not guaranteed accurate by the MLS or Century 21 Legacy. Data last updated: 2026-10-12T23:47:41.2.
www.livingingatlinburgtn.com/homes/179901147
Print Image

1711 Maryland Ave Knoxville, TN 37921

  • Price: $224,900
  • Status: Active
  • On Site: 66 Days
  • MLS #: 1351050
4
Beds
2
Baths
0
½ Baths
0.17
Acres
1,568
SQFT
$143
$/SQFT
2026
Built
Neighborhood:
Lonsdale Land Co
County:
Knox
Area:
Knoxville
Elementary School:
Lonsdale
Middle School:
Northwest
High School:
Fulton
Property Description
Brand-new 2026 manufactured home in Knoxville offering four bedrooms, two full bathrooms and 1,568 square feet of thoughtfully designed, single-level living. Two distinct living spaces--a spacious living room and separate den--provide the flexibility to entertain, work from home or simply spread out. At the heart of the home, the island kitchen features generous cabinetry, a double-basin sink, recessed lighting and an included appliance package with refrigerator, range and dishwasher. A dedicated utility area adds everyday functionality, while wood-look flooring creates a warm, cohesive finish throughout the main living spaces. Smart-home features include an ecobee thermostat, keyless front entry and exterior spotlight cameras at both entrances. Situated on approximately 0.17 acre with convenient access to Downtown Knoxville, the University of Tennessee and major routes, this home brings together brand-new construction, flexible living and modern convenience in a central Knoxville location. Schedule your private showing today.
Exterior Features

Architectural Style [] Attached Garage YN No Exterior Features [] Garage Parking Designated Parking Yes Garage Parking Main Level Yes Garage Parking Off Street Parking Yes Garage Parking On Street Parking Yes Parking Features Garage Faces SideGarage Faces RearOn-Street ParkingOff-Street ParkingDesignated ParkingMain LevelOther

Interior Features

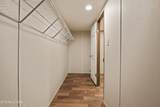
Appliances DishwasherRangeRefrigeratorSelf Cleaning OvenOther Basement Crawl SpaceNoneOther Bedroom Main Level Yes Bonus Room Yes Cooling Central Cooling Den Study Yes Dining Area Breakfast Room Yes Family Room Yes Fireplace Features None Fireplace YN No Fireplaces Total 0 Flooring Laminate Great Room Yes Heating CentralForced AirElectric Interior Features Walk-In Closet(s)Kitchen IslandPantryBreakfast BarEat-in Kitchen Laundry Utility Yes Misc Features Internet Available Yes Misc Features Island In Kitchen Yes Misc Features Pantry Yes Misc Features Walkin Closets Yes Misc Features Washer Dryer Connect Yes Misc Features Wired For DSL Yes Misc Features Wired For Internet Yes Mstr Bdrm Main Level Yes Office Yes Rooms Total 8

Property Features

Association Amenities [] Association Fee Includes [] Auction YN No Community Features [] Construction Materials Vinyl SidingFrame Dining Area Kitchen Dining Rm Co Yes Dining Area Living Rm Dining Rm Yes Extra Storage Yes Frontage Type [] Fuel Electric Yes HOA No Listing Terms [] Lot Features OtherPrivateRolling Slope New Financing Cash Yes New Financing Conventional Yes New Financing Exchange Yes New Financing FHA Yes New Financing VALoan Yes Occupancy Either Other Structures [] Private Lot Yes Property Attached YN No Property Status N/A Property Sub Type Single Family Residence Restrictions No Security Features Security AlarmSmoke Detector Sewer Public Sewer Site Built No Type Mobile/Manufactured Utilities [] View OtherCity Water Source Public

Listing information © 2026 East Tennessee REALTORS®.
Listing provided courtesy of Crye-Leike Realtors South, Inc: .


© 2026 East Tennessee REALTORS®. All rights reserved. IDX information is provided exclusively for consumers' personal, non-commercial use and may not be used for any purpose other than to identify prospective properties consumers may be interested in purchasing. Some or all of the listings displayed may not belong to Century 21 Legacy. Information is deemed reliable but is not guaranteed accurate by the MLS or Century 21 Legacy. Data last updated: 2026-10-12T23:47:41.2.
 
https://bt-photos.global.ssl.fastly.net/kaar/1280_boomver_1_1351050-2.jpg https://bt-photos.global.ssl.fastly.net/kaar/1280_boomver_1_1351050-2.jpg https://bt-photos.global.ssl.fastly.net/kaar/1280_boomver_1_1351050-2.jpg
Logo
Century 21 Legacy
3224 E Parkway
Gatlinburg TN, 37738