Skip To Content

1819 Haynes Dr

Murfreesboro, TN 37129
  • $879,900
  • STATUS: Active
  • ON SITE: 36 Days
  • MLS #: RTC3615583
UPDATED: 32 min ago
$879,900
  • 4
    BEDS
  • 0.42
    ACRES
  • 4
    BATHS
  • 0
    1/2 BATHS
  • 3,400
    SQFT
  • $259
    $/SQFT
Neighborhood:
Type:
Single-Family Home
Built:
1974
County:

School Information

Elementary School:
Middle School:
High School:

Description

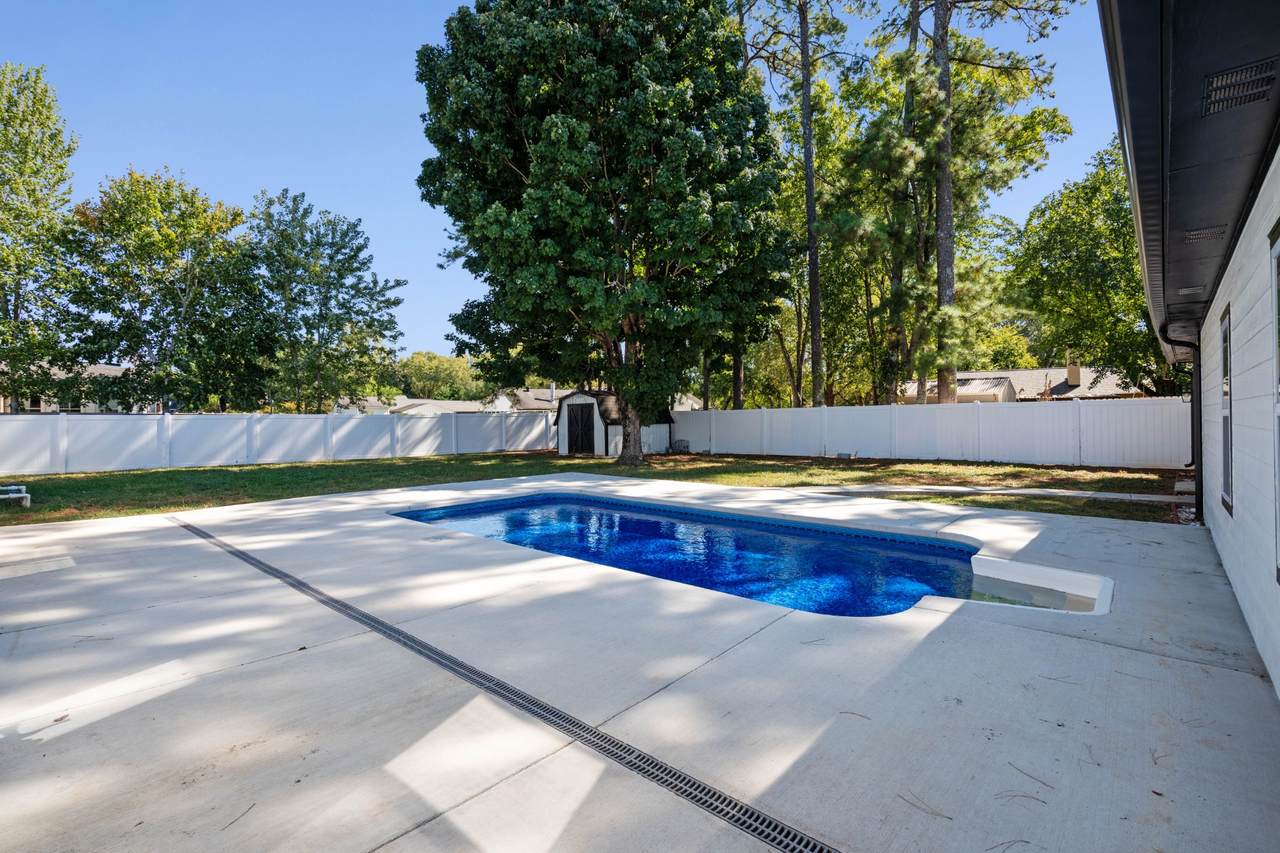
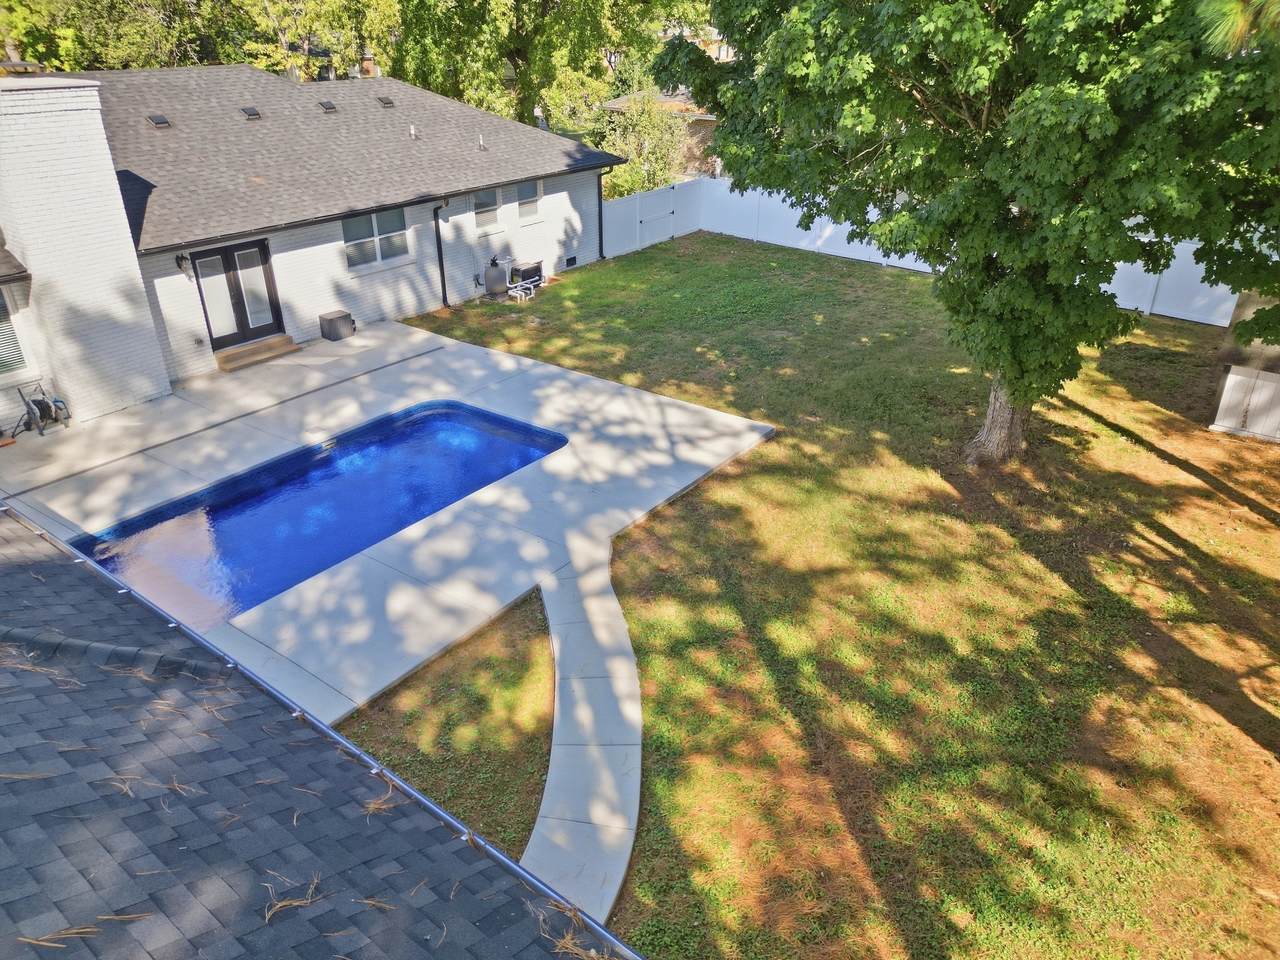
Fully renovated brick ranch home featuring mother in law suite, heated in ground pool, and full privacy fenced back yard. This 3,400 square feet home includes 4 bedrooms, 2 living spaces, 4 full bathrooms, and additional office or flex room. The kitchen is a chef dream: natural gas range, oversized island, quartz countertops, soft close cabinets and drawers, stainless steel appliances, pot filler, and more. Enjoy sitting around the fireplace on those cool fall evening. The massive primary suite can fit all of your oversized furniture and leave additional space for a sitting area or study. The primary suite also includes a large tile shower, double vanities, walk in closet, and office. 2 car attached garage with drive through on rear. Your peaceful backyard is perfect for family and friend get togethers around the pool. Check out the interactive tour.

Monthly Payment Calculator


Realtracs Solutions logoProperties marked with the IDX logo are provided courtesy of the RealTracs Internet Data Exchange Program. Some or all of the listings may not belong to the firm whose website is being visited (Century 21 Legacy, (865) 896-1009). IDX information © 2026 MTRMLS, Inc. Information is believed to be accurate but not guaranteed by the MLS or Century 21 Legacy. IDX information is provided exclusively for consumers' personal, non-commercial use and may not be used for any purpose other than to identify prospective properties consumers may be interested in purchasing. Data last updated 2026-11-15T19:09:46.02.

Based on information submitted to the MLS GRID as of 2026-11-15T19:09:46.02. All data is obtained from various sources and may not have been verified by broker or MLS GRID. Supplied Open House Information is subject to change without notice. All information should be independently reviewed and verified for accuracy. Properties may or may not be listed by the office/agent presenting the information.
Click here for MLS GRID DMCA Notice
www.livingingatlinburgtn.com/homes/181992401
Print Image

1819 Haynes Dr Murfreesboro, TN 37129

  • Price: $879,900
  • Status: Active
  • On Site: 36 Days
  • Updated: 32 min ago
  • MLS #: RTC3615583
4
Beds
4
Baths
0
½ Baths
0.42
Acres
3,400
SQFT
$259
$/SQFT
1974
Built
Neighborhood:
Riverview Park Sec 6
County:
Rutherford
Elementary School:
Northfield Elementary
Middle School:
Siegel Middle School
High School:
Siegel High School
Property Description
Fully renovated brick ranch home featuring mother in law suite, heated in ground pool, and full privacy fenced back yard. This 3,400 square feet home includes 4 bedrooms, 2 living spaces, 4 full bathrooms, and additional office or flex room. The kitchen is a chef dream: natural gas range, oversized island, quartz countertops, soft close cabinets and drawers, stainless steel appliances, pot filler, and more. Enjoy sitting around the fireplace on those cool fall evening. The massive primary suite can fit all of your oversized furniture and leave additional space for a sitting area or study. The primary suite also includes a large tile shower, double vanities, walk in closet, and office. 2 car attached garage with drive through on rear. Your peaceful backyard is perfect for family and friend get togethers around the pool. Check out the interactive tour.
Exterior Features

Attached Garage YN No Construction Materials Brick Covered Spaces 2 Fencing Privacy Garage YN Yes Levels One Lot Features Level Lot Size Dimensions 96 X 148.1 IRR Parking Features Garage Faces Side Parking Total 2 Topography Level View YN No Waterfront YN No

Interior Features

Above Grade Finished Area 3400 Appliances Gas OvenGas RangeDishwasherDisposalMicrowaveRefrigeratorStainless Steel Appliance(s) Basement None Cooling Central Air Cooling YN Yes Flooring Luxury VinylTile Heating Central Heating YN Yes Interior Features Ceiling Fan(s)Entrance FoyerExtra ClosetsIn-Law FloorplanOpen FloorplanWalk-In Closet(s)Wet BarHigh Speed Internet Main Level Bedrooms 4 Rooms Bedroom 1 (22x14 Suite) Bedroom 2 (18x12 Bath) Bedroom 3 (14x12 Extra Large Closet) Bedroom 4 (15x10 Extra Large Closet) Master Bathroom (Suite) Recreation Room (22x20 Main Level) Dining Room (17x14 Formal) Hobby Room (11x10) Kitchen (25x11 Eat-in Kitchen) Living Room (24x14 Combination)

Property Features

Accessibility Features Accessible Entrance Association YN No Building Area Total 3400 Lot Size Area 0.42 New Construction YN No Pool Features In Ground Pool Private YN Yes Property Attached YN No Property Sub Type Single Family Residence Senior Community YN No Sewer Public Sewer Special Listing Conditions Standard Stories 1 Tax Annual Amount 3435 Water Source Public Year Built Details Renovated

Realtracs Solutions logo Offered by Blackwell Realty and Auction: . Copyright 2026 RealTracs, Inc. Information Is Believed To Be Accurate But Not Guaranteed. Listings courtesy of Realtracs MLS as distributed by MLS GRID.


Realtracs Solutions logoProperties marked with the IDX logo are provided courtesy of the RealTracs Internet Data Exchange Program. Some or all of the listings may not belong to the firm whose website is being visited (Century 21 Legacy, (865) 896-1009). IDX information © 2026 MTRMLS, Inc. Information is believed to be accurate but not guaranteed by the MLS or Century 21 Legacy. IDX information is provided exclusively for consumers' personal, non-commercial use and may not be used for any purpose other than to identify prospective properties consumers may be interested in purchasing. Data last updated 2026-11-15T19:09:46.02.

Based on information submitted to the MLS GRID as of 2026-11-15T19:09:46.02. All data is obtained from various sources and may not have been verified by broker or MLS GRID. Supplied Open House Information is subject to change without notice. All information should be independently reviewed and verified for accuracy. Properties may or may not be listed by the office/agent presenting the information.
Click here for MLS GRID DMCA Notice
 
https://bt-photos.global.ssl.fastly.net/nashville/1280_boomver_1_RTC3615583-1.jpg https://bt-photos.global.ssl.fastly.net/nashville/1280_boomver_1_RTC3615583-1.jpg https://bt-photos.global.ssl.fastly.net/nashville/1280_boomver_1_RTC3615583-1.jpg
Logo
Century 21 Legacy
3224 E Parkway
Gatlinburg TN, 37738