




Description
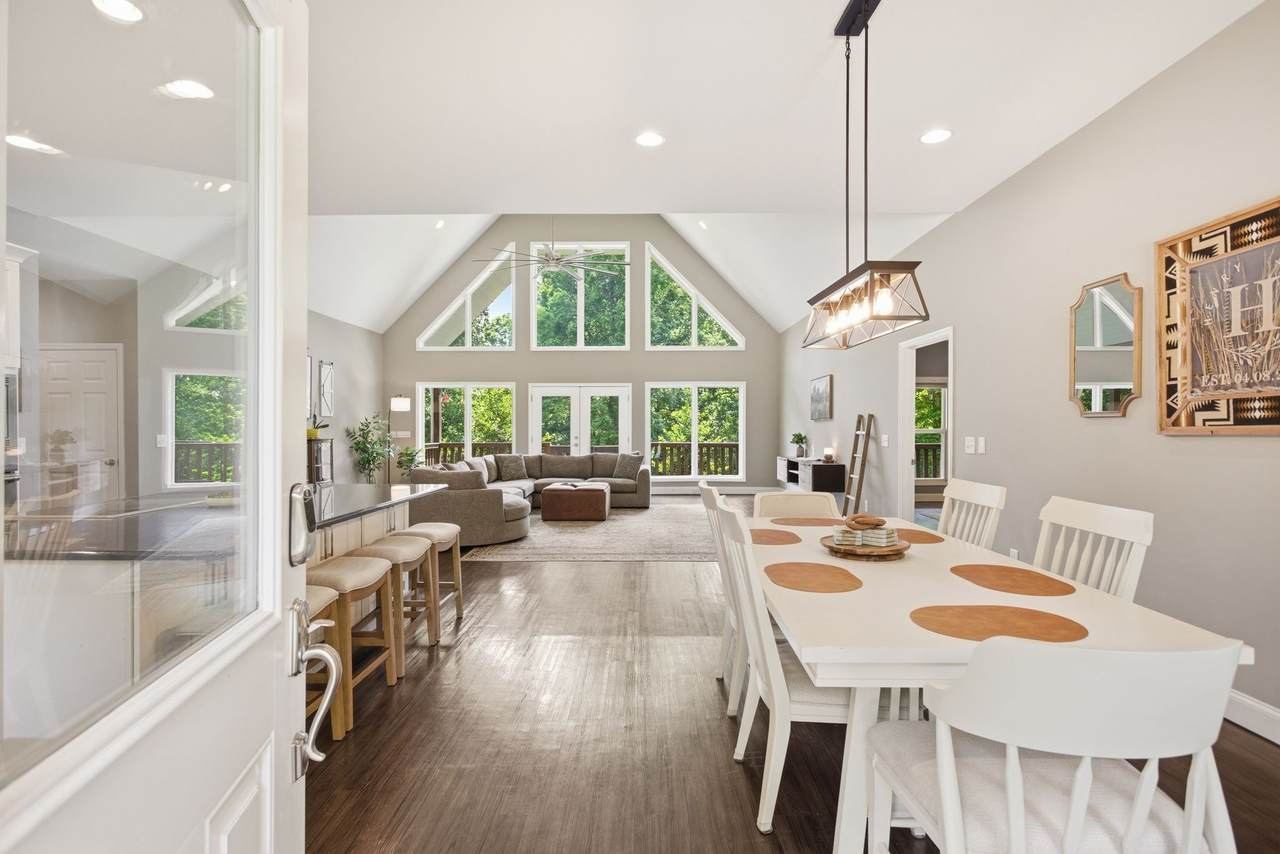
Stunning Williamson County 9.45 acre scenic retreat with a 3-bedroom home and septic permitted for 4 bedrooms! Perched atop a beautiful ridge, this secluded home is a hidden gem. Step inside to breathtaking views of the private rolling hills through the massive floor-to-ceiling windows. The open concept main living area features a large chef’s kitchen with Thermador appliances, including a built-in cabinet front refrigerator, wall oven and massive counter space, a dining area big enough for large gatherings, and a grand living space opening to the expansive covered porch spanning the width of the home. Privately situated on one wing, the primary suite offers a peaceful oasis with an ensuite bath and dual closets featuring built-in organization systems. Two additional bedrooms, a full bath, and a laundry/mudroom complete the main level. The fully finished lower level is an entertainer’s dream … featuring a massive theater and recreation room with 120” entertainment system, wet bar, dedicated fitness space, full bath, and two additional flex rooms ideal for guests or an office. Additional highlights include a lower patio with hot tub, workshop room with whole-home water filtration system, and additional storage. Whether you’re dreaming of gardening, raising chickens in the custom 44-hen house, exploring the wooded acreage, or simply enjoying the privacy of your own retreat, this property offers endless possibilities. All in an ideal location… just minutes from award-winning Williamson County schools, shopping, dining, and freeways making for an easy commute in all directions.
-
3BEDS
-
9.45ACRES
-
3BATHS
-
01/2 BATHS
-
3,892SQFT
-
$295$/SQFT
School Information
Description
Stunning Williamson County 9.45 acre scenic retreat with a 3-bedroom home and septic permitted for 4 bedrooms! Perched atop a beautiful ridge, this secluded home is a hidden gem. Step inside to breathtaking views of the private rolling hills through the massive floor-to-ceiling windows. The open concept main living area features a large chef’s kitchen with Thermador appliances, including a built-in cabinet front refrigerator, wall oven and massive counter space, a dining area big enough for large gatherings, and a grand living space opening to the expansive covered porch spanning the width of the home. Privately situated on one wing, the primary suite offers a peaceful oasis with an ensuite bath and dual closets featuring built-in organization systems. Two additional bedrooms, a full bath, and a laundry/mudroom complete the main level. The fully finished lower level is an entertainer’s dream … featuring a massive theater and recreation room with 120” entertainment system, wet bar, dedicated fitness space, full bath, and two additional flex rooms ideal for guests or an office. Additional highlights include a lower patio with hot tub, workshop room with whole-home water filtration system, and additional storage. Whether you’re dreaming of gardening, raising chickens in the custom 44-hen house, exploring the wooded acreage, or simply enjoying the privacy of your own retreat, this property offers endless possibilities. All in an ideal location… just minutes from award-winning Williamson County schools, shopping, dining, and freeways making for an easy commute in all directions.
 Properties marked with the IDX logo are provided courtesy of the RealTracs Internet Data Exchange Program. Some or all of the listings may not belong to the firm whose website is being visited (Century 21 Legacy, (865) 896-1009). IDX information © 2026 MTRMLS, Inc. Information is believed to be accurate but not guaranteed by the MLS or Century 21 Legacy. IDX information is provided exclusively for consumers' personal, non-commercial use and may not be used for any purpose other than to identify prospective properties consumers may be interested in purchasing. Data last updated 2026-11-07T14:09:07.323.
Based on information submitted to the MLS GRID as of 2026-11-07T14:09:07.323. All data is obtained from various sources and may not have been verified by broker or MLS GRID. Supplied Open House Information is subject to change without notice. All information should be independently reviewed and verified for accuracy. Properties may or may not be listed by the office/agent presenting the information.
Click here for MLS GRID DMCA Notice
 Offered by Compass RE: .
Copyright 2026 RealTracs, Inc. Information Is Believed To Be Accurate But Not Guaranteed. Listings courtesy of Realtracs MLS as distributed by MLS GRID.