




Description
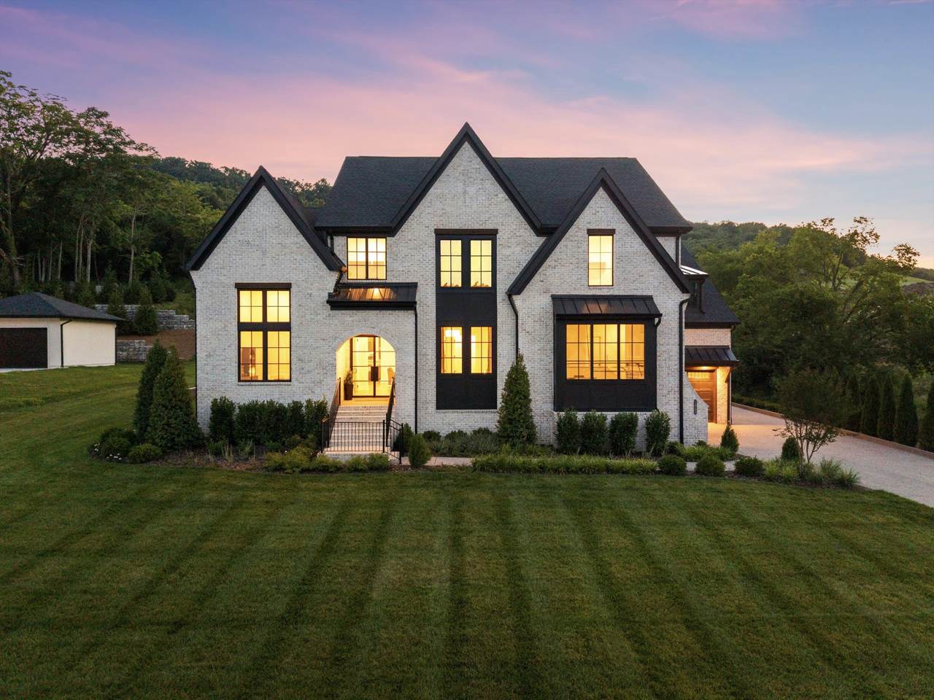
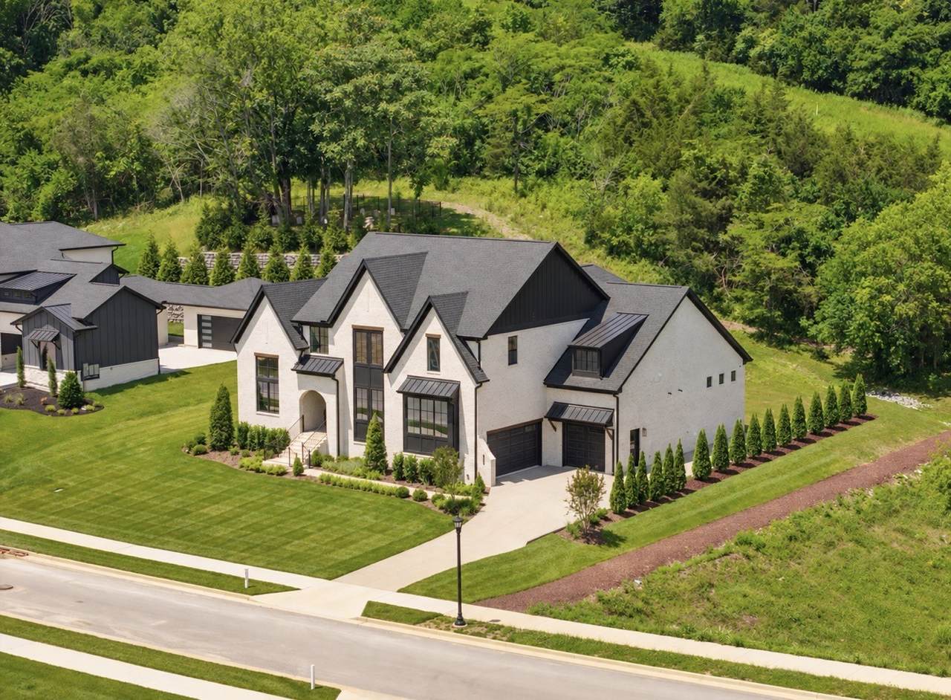
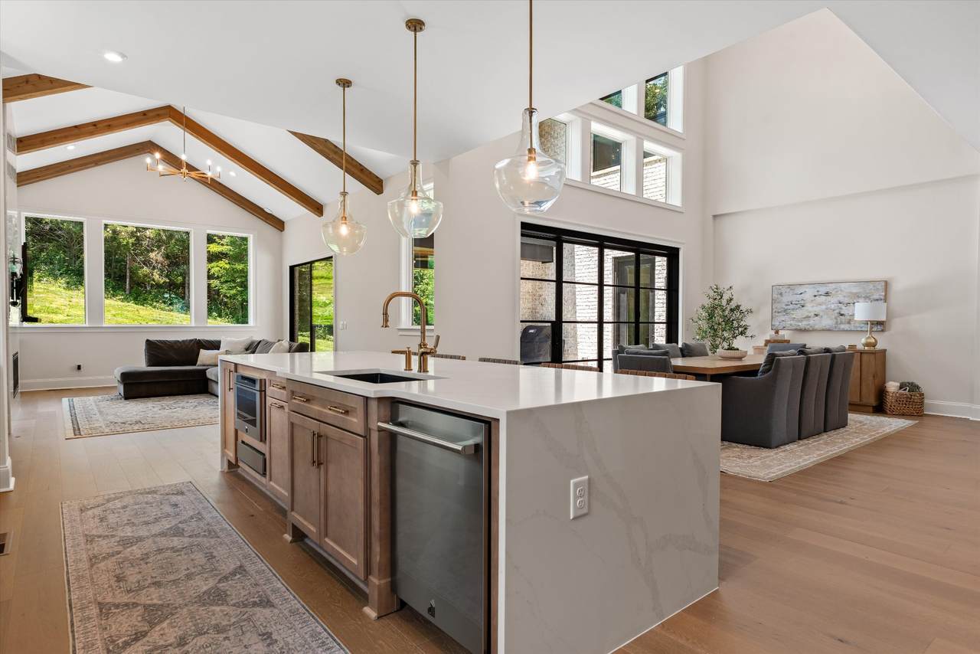
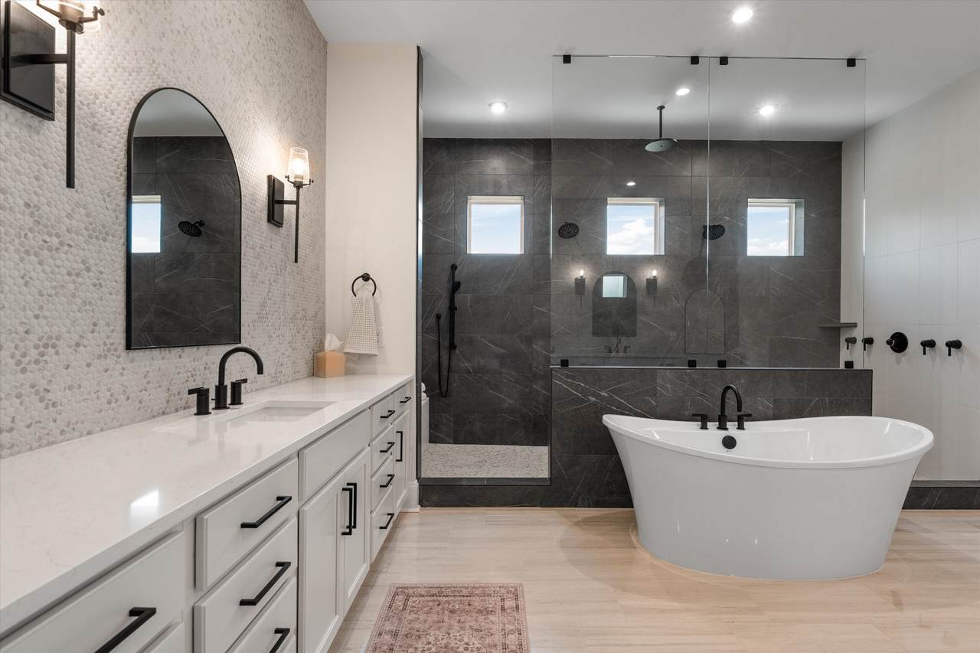
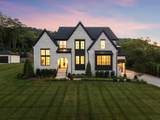
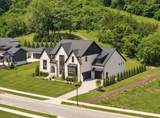
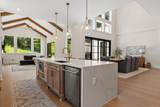
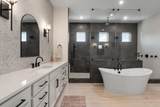
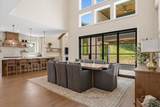
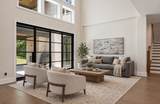
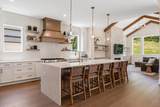
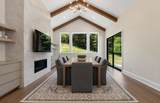
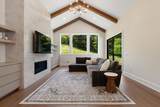
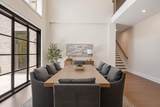
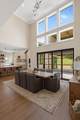
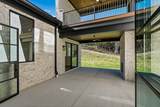
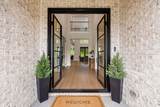
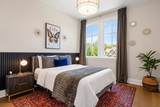
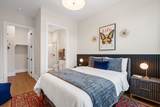
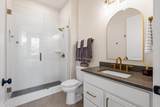
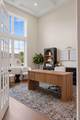
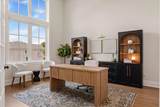
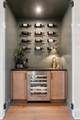
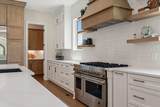
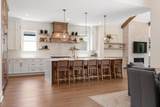
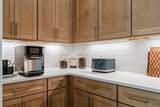
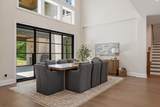
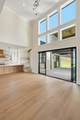
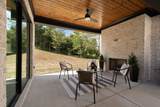
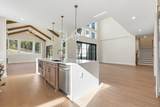
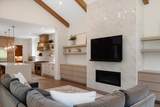
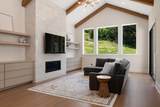
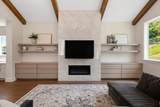
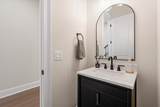
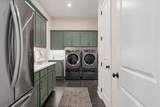
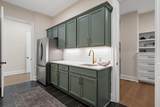
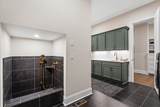
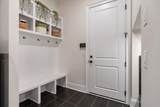
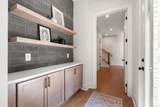
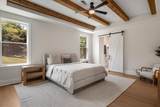
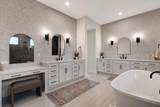
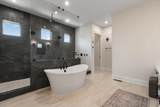
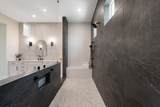
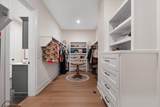
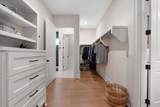
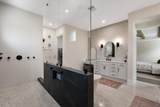
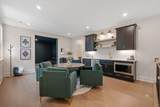
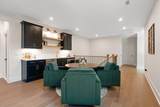
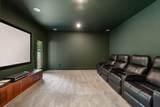
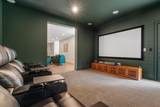
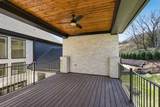
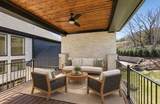
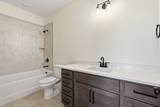
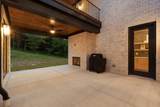
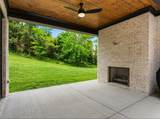
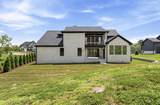
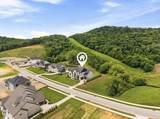
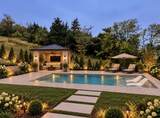
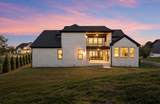
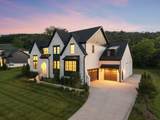
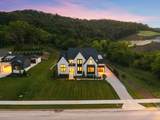
PRICED BELOW APPRAISED VALUE! An incredible opportunity to own a nearly new, extensively upgraded luxury home in Brentwood’s prestigious Arcadia community! With a Phase 2 home under contract near $3 MILLION before additional upgrades and design center selections, why wait to build? The sellers have already invested in the upgrades, so all you need to do is move in and enjoy! THIS IS NOT YOUR STANDARD MARABELLE FLOOR PLAN! Custom additions include an upgraded media room, an additional half bath, and a private upper-level patio—features not included in the standard floor plan! Situated on an exceptional premium homesite bordering a protected easement and backing to natural green space, this property offers rare privacy with no future homes beside or directly behind it. NEWLY INSTALLED PRIVACY TREES provide even more seclusion, and the lot is APPROVED FOR A POOL! Completed in November 2025, this stunning residence features soaring ceilings, exposed wood beams, expansive windows, and designer finishes throughout. The chef’s kitchen showcases an oversized waterfall island, upgraded appliances, and beautiful cabinetry. The dramatic great room features a floor-to-ceiling fireplace, custom built-ins, and accordion doors opening to the covered patio. The luxurious primary suite offers a spa-inspired bath, soaking tub, oversized shower, dual vanities, and spacious closet. Additional highlights include a home theater, upstairs wet bar, custom dog wash, upgraded laundry room, 3-car garage with 8-foot doors, EV prewiring, and extended driveway. Zoned for RAVENWOOD HIGH SCHOOL and desirable Williamson County schools! Enjoy Arcadia’s sidewalks, walking trails, and convenient Brentwood location. WHY WAIT TO BUILD? Secure a completed luxury home with extensive upgrades, an exceptional pool-approved homesite, and potential for future appreciation! MOTIVATED SELLERS DUE TO RELOCATION! BRING US AN OFFER!
-
5BEDS
-
0.5ACRES
-
5BATHS
-
21/2 BATHS
-
5,109SQFT
-
$489$/SQFT
School Information
Description
PRICED BELOW APPRAISED VALUE! An incredible opportunity to own a nearly new, extensively upgraded luxury home in Brentwood’s prestigious Arcadia community! With a Phase 2 home under contract near $3 MILLION before additional upgrades and design center selections, why wait to build? The sellers have already invested in the upgrades, so all you need to do is move in and enjoy! THIS IS NOT YOUR STANDARD MARABELLE FLOOR PLAN! Custom additions include an upgraded media room, an additional half bath, and a private upper-level patio—features not included in the standard floor plan! Situated on an exceptional premium homesite bordering a protected easement and backing to natural green space, this property offers rare privacy with no future homes beside or directly behind it. NEWLY INSTALLED PRIVACY TREES provide even more seclusion, and the lot is APPROVED FOR A POOL! Completed in November 2025, this stunning residence features soaring ceilings, exposed wood beams, expansive windows, and designer finishes throughout. The chef’s kitchen showcases an oversized waterfall island, upgraded appliances, and beautiful cabinetry. The dramatic great room features a floor-to-ceiling fireplace, custom built-ins, and accordion doors opening to the covered patio. The luxurious primary suite offers a spa-inspired bath, soaking tub, oversized shower, dual vanities, and spacious closet. Additional highlights include a home theater, upstairs wet bar, custom dog wash, upgraded laundry room, 3-car garage with 8-foot doors, EV prewiring, and extended driveway. Zoned for RAVENWOOD HIGH SCHOOL and desirable Williamson County schools! Enjoy Arcadia’s sidewalks, walking trails, and convenient Brentwood location. WHY WAIT TO BUILD? Secure a completed luxury home with extensive upgrades, an exceptional pool-approved homesite, and potential for future appreciation! MOTIVATED SELLERS DUE TO RELOCATION! BRING US AN OFFER!
 Properties marked with the IDX logo are provided courtesy of the RealTracs Internet Data Exchange Program. Some or all of the listings may not belong to the firm whose website is being visited (Century 21 Legacy, (865) 896-1009). IDX information © 2026 MTRMLS, Inc. Information is believed to be accurate but not guaranteed by the MLS or Century 21 Legacy. IDX information is provided exclusively for consumers' personal, non-commercial use and may not be used for any purpose other than to identify prospective properties consumers may be interested in purchasing. Data last updated 2026-11-07T09:06:43.563.
Based on information submitted to the MLS GRID as of 2026-11-07T09:06:43.563. All data is obtained from various sources and may not have been verified by broker or MLS GRID. Supplied Open House Information is subject to change without notice. All information should be independently reviewed and verified for accuracy. Properties may or may not be listed by the office/agent presenting the information.
Click here for MLS GRID DMCA Notice
 Offered by Blue Sky Realty Partners: .
Copyright 2026 RealTracs, Inc. Information Is Believed To Be Accurate But Not Guaranteed. Listings courtesy of Realtracs MLS as distributed by MLS GRID.