






Description
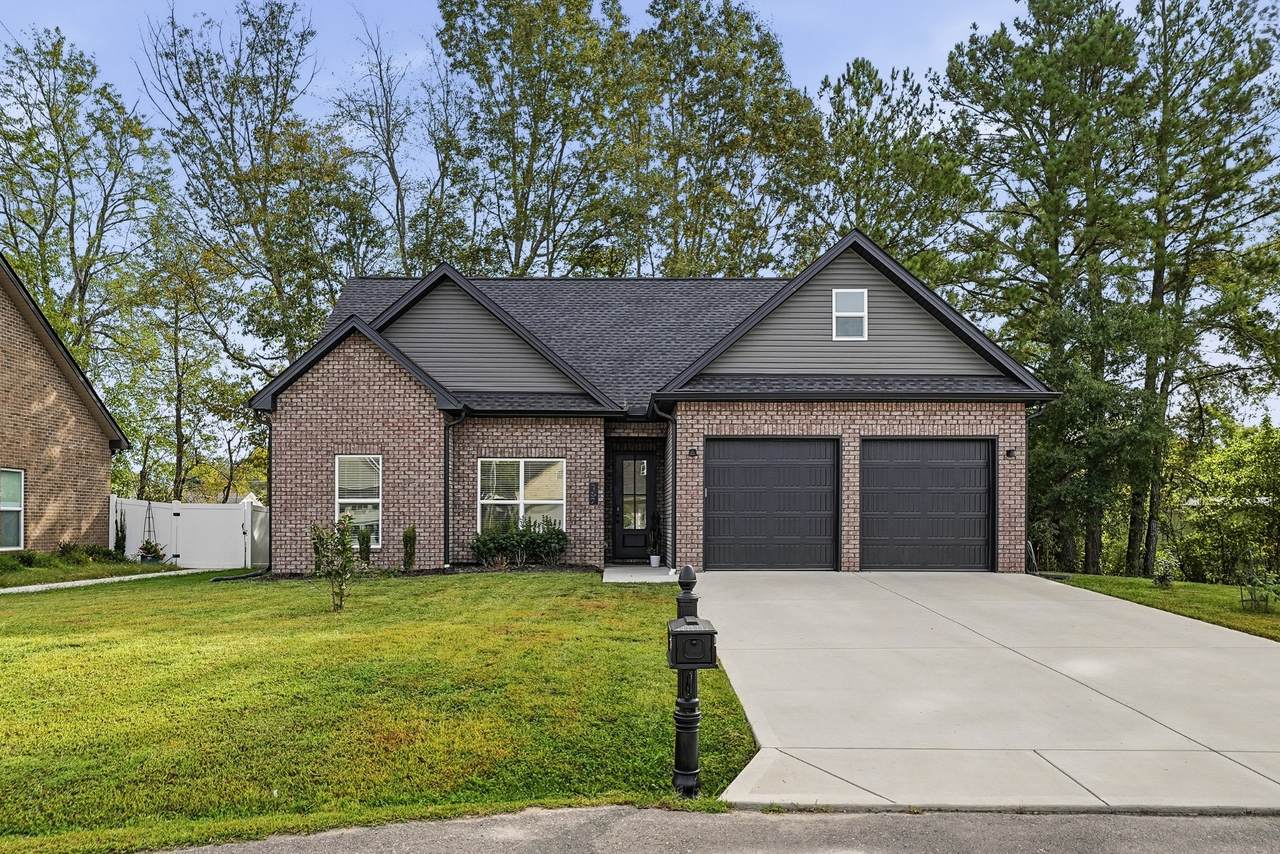
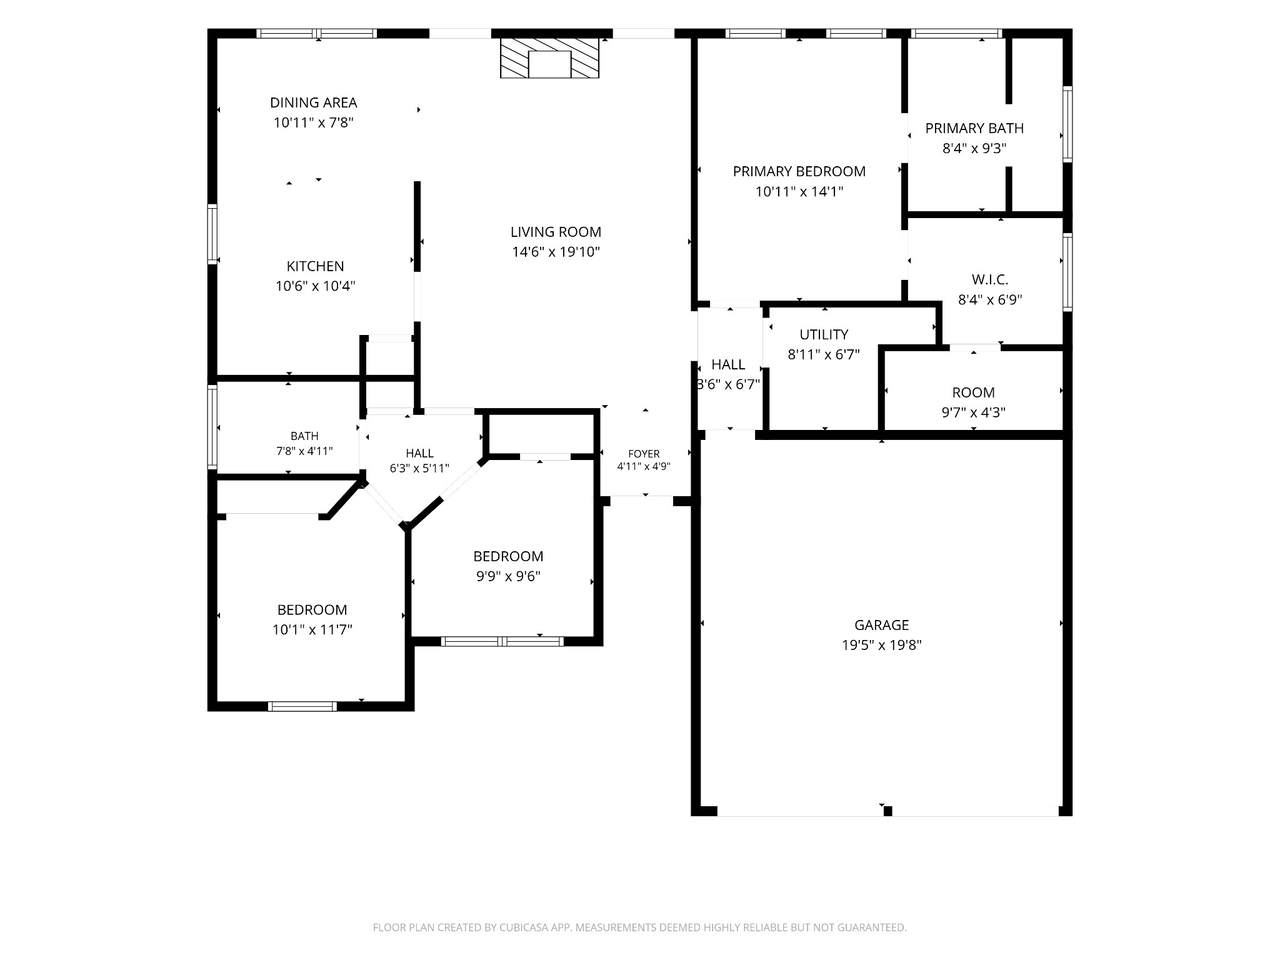
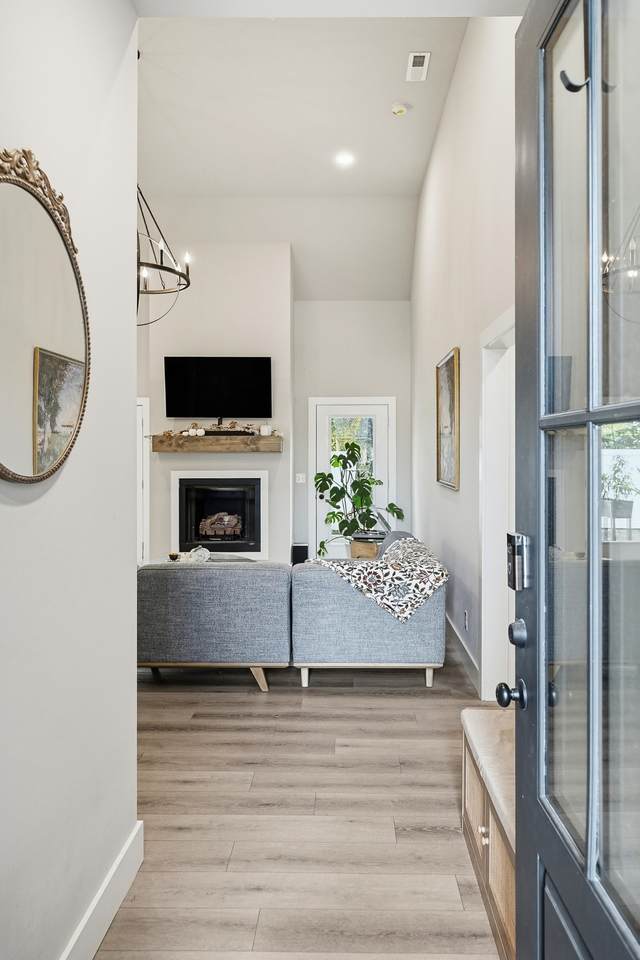
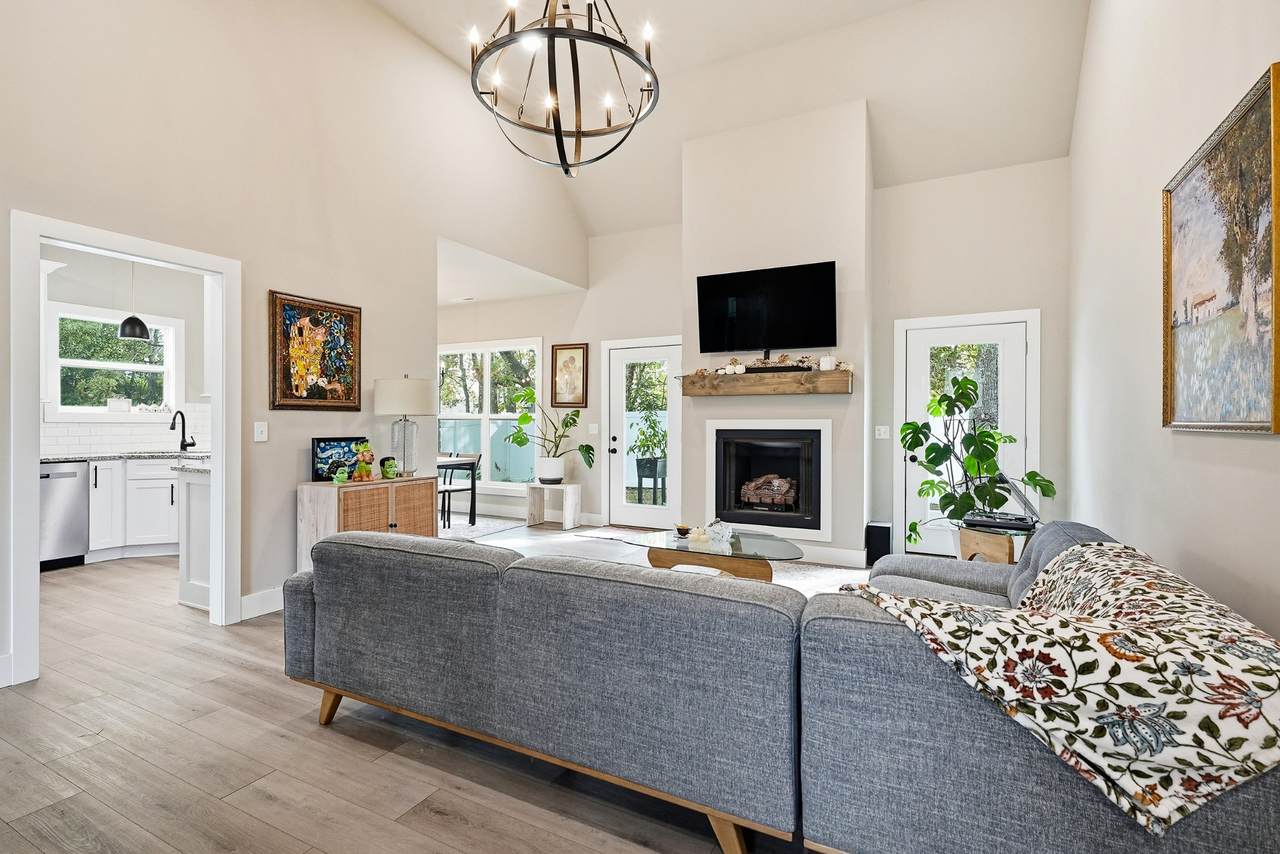
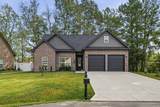
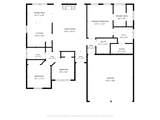
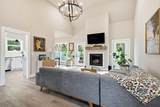
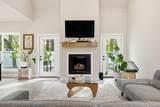
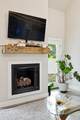
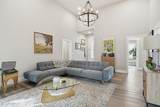
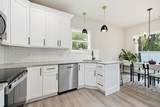
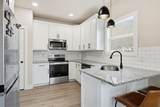
Built in 2024 and gently lived in, this beautiful all-brick home on Beckam Way offers 1,350 square feet of thoughtfully designed living space with 3 bedrooms and 2 full baths. The inviting living room features a vaulted ceiling and gas fireplace, creating a warm and comfortable atmosphere. The kitchen showcases granite countertops and an attractive backsplash, adding both style and functionality. The primary suite features a tray ceiling and a spacious bath with a separate soaking tub and step-in shower. A dedicated dressing room, conveniently situated between the primary bedroom and closet, adds a distinctive touch of everyday convenience. The attached two-car garage features two individual overhead doors, providing separate access for each parking space. Outside, the back patio and privacy-fenced backyard offer space for relaxing, entertaining, or enjoying time outdoors. Conveniently located near downtown Smithville, local shopping, dining, and Greenbrook Park, this home combines newer construction with features that make everyday living comfortable and convenient.
-
3BEDS
-
0.14ACRES
-
2BATHS
-
01/2 BATHS
-
1,350SQFT
-
$240$/SQFT
School Information
Description
Built in 2024 and gently lived in, this beautiful all-brick home on Beckam Way offers 1,350 square feet of thoughtfully designed living space with 3 bedrooms and 2 full baths. The inviting living room features a vaulted ceiling and gas fireplace, creating a warm and comfortable atmosphere. The kitchen showcases granite countertops and an attractive backsplash, adding both style and functionality. The primary suite features a tray ceiling and a spacious bath with a separate soaking tub and step-in shower. A dedicated dressing room, conveniently situated between the primary bedroom and closet, adds a distinctive touch of everyday convenience. The attached two-car garage features two individual overhead doors, providing separate access for each parking space. Outside, the back patio and privacy-fenced backyard offer space for relaxing, entertaining, or enjoying time outdoors. Conveniently located near downtown Smithville, local shopping, dining, and Greenbrook Park, this home combines newer construction with features that make everyday living comfortable and convenient.
 Properties marked with the IDX logo are provided courtesy of the RealTracs Internet Data Exchange Program. Some or all of the listings may not belong to the firm whose website is being visited (Century 21 Legacy, (865) 896-1009). IDX information © 2026 MTRMLS, Inc. Information is believed to be accurate but not guaranteed by the MLS or Century 21 Legacy. IDX information is provided exclusively for consumers' personal, non-commercial use and may not be used for any purpose other than to identify prospective properties consumers may be interested in purchasing. Data last updated 2026-11-15T19:09:46.02.
Based on information submitted to the MLS GRID as of 2026-11-15T19:09:46.02. All data is obtained from various sources and may not have been verified by broker or MLS GRID. Supplied Open House Information is subject to change without notice. All information should be independently reviewed and verified for accuracy. Properties may or may not be listed by the office/agent presenting the information.
Click here for MLS GRID DMCA Notice
 Offered by Better Homes and Gardens Real Estate Town & Lake: .
Copyright 2026 RealTracs, Inc. Information Is Believed To Be Accurate But Not Guaranteed. Listings courtesy of Realtracs MLS as distributed by MLS GRID.