






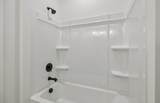


Description
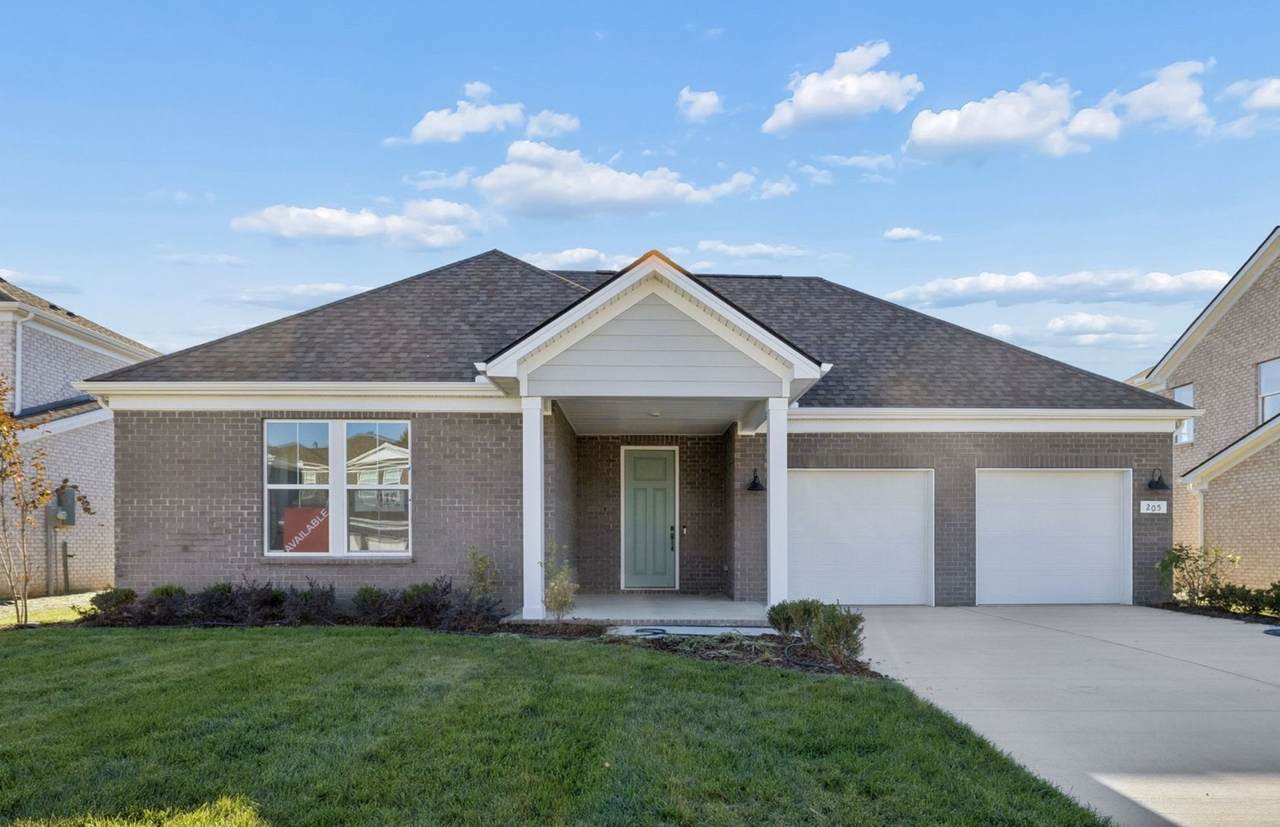
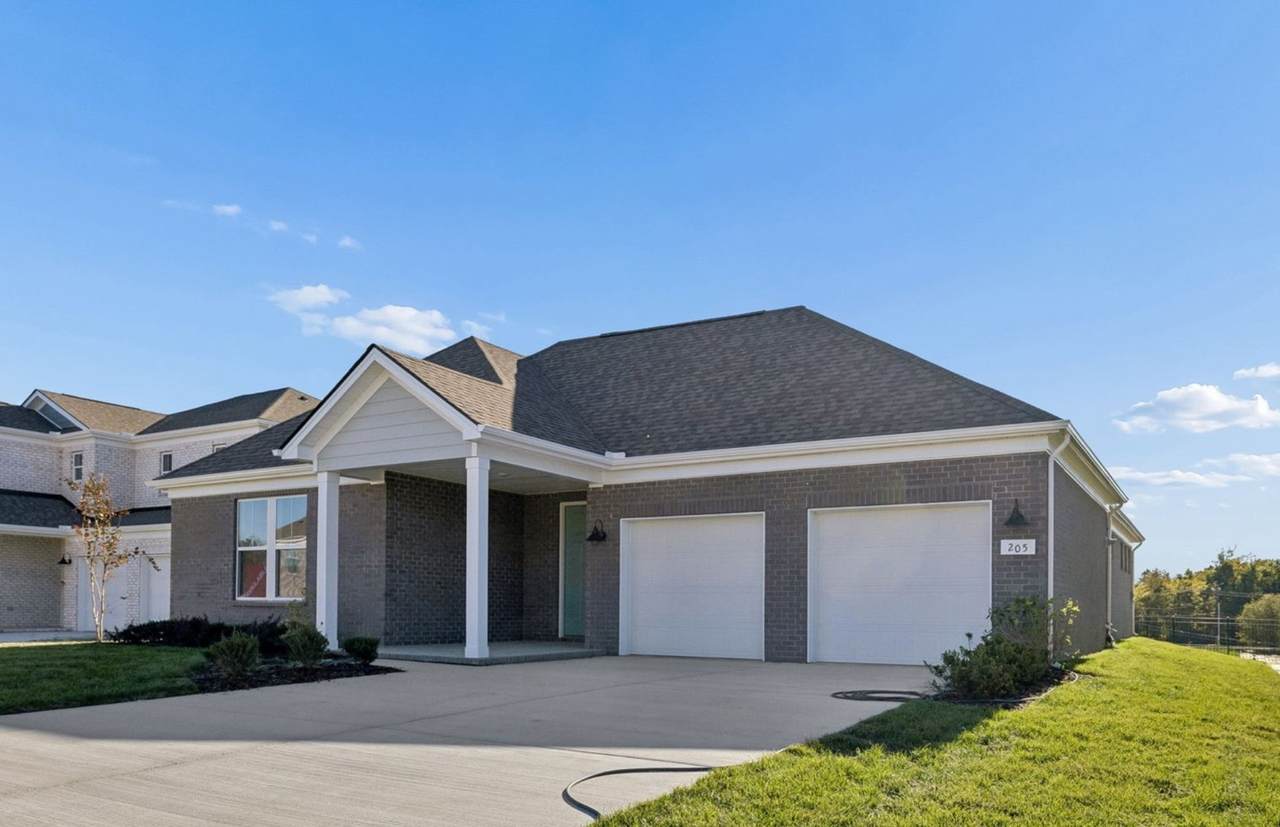
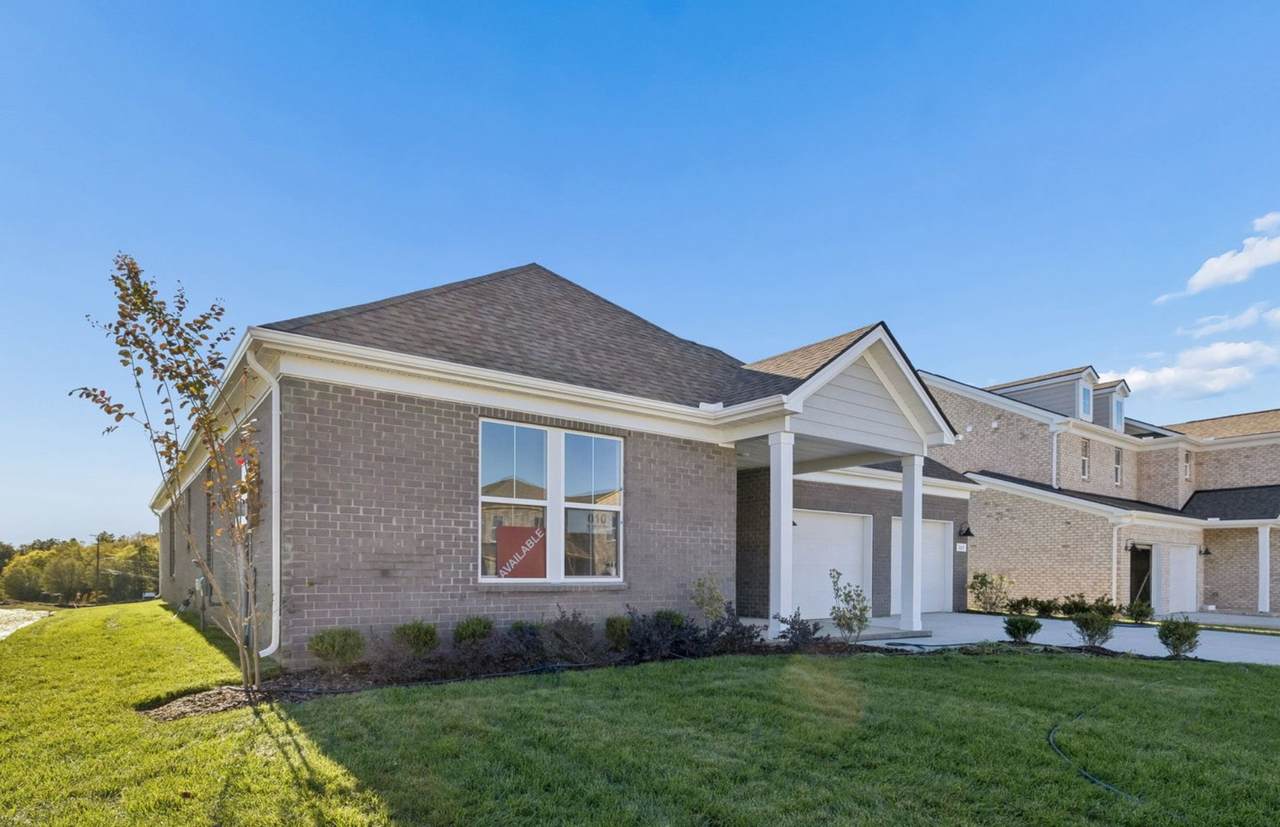
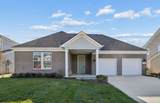
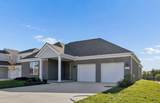
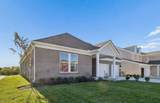
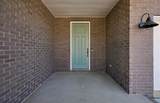
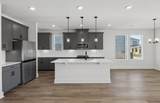
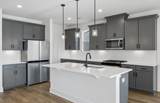
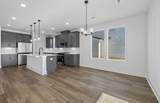
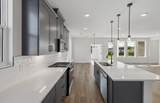
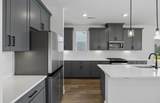
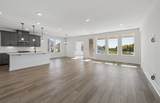
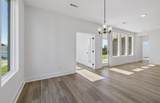
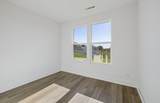
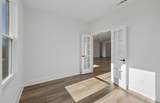
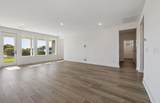
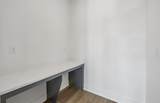
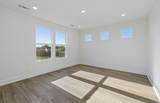
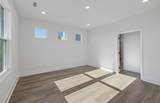
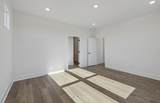
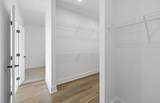
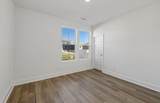
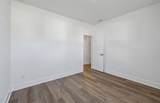
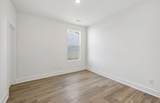
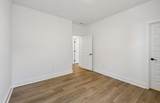
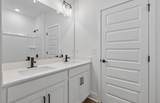
Privacy, Space & Single-Level Living in Devonshire! Welcome home to the popular Coopsworth floor plan, a beautifully designed ranch home offering 3 bedrooms, 2 bathrooms, a dedicated home office, and a versatile flex room with elegant French doors. Situated on a private homesite with no neighbors behind, this move-in-ready home provides the peace and privacy you've been looking for. The open-concept layout creates a seamless flow between the kitchen, dining, and living areas, making everyday living and entertaining effortless. Thoughtful upgrades include a 4-door refrigerator, covered patio, spacious 2-car garage, and full sod on all four sides of the home. Located in sought-after Devonshire, you'll enjoy convenient access to shopping, dining, and everyday essentials while coming home to a community known for its spacious homesites and natural surroundings. Whether you're working from home, hosting family and friends, or simply relaxing on your covered patio, this home delivers the perfect balance of comfort, convenience, and privacy. Don't miss your opportunity to own this exceptional ranch home that's complete and ready for immediate move-in. Schedule your private tour today and discover why Devonshire is one of the area's most desirable places to call home.
-
3BEDS
-
N/AACRES
-
2BATHS
-
01/2 BATHS
-
2,208SQFT
-
$263$/SQFT
School Information
Description
Privacy, Space & Single-Level Living in Devonshire! Welcome home to the popular Coopsworth floor plan, a beautifully designed ranch home offering 3 bedrooms, 2 bathrooms, a dedicated home office, and a versatile flex room with elegant French doors. Situated on a private homesite with no neighbors behind, this move-in-ready home provides the peace and privacy you've been looking for. The open-concept layout creates a seamless flow between the kitchen, dining, and living areas, making everyday living and entertaining effortless. Thoughtful upgrades include a 4-door refrigerator, covered patio, spacious 2-car garage, and full sod on all four sides of the home. Located in sought-after Devonshire, you'll enjoy convenient access to shopping, dining, and everyday essentials while coming home to a community known for its spacious homesites and natural surroundings. Whether you're working from home, hosting family and friends, or simply relaxing on your covered patio, this home delivers the perfect balance of comfort, convenience, and privacy. Don't miss your opportunity to own this exceptional ranch home that's complete and ready for immediate move-in. Schedule your private tour today and discover why Devonshire is one of the area's most desirable places to call home.
 Properties marked with the IDX logo are provided courtesy of the RealTracs Internet Data Exchange Program. Some or all of the listings may not belong to the firm whose website is being visited (Century 21 Legacy, (865) 896-1009). IDX information © 2026 MTRMLS, Inc. Information is believed to be accurate but not guaranteed by the MLS or Century 21 Legacy. IDX information is provided exclusively for consumers' personal, non-commercial use and may not be used for any purpose other than to identify prospective properties consumers may be interested in purchasing. Data last updated 2026-11-07T14:09:07.323.
Based on information submitted to the MLS GRID as of 2026-11-07T14:09:07.323. All data is obtained from various sources and may not have been verified by broker or MLS GRID. Supplied Open House Information is subject to change without notice. All information should be independently reviewed and verified for accuracy. Properties may or may not be listed by the office/agent presenting the information.
Click here for MLS GRID DMCA Notice
 Offered by Pulte Homes Tennessee: .
Copyright 2026 RealTracs, Inc. Information Is Believed To Be Accurate But Not Guaranteed. Listings courtesy of Realtracs MLS as distributed by MLS GRID.