



Description
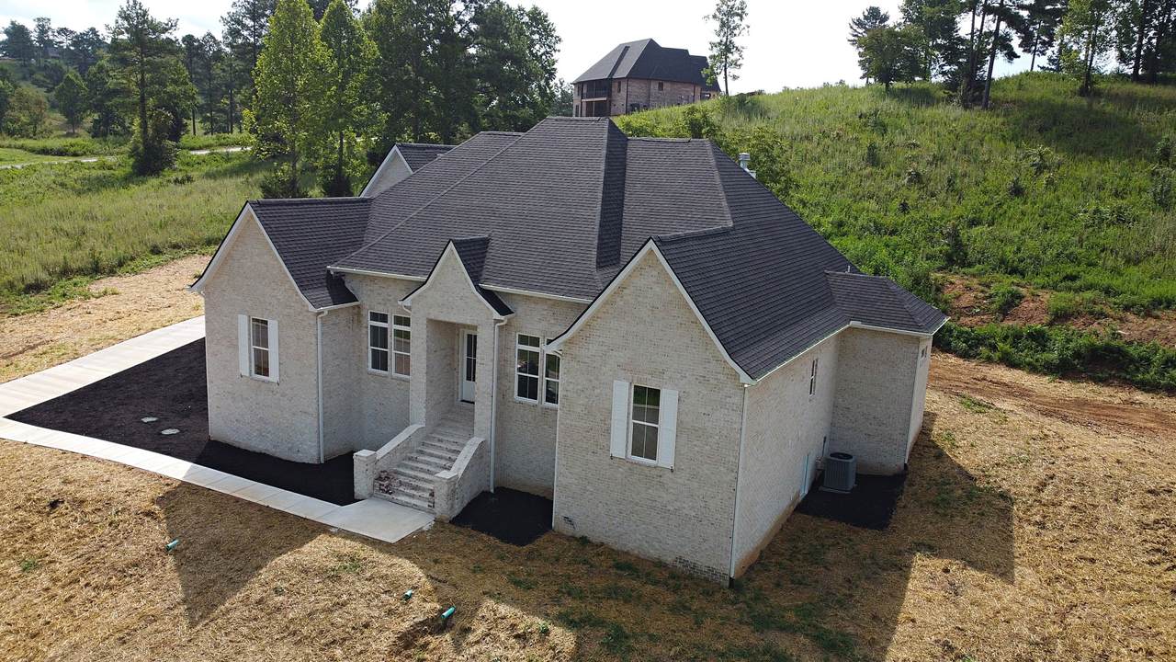
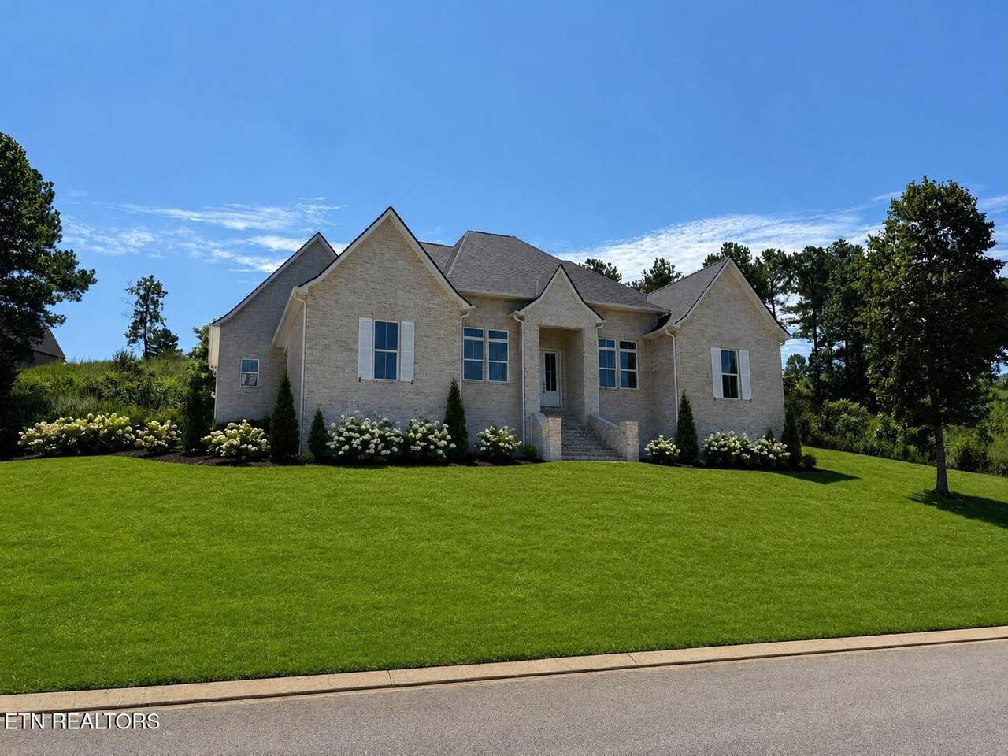
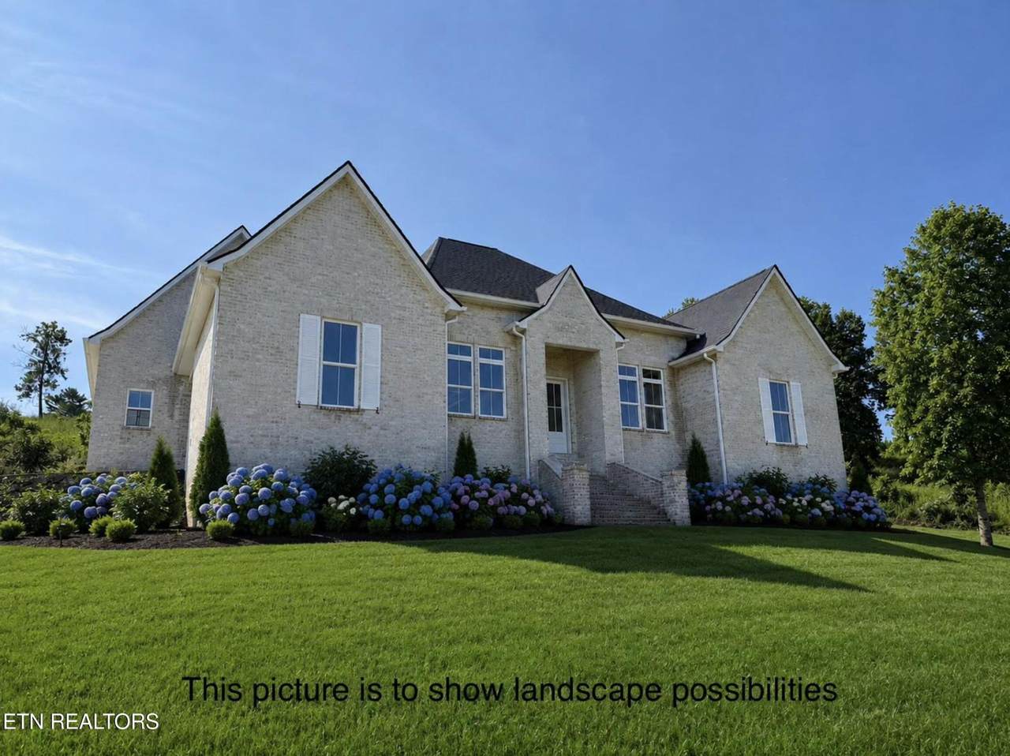
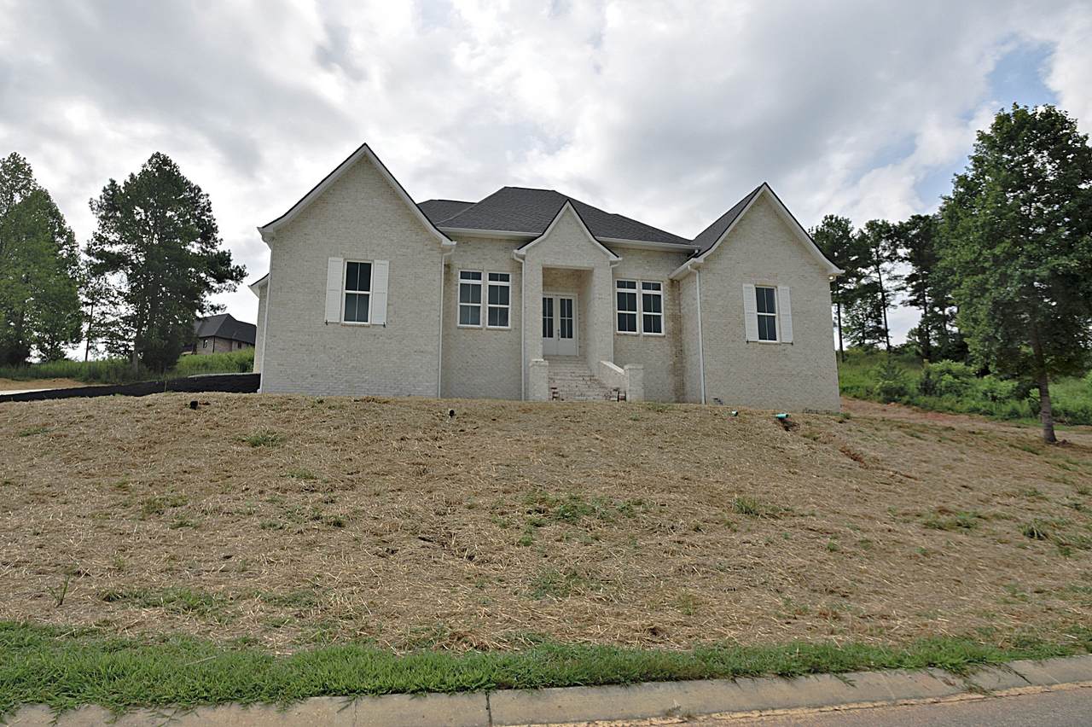
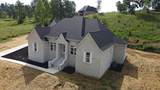
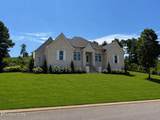
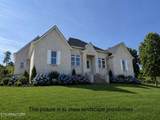
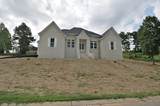
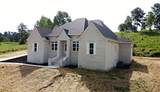
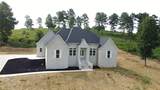
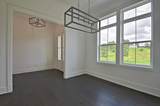
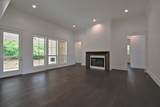
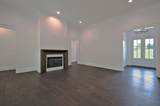
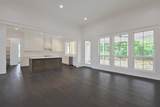
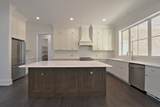
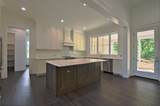
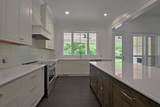
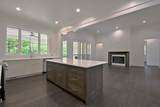
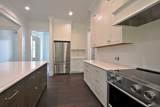
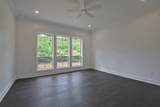
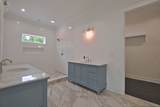
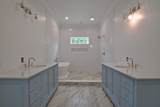
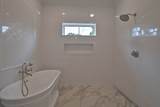
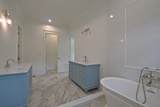
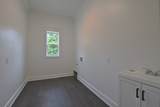
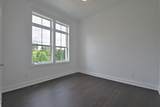
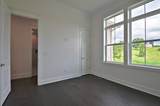
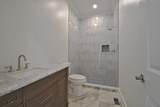
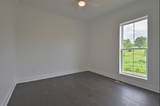
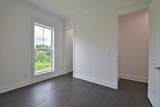
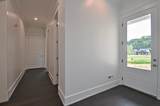
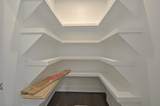
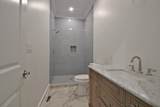
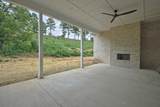
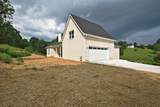
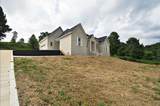
A refined expression of modern luxury, this exceptional new construction showcases elevated design, quality craftsmanship, and inviting indoor-outdoor living. Abundant natural light, soaring ceilings, and rich hardwood floors create a warm, sophisticated atmosphere, while the open floor plan and striking fireplace provide an ideal setting for everyday living and entertaining. The light-filled kitchen serves as the heart of the home, featuring an expansive center island and seamless connection to the main living spaces. The primary suite offers a private retreat, complete with a spa-inspired bath featuring a beautifully appointed wet room. A spacious primary closet connects directly to the laundry room, adding thoughtful convenience to everyday living. Three additional bedrooms offer flexibility for family, guests, or a home office. Outdoors, a generous covered patio with a fireplace extends the living space, creating the perfect setting for year-round entertaining or relaxing evenings surrounded by the beauty of the landscape. Beautifully crafted and thoughtfully designed, this exceptional residence blends modern sophistication, comfort, and functionality in a home that feels both elevated and effortlessly livable.
-
4BEDS
-
1.04ACRES
-
3BATHS
-
01/2 BATHS
-
2,673SQFT
-
$365$/SQFT
School Information
Description
A refined expression of modern luxury, this exceptional new construction showcases elevated design, quality craftsmanship, and inviting indoor-outdoor living. Abundant natural light, soaring ceilings, and rich hardwood floors create a warm, sophisticated atmosphere, while the open floor plan and striking fireplace provide an ideal setting for everyday living and entertaining. The light-filled kitchen serves as the heart of the home, featuring an expansive center island and seamless connection to the main living spaces. The primary suite offers a private retreat, complete with a spa-inspired bath featuring a beautifully appointed wet room. A spacious primary closet connects directly to the laundry room, adding thoughtful convenience to everyday living. Three additional bedrooms offer flexibility for family, guests, or a home office. Outdoors, a generous covered patio with a fireplace extends the living space, creating the perfect setting for year-round entertaining or relaxing evenings surrounded by the beauty of the landscape. Beautifully crafted and thoughtfully designed, this exceptional residence blends modern sophistication, comfort, and functionality in a home that feels both elevated and effortlessly livable.
 Properties marked with the IDX logo are provided courtesy of the RealTracs Internet Data Exchange Program. Some or all of the listings may not belong to the firm whose website is being visited (Century 21 Legacy, (865) 896-1009). IDX information © 2026 MTRMLS, Inc. Information is believed to be accurate but not guaranteed by the MLS or Century 21 Legacy. IDX information is provided exclusively for consumers' personal, non-commercial use and may not be used for any purpose other than to identify prospective properties consumers may be interested in purchasing. Data last updated 2026-11-15T00:08:52.657.
Based on information submitted to the MLS GRID as of 2026-11-15T00:08:52.657. All data is obtained from various sources and may not have been verified by broker or MLS GRID. Supplied Open House Information is subject to change without notice. All information should be independently reviewed and verified for accuracy. Properties may or may not be listed by the office/agent presenting the information.
Click here for MLS GRID DMCA Notice
 Offered by Billy Houston Group, Realty Executives: .
Copyright 2026 RealTracs, Inc. Information Is Believed To Be Accurate But Not Guaranteed. Listings courtesy of Realtracs MLS as distributed by MLS GRID.