






Description
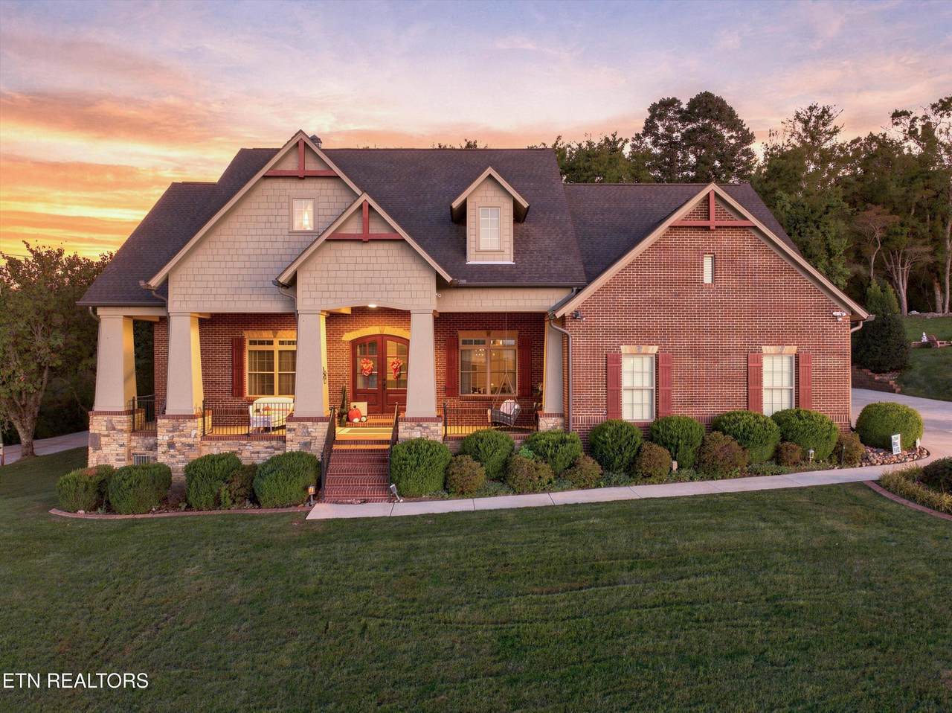
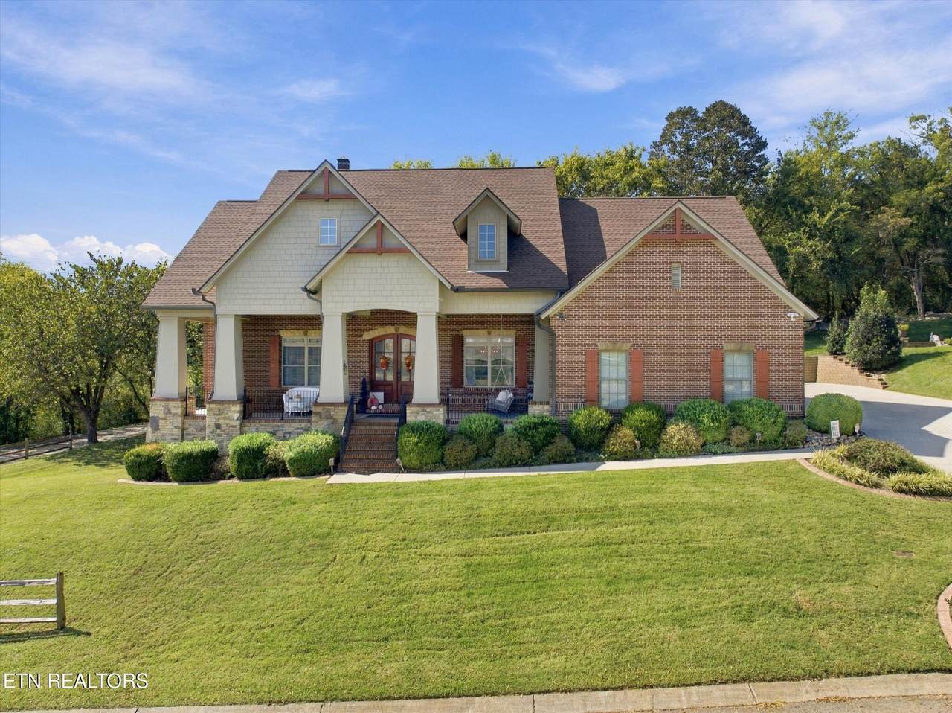
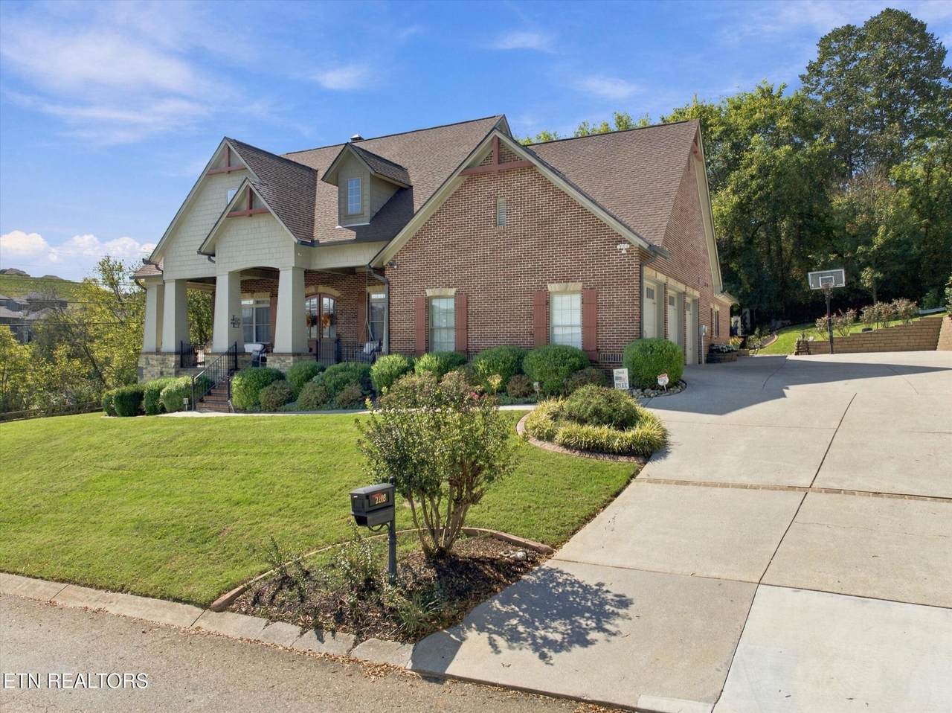
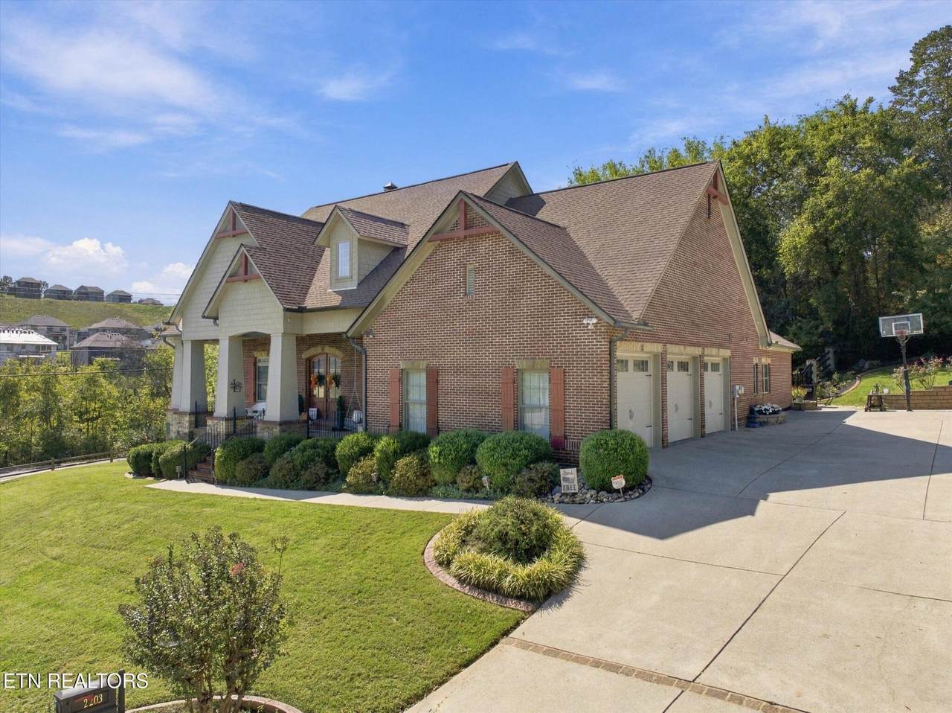
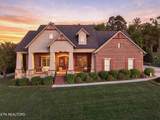
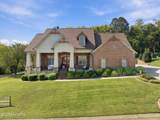
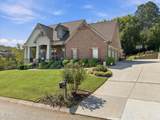
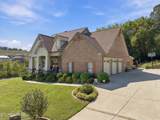
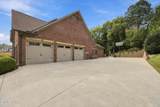
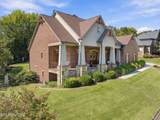
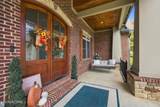
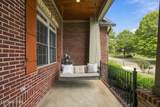
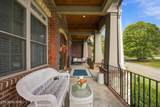
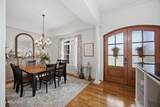
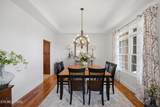
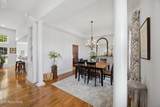
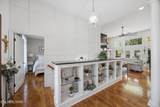
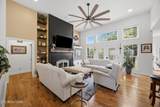
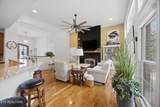
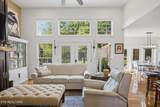
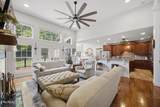
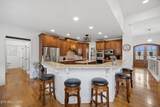
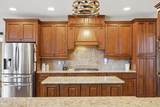
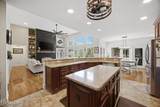
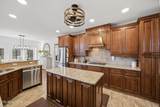
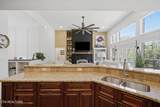
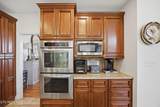
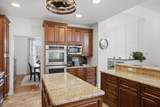
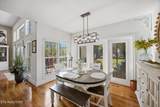
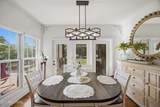
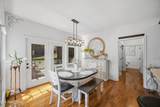
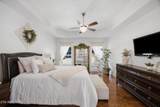
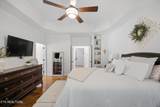
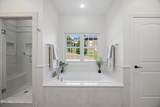
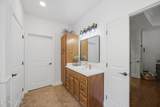
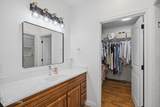
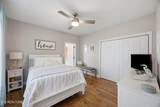
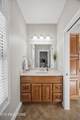
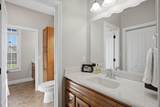
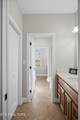
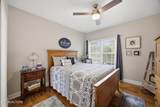
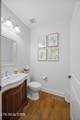
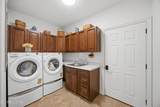
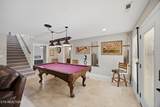
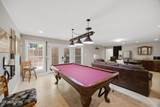
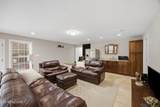
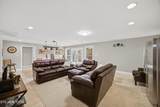
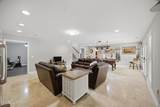
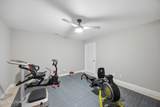
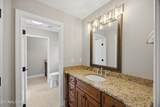
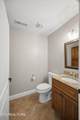
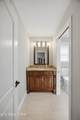
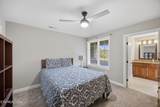
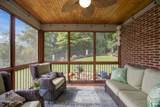
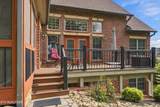
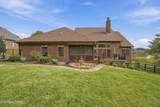
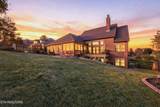
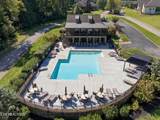
Welcome to 2203 Covered Bridge Boulevard, a stately brick and stone Craftsman set on a beautifully landscaped corner lot in Covered Bridge at Hardin Valley, one of West Knoxville's most coveted upscale communities. A covered front porch and arched double wood entry doors set the tone for over 4,600 square feet of refined living. Inside, solid hardwood floors flow throughout the main level, where soaring ceilings and walls of Andersen windows fill the great room with natural light. A wood burning Lennox Astria fireplace, framed in custom shiplap with a live edge mantel, anchors the space, while French doors open to the outdoor living areas. The chef's kitchen offers double ovens, a walk-in pantry, abundant cabinetry with generous pull out drawers, and new luxury tile flooring, flowing seamlessly to the formal dining room with its trey ceiling and graceful columns. The main level primary suite is a true retreat with a trey ceiling, two walk-in closets, and a fully renovated spa bath featuring separate marble vanities, a floor to ceiling marble walk-in shower, and a marble surround soaking tub. Two additional main level bedrooms share a renovated Jack and Jill bath with separate vanities and a marble walk in shower. A powder room and a mud and laundry room off the oversized three car garage complete the main level. Downstairs, the fully finished walkout lower level changes everything. A spacious den and game room with a separate kitchenette, two bedrooms joined by an updated Jack and Jill bath boasting a marble shower, a half bath, two additional flex rooms ready for an office or gym, and over 400 square feet of storage give you room to live, work, host, and grow. With its own private entrance, this level offers a true multigenerational living opportunity, ideal for extended family or long term guests. Outside, your private retreat awaits: morning coffee on the screened porch beneath a tongue and groove ceiling and weekend gatherings on the Trex deck, all overlooking a fenced, professionally manicured yard with French drains and lush garden beds. Every bathroom has been renovated, the roof was newly replaced in August 2026, and the interior has been freshly painted. Even the brick, patios, and driveway have been professionally cleaned. There is nothing left to do but move in. Beyond your door, the community welcomes you across its signature timber framed covered bridge over Conner Creek. Residents enjoy more than 35 acres of preserved green space, tree lined sidewalks, asphalt walking trails with rest areas, a mountain lodge style clubhouse, and a resort style pool with poolside fireplace. The home is zoned for highly rated and sought after Hardin Valley schools and is perfectly positioned between Oak Ridge and Farragut, just a convenient drive to Turkey Creek and downtown Knoxville. Opportunities like this in Covered Bridge are few and far between. Schedule your private showing today before it's gone.
-
5BEDS
-
0.34ACRES
-
3BATHS
-
21/2 BATHS
-
4,684SQFT
-
$212$/SQFT
School Information
Description
Welcome to 2203 Covered Bridge Boulevard, a stately brick and stone Craftsman set on a beautifully landscaped corner lot in Covered Bridge at Hardin Valley, one of West Knoxville's most coveted upscale communities. A covered front porch and arched double wood entry doors set the tone for over 4,600 square feet of refined living. Inside, solid hardwood floors flow throughout the main level, where soaring ceilings and walls of Andersen windows fill the great room with natural light. A wood burning Lennox Astria fireplace, framed in custom shiplap with a live edge mantel, anchors the space, while French doors open to the outdoor living areas. The chef's kitchen offers double ovens, a walk-in pantry, abundant cabinetry with generous pull out drawers, and new luxury tile flooring, flowing seamlessly to the formal dining room with its trey ceiling and graceful columns. The main level primary suite is a true retreat with a trey ceiling, two walk-in closets, and a fully renovated spa bath featuring separate marble vanities, a floor to ceiling marble walk-in shower, and a marble surround soaking tub. Two additional main level bedrooms share a renovated Jack and Jill bath with separate vanities and a marble walk in shower. A powder room and a mud and laundry room off the oversized three car garage complete the main level. Downstairs, the fully finished walkout lower level changes everything. A spacious den and game room with a separate kitchenette, two bedrooms joined by an updated Jack and Jill bath boasting a marble shower, a half bath, two additional flex rooms ready for an office or gym, and over 400 square feet of storage give you room to live, work, host, and grow. With its own private entrance, this level offers a true multigenerational living opportunity, ideal for extended family or long term guests. Outside, your private retreat awaits: morning coffee on the screened porch beneath a tongue and groove ceiling and weekend gatherings on the Trex deck, all overlooking a fenced, professionally manicured yard with French drains and lush garden beds. Every bathroom has been renovated, the roof was newly replaced in August 2026, and the interior has been freshly painted. Even the brick, patios, and driveway have been professionally cleaned. There is nothing left to do but move in. Beyond your door, the community welcomes you across its signature timber framed covered bridge over Conner Creek. Residents enjoy more than 35 acres of preserved green space, tree lined sidewalks, asphalt walking trails with rest areas, a mountain lodge style clubhouse, and a resort style pool with poolside fireplace. The home is zoned for highly rated and sought after Hardin Valley schools and is perfectly positioned between Oak Ridge and Farragut, just a convenient drive to Turkey Creek and downtown Knoxville. Opportunities like this in Covered Bridge are few and far between. Schedule your private showing today before it's gone.
© 2026 East Tennessee REALTORS®. All rights reserved. IDX information is provided exclusively for consumers' personal, non-commercial use and may not be used for any purpose other than to identify prospective properties consumers may be interested in purchasing. Some or all of the listings displayed may not belong to Century 21 Legacy. Information is deemed reliable but is not guaranteed accurate by the MLS or Century 21 Legacy. Data last updated: 2026-11-14T23:47:37.907.