






Description
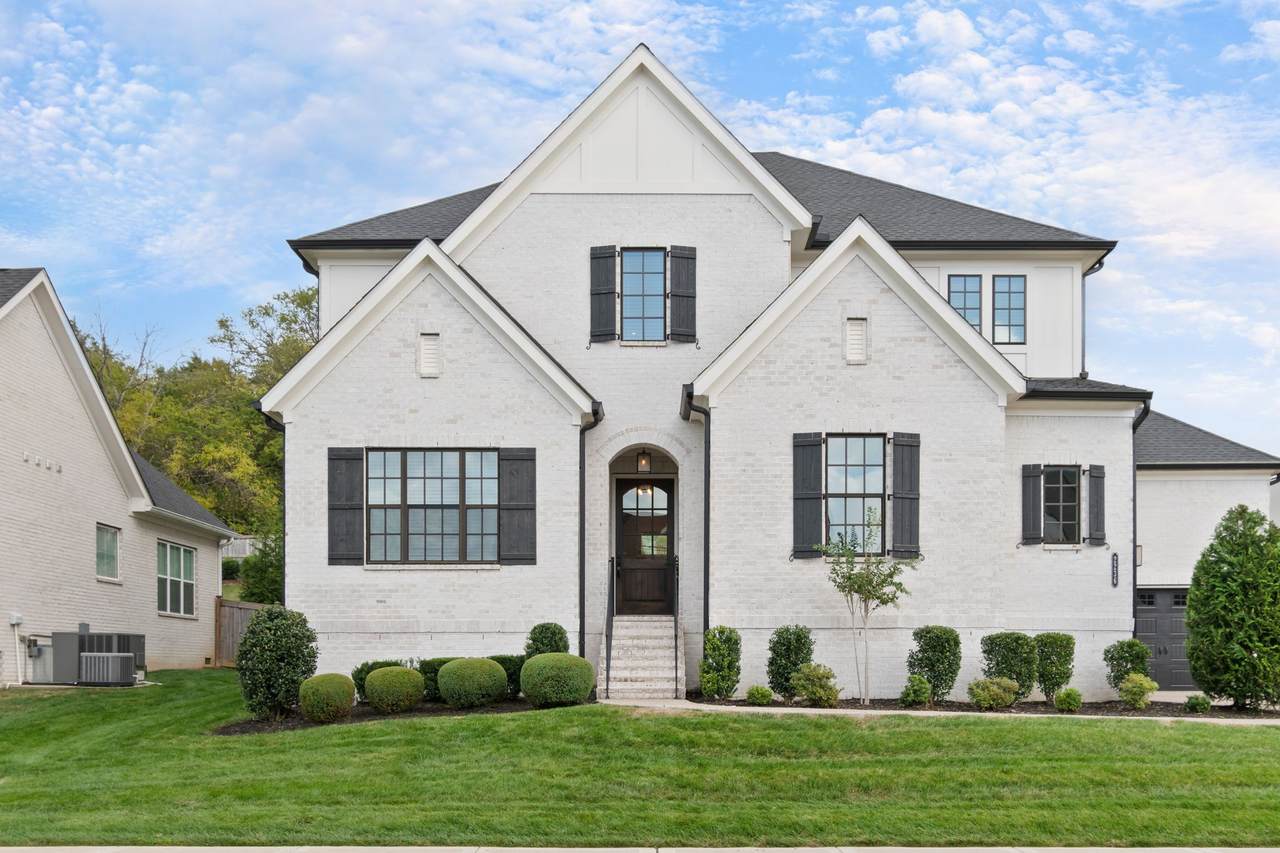
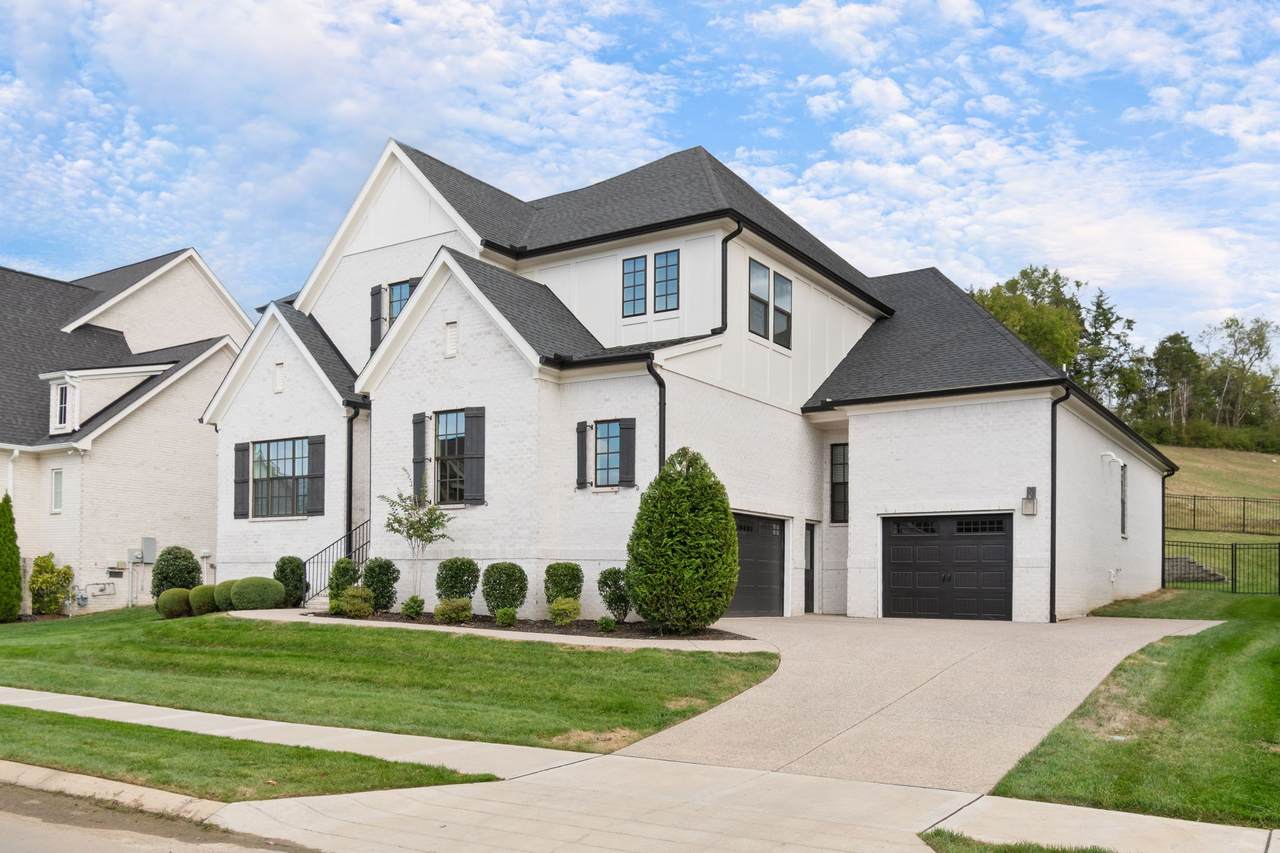
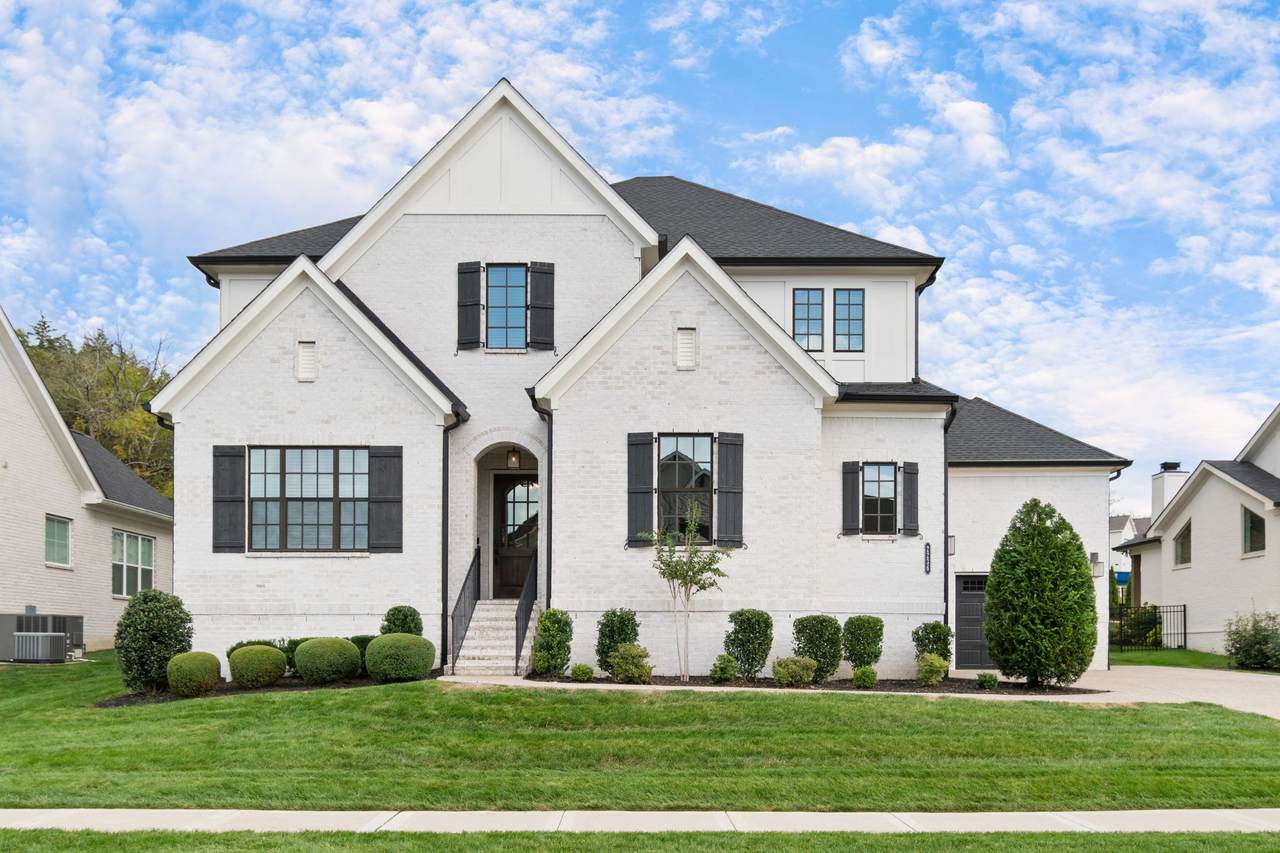
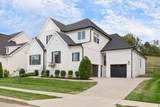
Nestled in the Whistle Stop community of Thompson’s Station, this impeccably maintained residence blends sophisticated design, exceptional craftsmanship, and effortless everyday living. Designed for both intimate family life and grand-scale entertaining, the home offers beautifully appointed spaces and an exceptional indoor-outdoor connection. The main level features a luxurious primary suite, two additional ensuite bedrooms, and a home office. At the heart of the home, the chef-inspired kitchen is both stunning and functional, showcasing premium finishes, an oversized island, and a spacious walk-in pantry. Open to the main living areas, it creates an inviting gathering space for everything from casual family meals to entertaining guests. The dramatic two-story family room makes an unforgettable impression with rich wood beams and a beautiful stone fireplace. Upstairs you will find an additional bedroom, fabulous bunk room, expansive bonus room, and walk-in storage The thoughtfully designed bunk room is an especially fun retreat! Outdoor living is also exceptional. The covered back porch, complete with a built-in gas fireplace, extends the home's living space and provides a beautiful setting for year-round dining, entertaining, or relaxing. An attached patio is equipped with natural gas, water, and electrical connections, offering possibilities for future enhancements. Recent improvements include upgraded lighting, additional custom molding, and the addition of the upstairs bunk room. Residents of Whistle Stop enjoy a neighborhood pool and pickleball courts, creating opportunities for recreation, connection, and time spent with friends and neighbors. This is a great opportunity to enjoy refined luxury, exceptional functionality, and a peaceful setting in one remarkable Thompson’s Station home.
-
4BEDS
-
0.28ACRES
-
4BATHS
-
11/2 BATHS
-
3,919SQFT
-
$370$/SQFT
School Information
Description
Nestled in the Whistle Stop community of Thompson’s Station, this impeccably maintained residence blends sophisticated design, exceptional craftsmanship, and effortless everyday living. Designed for both intimate family life and grand-scale entertaining, the home offers beautifully appointed spaces and an exceptional indoor-outdoor connection. The main level features a luxurious primary suite, two additional ensuite bedrooms, and a home office. At the heart of the home, the chef-inspired kitchen is both stunning and functional, showcasing premium finishes, an oversized island, and a spacious walk-in pantry. Open to the main living areas, it creates an inviting gathering space for everything from casual family meals to entertaining guests. The dramatic two-story family room makes an unforgettable impression with rich wood beams and a beautiful stone fireplace. Upstairs you will find an additional bedroom, fabulous bunk room, expansive bonus room, and walk-in storage The thoughtfully designed bunk room is an especially fun retreat! Outdoor living is also exceptional. The covered back porch, complete with a built-in gas fireplace, extends the home's living space and provides a beautiful setting for year-round dining, entertaining, or relaxing. An attached patio is equipped with natural gas, water, and electrical connections, offering possibilities for future enhancements. Recent improvements include upgraded lighting, additional custom molding, and the addition of the upstairs bunk room. Residents of Whistle Stop enjoy a neighborhood pool and pickleball courts, creating opportunities for recreation, connection, and time spent with friends and neighbors. This is a great opportunity to enjoy refined luxury, exceptional functionality, and a peaceful setting in one remarkable Thompson’s Station home.
 Properties marked with the IDX logo are provided courtesy of the RealTracs Internet Data Exchange Program. Some or all of the listings may not belong to the firm whose website is being visited (Century 21 Legacy, (865) 896-1009). IDX information © 2026 MTRMLS, Inc. Information is believed to be accurate but not guaranteed by the MLS or Century 21 Legacy. IDX information is provided exclusively for consumers' personal, non-commercial use and may not be used for any purpose other than to identify prospective properties consumers may be interested in purchasing. Data last updated 2026-11-15T00:08:52.657.
Based on information submitted to the MLS GRID as of 2026-11-15T00:08:52.657. All data is obtained from various sources and may not have been verified by broker or MLS GRID. Supplied Open House Information is subject to change without notice. All information should be independently reviewed and verified for accuracy. Properties may or may not be listed by the office/agent presenting the information.
Click here for MLS GRID DMCA Notice
 Offered by Marcoma Realty, Inc.: .
Copyright 2026 RealTracs, Inc. Information Is Believed To Be Accurate But Not Guaranteed. Listings courtesy of Realtracs MLS as distributed by MLS GRID.