


Description
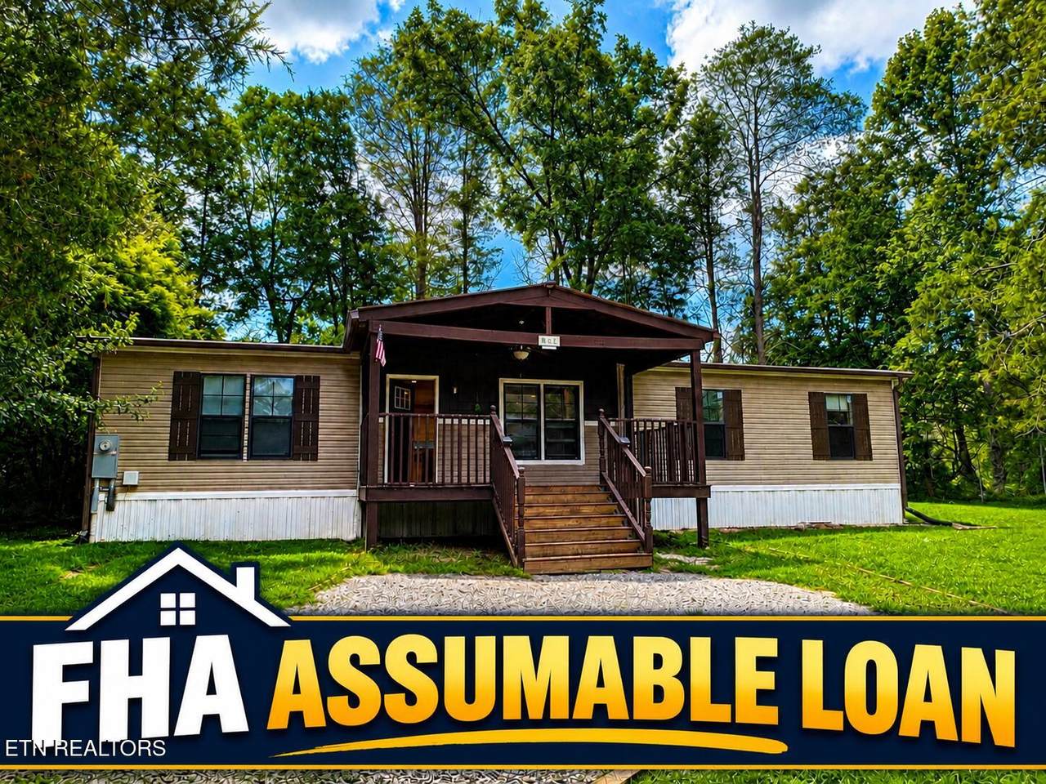
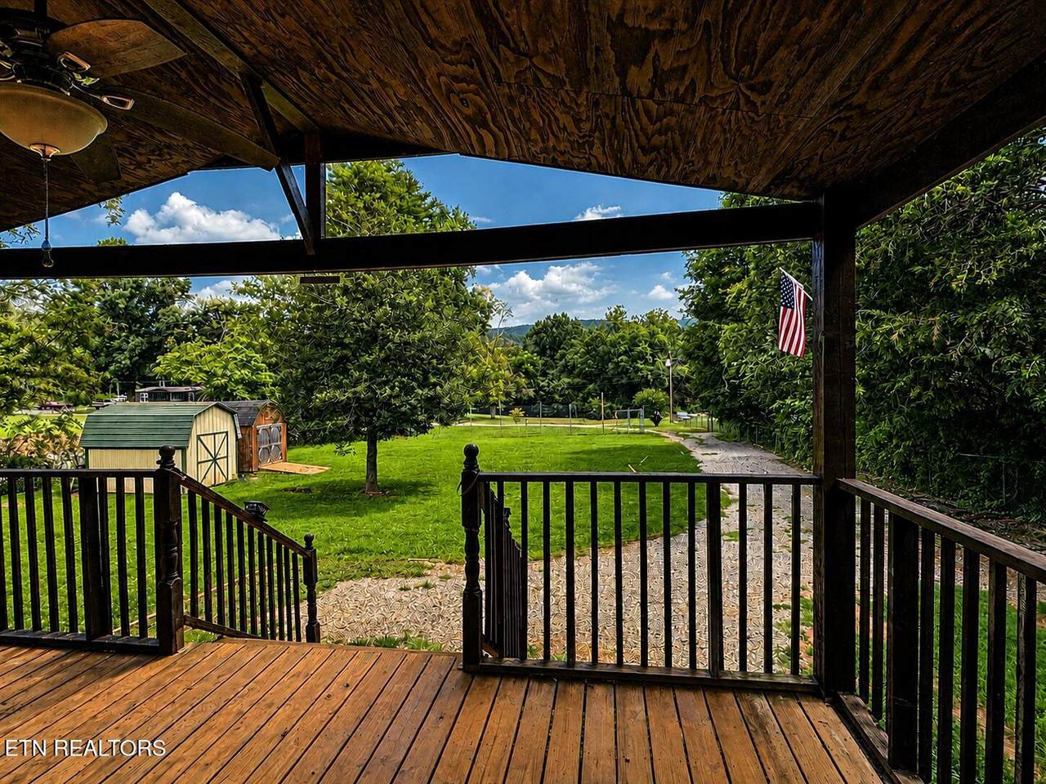
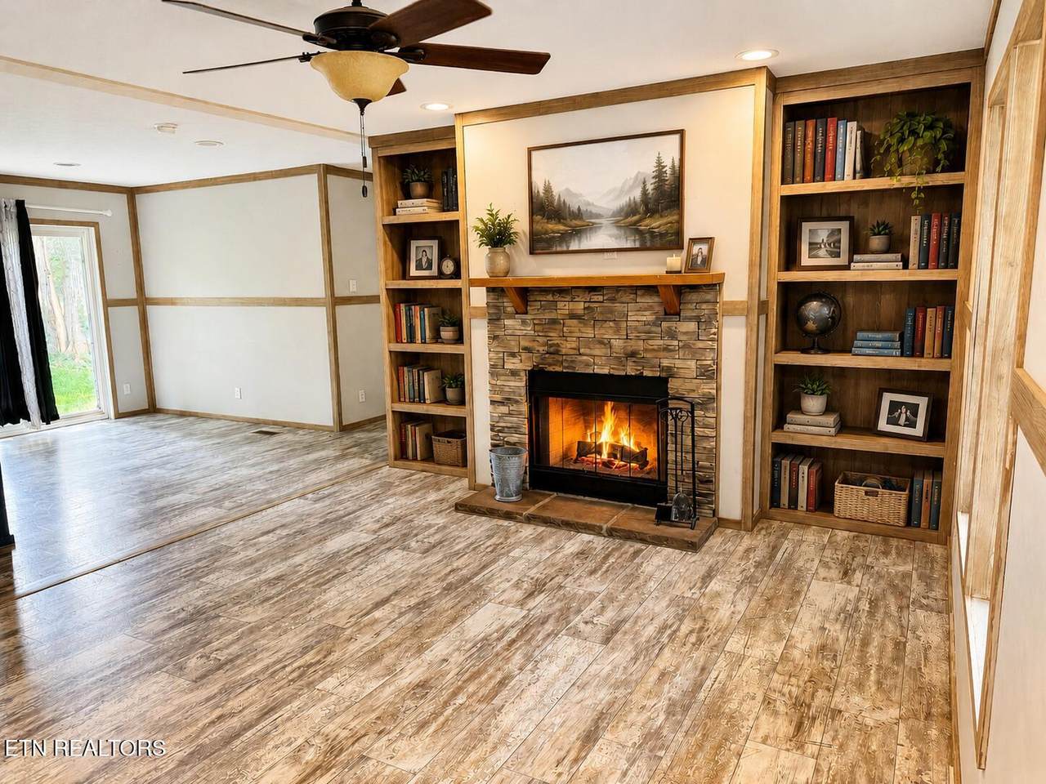
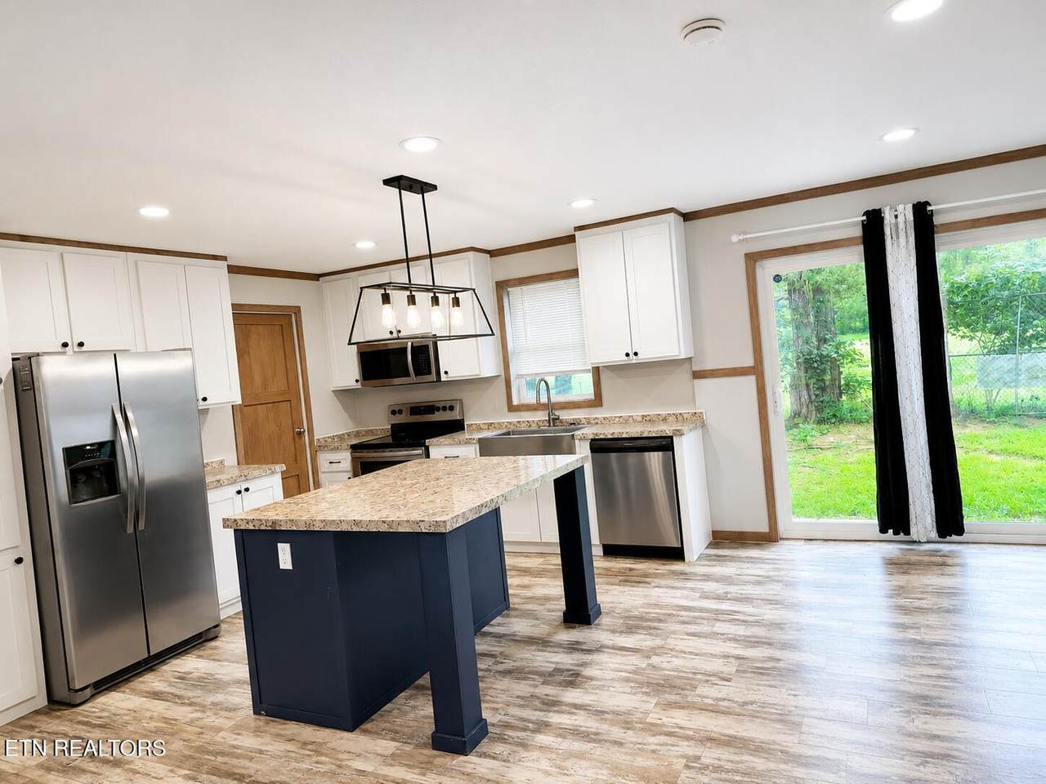
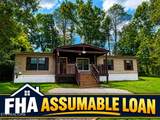
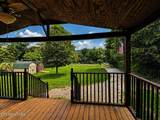
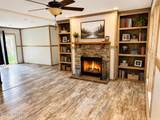
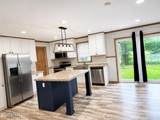
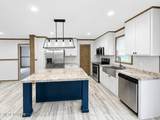
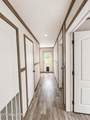
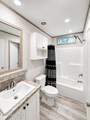
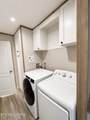
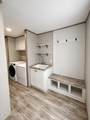
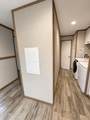
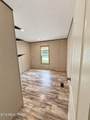
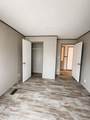
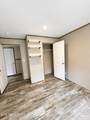
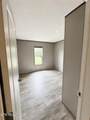
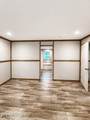
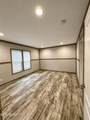
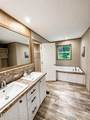
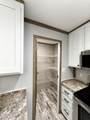
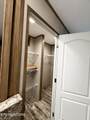
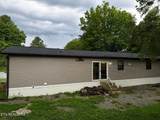
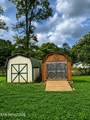
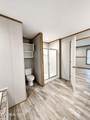
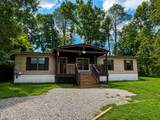
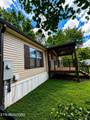
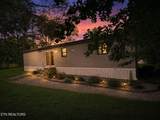
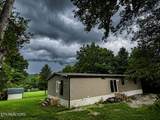
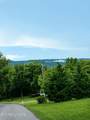
Welcome to 227 Clifton Street in Rutledge, Tennessee! Built in 2021 and situated on a permanent foundation, this well-maintained 3-bedroom, 2-bath home offers a functional split-bedroom floor plan, generous storage, and thoughtful features throughout. The primary suite is privately located on one side of the home and features a full bath with a tub and a large closet, creating a comfortable space to unwind. At the heart of the home, the spacious living room flows into an open kitchen featuring extra cabinetry, a large pantry, and a kitchen island that provides additional prep and gathering space. Across from the island, a corner of the room offers the perfect opportunity for a designated dining area, allowing you to create defined spaces for cooking, dining, and entertaining while maintaining an open feel. On the opposite side of the home, you'll find two additional bedrooms and a second full bathroom, along with a conveniently located laundry room. Pet owners will appreciate the dedicated pet-washing sink and nearby pet door, providing easy access in and out of the home for four-legged family members. Outside, the property includes two storage sheds that convey with the purchase, providing additional space for lawn equipment, tools, outdoor gear, seasonal items, and more. Conveniently located near local schools, downtown Rutledge, shopping, dining, and everyday necessities, this home offers easy access to many of the places you need most. Outdoor enthusiasts will also appreciate the recreational opportunities available throughout the surrounding East Tennessee area, including nearby lakes, fishing, boating, hiking, camping, and more. Enjoy low-maintenance living with an installed gutter protection system, designed to help keep leaves and debris out. With its 2021 construction, permanent foundation, split-bedroom layout, spacious kitchen with island and pantry, flexible dining space, pet-friendly features, two storage sheds, and convenient location, 227 Clifton Street has so much to offer. Schedule your showing today and come see this Rutledge home for yourself! !!CURRENT FHA MORTGAGE MAY BE ASSUMABLE, subject to lender approval. Call for details!! Virtual tour can be provided upon request. Some of the photos were virtually staged.
-
3BEDS
-
0.7ACRES
-
2BATHS
-
01/2 BATHS
-
1,539SQFT
-
$156$/SQFT
School Information
Description
Welcome to 227 Clifton Street in Rutledge, Tennessee! Built in 2021 and situated on a permanent foundation, this well-maintained 3-bedroom, 2-bath home offers a functional split-bedroom floor plan, generous storage, and thoughtful features throughout. The primary suite is privately located on one side of the home and features a full bath with a tub and a large closet, creating a comfortable space to unwind. At the heart of the home, the spacious living room flows into an open kitchen featuring extra cabinetry, a large pantry, and a kitchen island that provides additional prep and gathering space. Across from the island, a corner of the room offers the perfect opportunity for a designated dining area, allowing you to create defined spaces for cooking, dining, and entertaining while maintaining an open feel. On the opposite side of the home, you'll find two additional bedrooms and a second full bathroom, along with a conveniently located laundry room. Pet owners will appreciate the dedicated pet-washing sink and nearby pet door, providing easy access in and out of the home for four-legged family members. Outside, the property includes two storage sheds that convey with the purchase, providing additional space for lawn equipment, tools, outdoor gear, seasonal items, and more. Conveniently located near local schools, downtown Rutledge, shopping, dining, and everyday necessities, this home offers easy access to many of the places you need most. Outdoor enthusiasts will also appreciate the recreational opportunities available throughout the surrounding East Tennessee area, including nearby lakes, fishing, boating, hiking, camping, and more. Enjoy low-maintenance living with an installed gutter protection system, designed to help keep leaves and debris out. With its 2021 construction, permanent foundation, split-bedroom layout, spacious kitchen with island and pantry, flexible dining space, pet-friendly features, two storage sheds, and convenient location, 227 Clifton Street has so much to offer. Schedule your showing today and come see this Rutledge home for yourself! !!CURRENT FHA MORTGAGE MAY BE ASSUMABLE, subject to lender approval. Call for details!! Virtual tour can be provided upon request. Some of the photos were virtually staged.
© 2026 East Tennessee REALTORS®. All rights reserved. IDX information is provided exclusively for consumers' personal, non-commercial use and may not be used for any purpose other than to identify prospective properties consumers may be interested in purchasing. Some or all of the listings displayed may not belong to Century 21 Legacy. Information is deemed reliable but is not guaranteed accurate by the MLS or Century 21 Legacy. Data last updated: 2026-10-15T06:47:54.24.