









Description
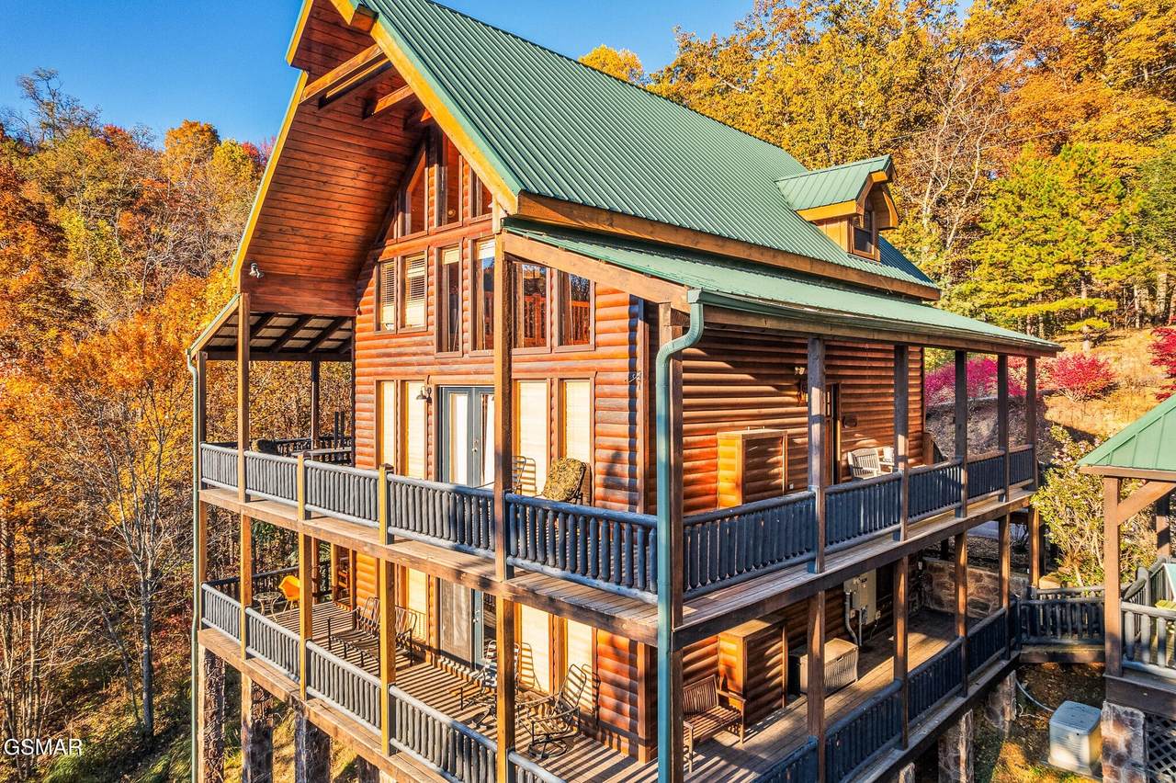
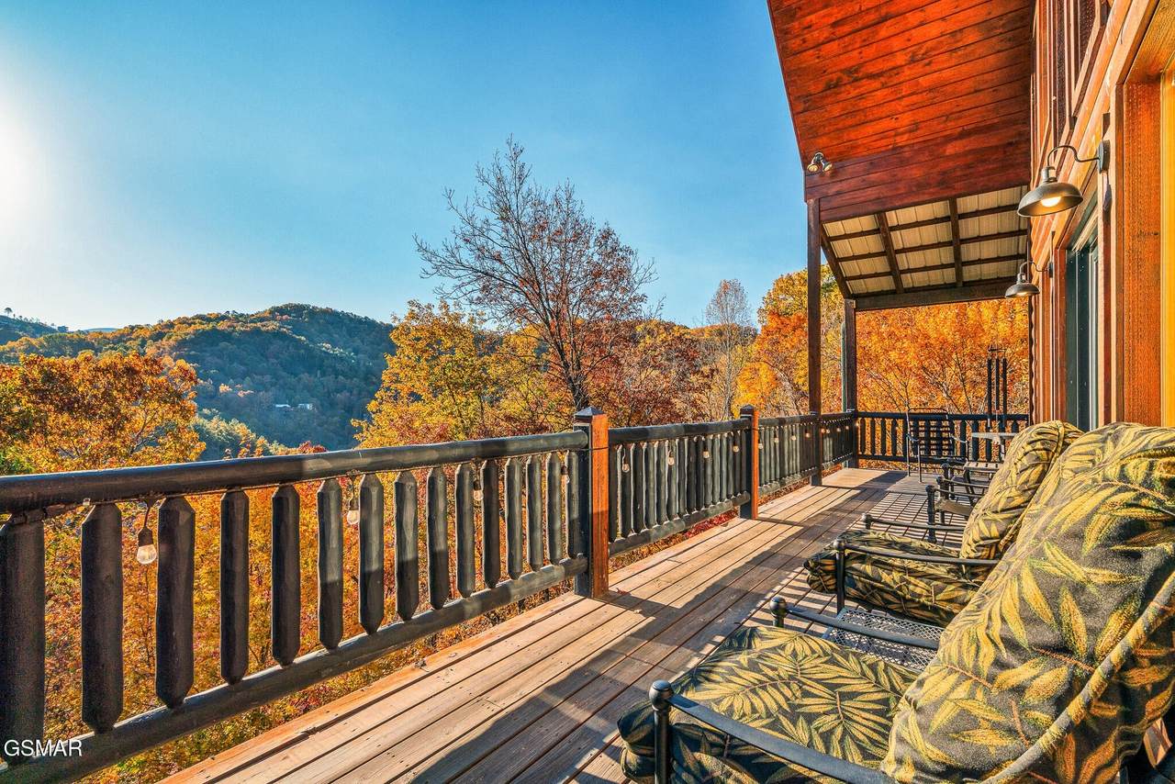
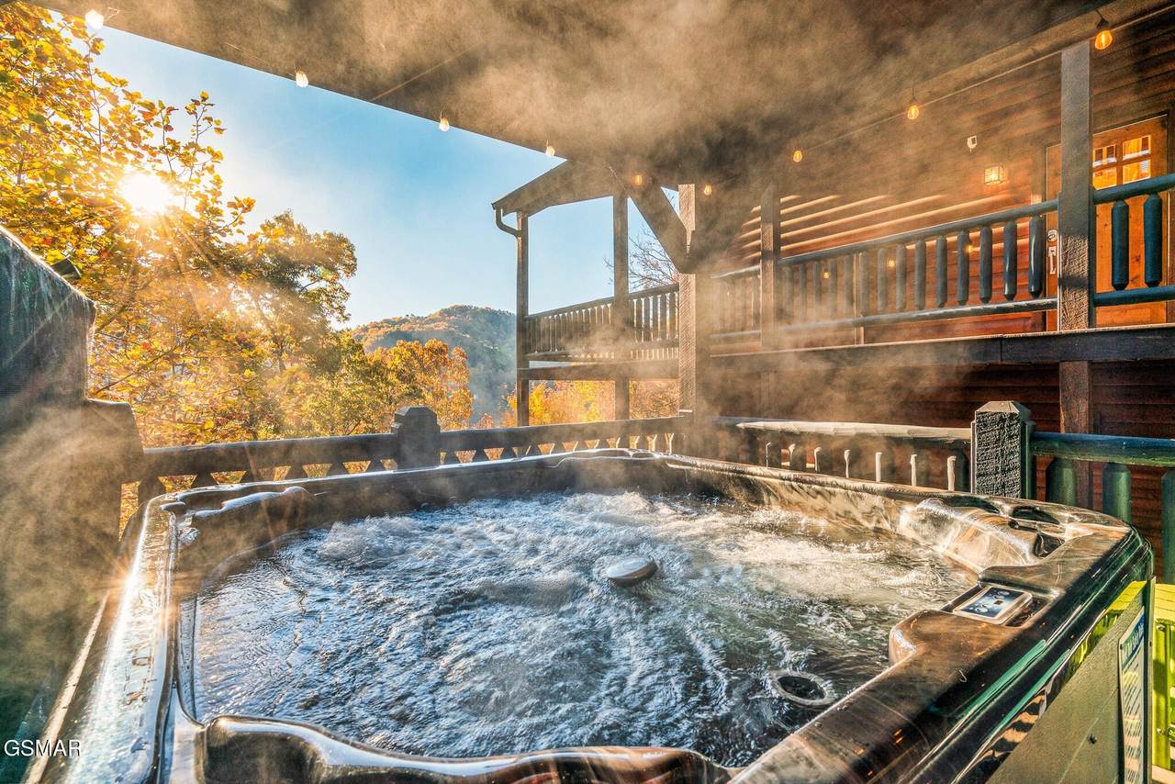
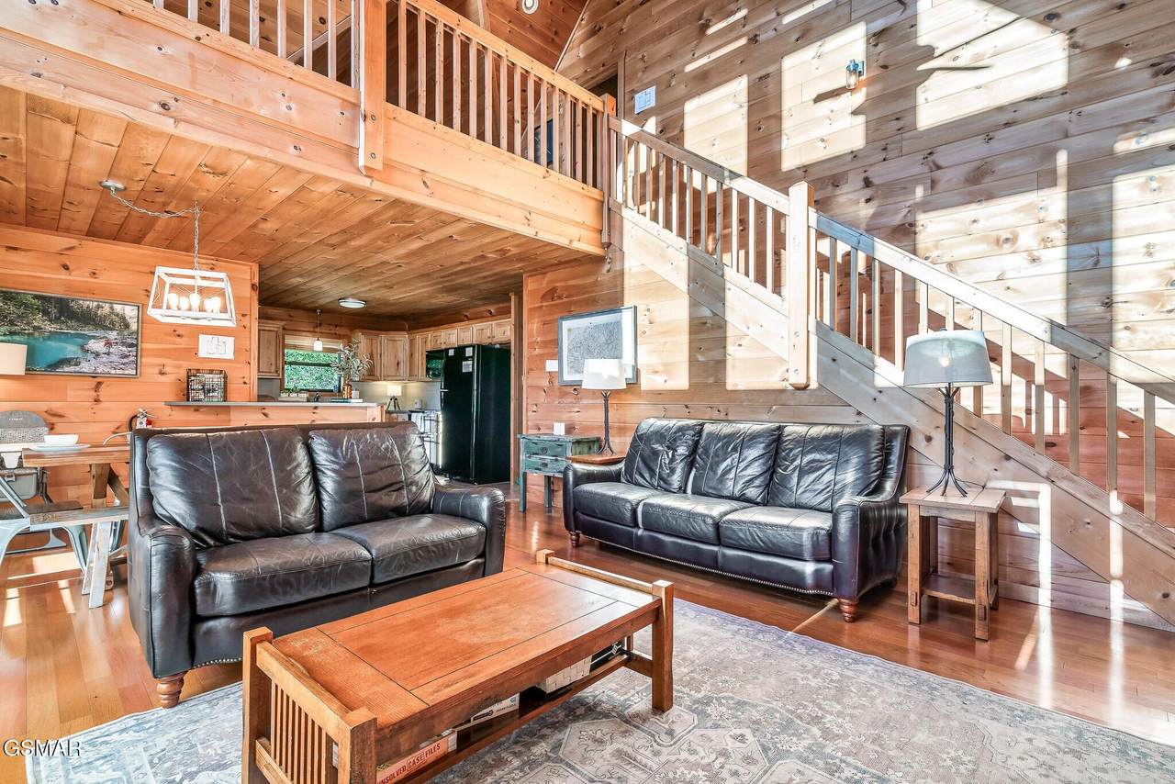
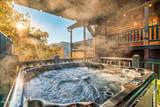
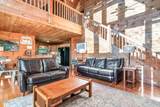
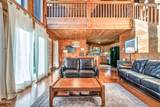
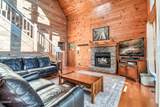
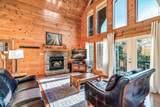
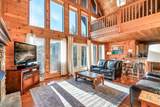
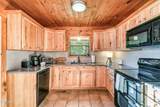
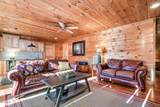
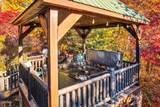
An established short-term rental sold fully furnished and turnkey. This custom log home sleeps 10 with a rare layout advantage: a king master suite with private ensuite bath on all three levels, plus a loft with two twin daybeds and trundles that sleeps four more. The amenity set is exactly what drives bookings in this market right now: a private sauna, hot tub, mountain views off two oversized decks, and a whole home generator for peace of mind. This was built in 2008 as a custom home, not a rental spec build, and the quality shows: metal roof, cathedral ceilings, hardwood floors, tongue and groove throughout, two gas log fireplaces, hickory cabinets, zoned HVAC, and a true laundry room. The main level has an open concept living, dining and kitchen with a wall of windows, the first king suite, and a wrap-around deck with the hot tub. Upstairs is the second king suite with a whirlpool tub and the open loft. The lower level is handicapped accessible with a roll-in shower and 36-inch wide doorways, and holds the third king suite plus a second family room with space for a pool table. It all sits inside Shagbark, a 1,300-acre gated community with a 24/7 staffed gate, seasonal pool, tennis and basketball courts, on the Wears Valley side of Pigeon Forge with back-road routes around Parkway traffic.
-
3BEDS
-
0.46ACRES
-
3BATHS
-
01/2 BATHS
-
2,536SQFT
-
$315$/SQFT
School Ratings & Info
Description
An established short-term rental sold fully furnished and turnkey. This custom log home sleeps 10 with a rare layout advantage: a king master suite with private ensuite bath on all three levels, plus a loft with two twin daybeds and trundles that sleeps four more. The amenity set is exactly what drives bookings in this market right now: a private sauna, hot tub, mountain views off two oversized decks, and a whole home generator for peace of mind. This was built in 2008 as a custom home, not a rental spec build, and the quality shows: metal roof, cathedral ceilings, hardwood floors, tongue and groove throughout, two gas log fireplaces, hickory cabinets, zoned HVAC, and a true laundry room. The main level has an open concept living, dining and kitchen with a wall of windows, the first king suite, and a wrap-around deck with the hot tub. Upstairs is the second king suite with a whirlpool tub and the open loft. The lower level is handicapped accessible with a roll-in shower and 36-inch wide doorways, and holds the third king suite plus a second family room with space for a pool table. It all sits inside Shagbark, a 1,300-acre gated community with a 24/7 staffed gate, seasonal pool, tennis and basketball courts, on the Wears Valley side of Pigeon Forge with back-road routes around Parkway traffic.
 Properties marked with the IDX logo are provided courtesy of the RealTracs Internet Data Exchange Program. Some or all of the listings may not belong to the firm whose website is being visited (Century 21 Legacy, (865) 896-1009). IDX information © 2026 MTRMLS, Inc. Information is believed to be accurate but not guaranteed by the MLS or Century 21 Legacy. IDX information is provided exclusively for consumers' personal, non-commercial use and may not be used for any purpose other than to identify prospective properties consumers may be interested in purchasing. Data last updated 2026-11-07T08:06:37.633.
Based on information submitted to the MLS GRID as of 2026-11-07T08:06:37.633. All data is obtained from various sources and may not have been verified by broker or MLS GRID. Supplied Open House Information is subject to change without notice. All information should be independently reviewed and verified for accuracy. Properties may or may not be listed by the office/agent presenting the information.
Click here for MLS GRID DMCA Notice
 Offered by eXp Realty: .
Copyright 2026 RealTracs, Inc. Information Is Believed To Be Accurate But Not Guaranteed. Listings courtesy of Realtracs MLS as distributed by MLS GRID.