




Description
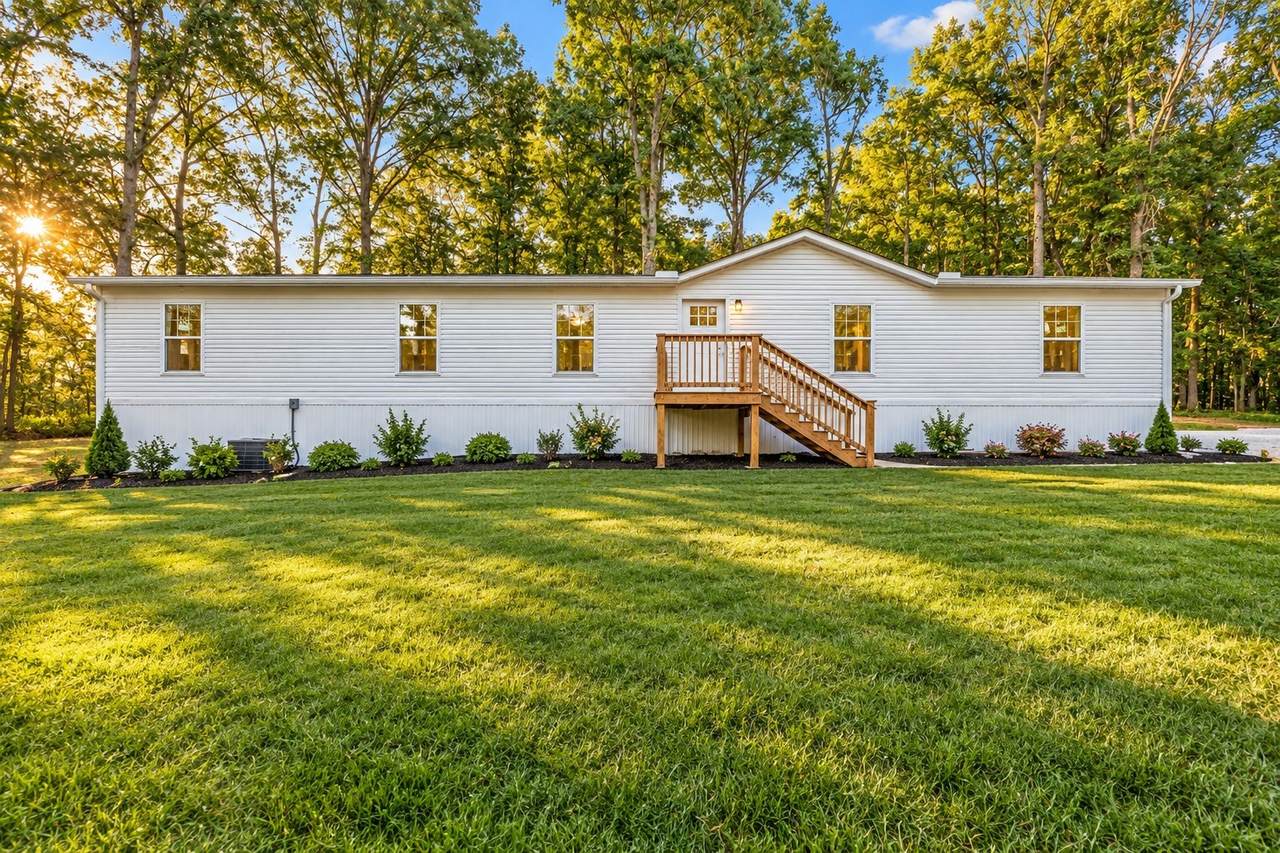
A COMPLETE TRANSFORMATION with the space, finish and flexibility buyers are looking for! Although technically classified as a manufactured home, this 2,280 sq ft residence was stripped down to the studs and extensively remodeled, creating the look and feel of a site-built home while offering exceptional space for the money. Set on a level 1.42-acre lot with NO HOA, the home features 3 bedrooms, 2.5 baths, LVP flooring throughout and a versatile one-level floor plan with multiple living and work-from-home possibilities. The spacious kitchen is designed for everyday living and entertaining with a center island, granite countertops, stainless steel appliances and plenty of workspace. Two separate living areas provide flexibility for a den, media room, home office, library, guests or multi-generational living. Additional rooms offer even more options; the home could function with a 4th sleeping room, although the septic system is certified for 3 bedrooms. The primary suite provides a generous private retreat, while the open, flowing layout makes the home feel even larger. Location adds another layer of value. Pleasant View offers convenient access to I-24 at Exit 24, putting both Nashville and Clarksville within easy reach while keeping you outside the higher-cost urban core. Shopping, restaurants, pharmacy, medical services and Balthrop Park are available around the Pleasant View/Exit 24 area. Even better, 2025 property taxes were approximately $1,024—an attractive consideration for buyers comparing overall monthly ownership costs. If you've been searching for acreage, substantial square footage, a beautifully updated interior, no HOA and convenient Middle Tennessee access, don't overlook this one simply because of its manufactured classification. The renovation, layout and value deserve an in-person look.
-
3BEDS
-
1.42ACRES
-
2BATHS
-
11/2 BATHS
-
2,280SQFT
-
$145$/SQFT
School Information
Description
A COMPLETE TRANSFORMATION with the space, finish and flexibility buyers are looking for! Although technically classified as a manufactured home, this 2,280 sq ft residence was stripped down to the studs and extensively remodeled, creating the look and feel of a site-built home while offering exceptional space for the money. Set on a level 1.42-acre lot with NO HOA, the home features 3 bedrooms, 2.5 baths, LVP flooring throughout and a versatile one-level floor plan with multiple living and work-from-home possibilities. The spacious kitchen is designed for everyday living and entertaining with a center island, granite countertops, stainless steel appliances and plenty of workspace. Two separate living areas provide flexibility for a den, media room, home office, library, guests or multi-generational living. Additional rooms offer even more options; the home could function with a 4th sleeping room, although the septic system is certified for 3 bedrooms. The primary suite provides a generous private retreat, while the open, flowing layout makes the home feel even larger. Location adds another layer of value. Pleasant View offers convenient access to I-24 at Exit 24, putting both Nashville and Clarksville within easy reach while keeping you outside the higher-cost urban core. Shopping, restaurants, pharmacy, medical services and Balthrop Park are available around the Pleasant View/Exit 24 area. Even better, 2025 property taxes were approximately $1,024—an attractive consideration for buyers comparing overall monthly ownership costs. If you've been searching for acreage, substantial square footage, a beautifully updated interior, no HOA and convenient Middle Tennessee access, don't overlook this one simply because of its manufactured classification. The renovation, layout and value deserve an in-person look.
 Properties marked with the IDX logo are provided courtesy of the RealTracs Internet Data Exchange Program. Some or all of the listings may not belong to the firm whose website is being visited (Century 21 Legacy, (865) 896-1009). IDX information © 2026 MTRMLS, Inc. Information is believed to be accurate but not guaranteed by the MLS or Century 21 Legacy. IDX information is provided exclusively for consumers' personal, non-commercial use and may not be used for any purpose other than to identify prospective properties consumers may be interested in purchasing. Data last updated 2026-10-15T07:10:47.197.
Based on information submitted to the MLS GRID as of 2026-10-15T07:10:47.197. All data is obtained from various sources and may not have been verified by broker or MLS GRID. Supplied Open House Information is subject to change without notice. All information should be independently reviewed and verified for accuracy. Properties may or may not be listed by the office/agent presenting the information.
Click here for MLS GRID DMCA Notice
 Offered by At Home Realty: .
Copyright 2026 RealTracs, Inc. Information Is Believed To Be Accurate But Not Guaranteed. Listings courtesy of Realtracs MLS as distributed by MLS GRID.