


Skip To Content

2974 Blaylock Rd

Crossville, TN 38572
  • $429,000
  • STATUS: Active
  • ON SITE: 11 Days
  • MLS #: 1357339
$429,000
  • 3
    BEDS
  • 4.24
    ACRES
  • 2
    BATHS
  • 0
    1/2 BATHS
  • 1,475
    SQFT
  • $291
    $/SQFT
Type:
Manufactured Home
Built:
2023
County:
Area:

School Information

Elementary School:
Middle School:
High School:

Description

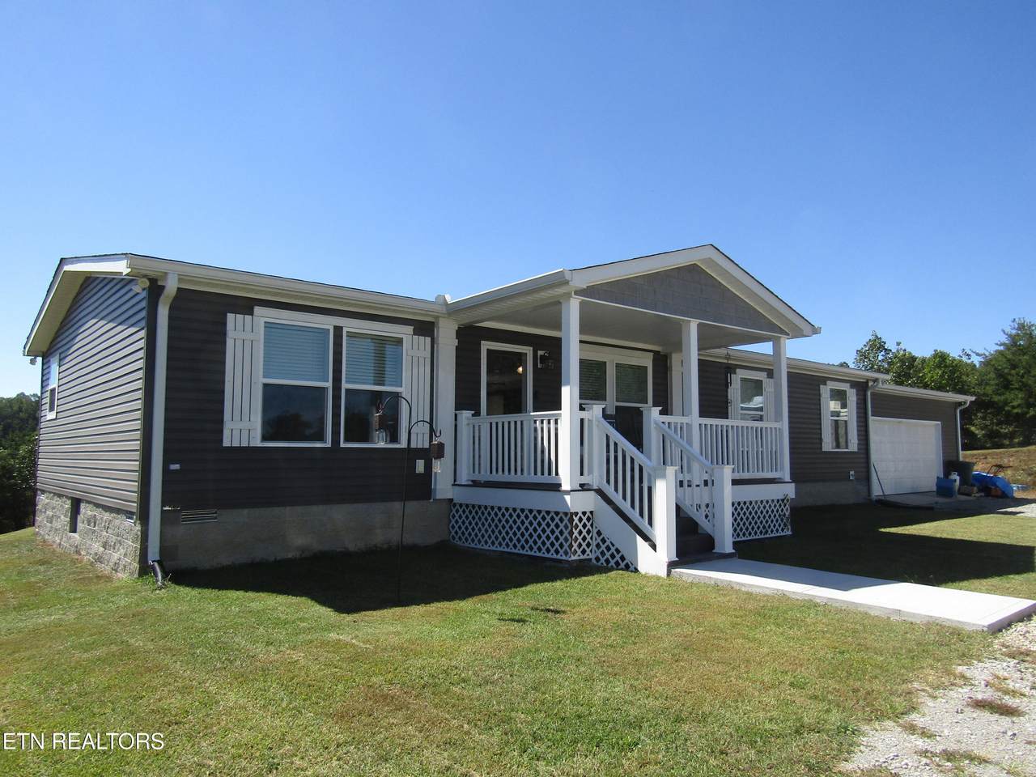
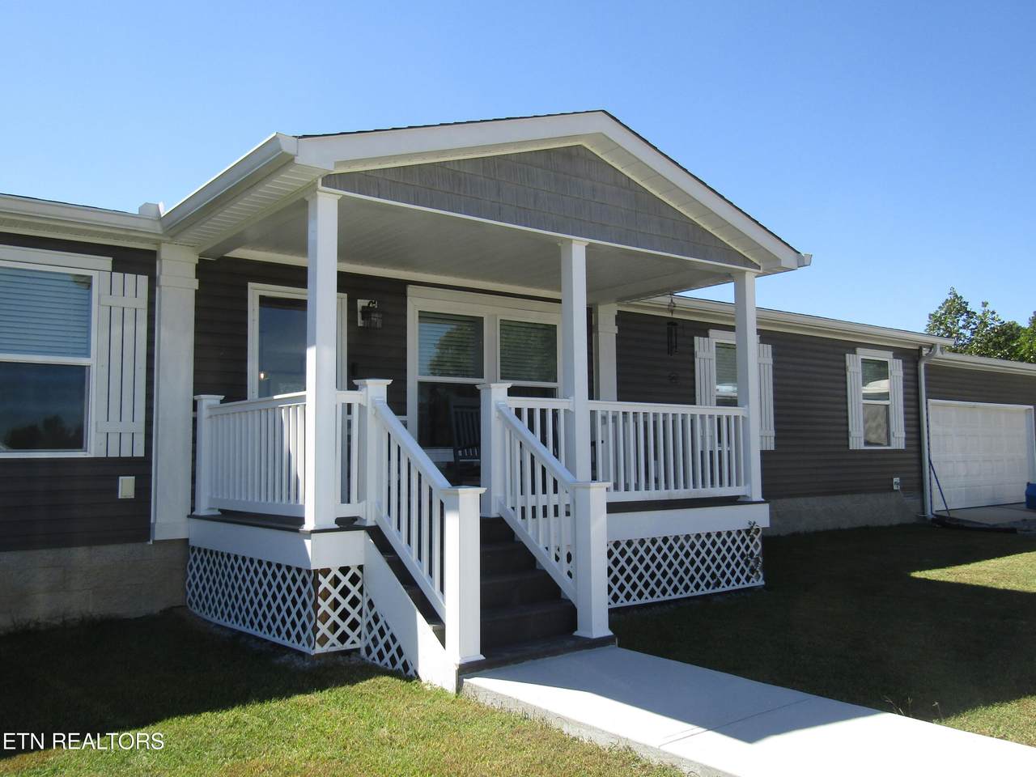
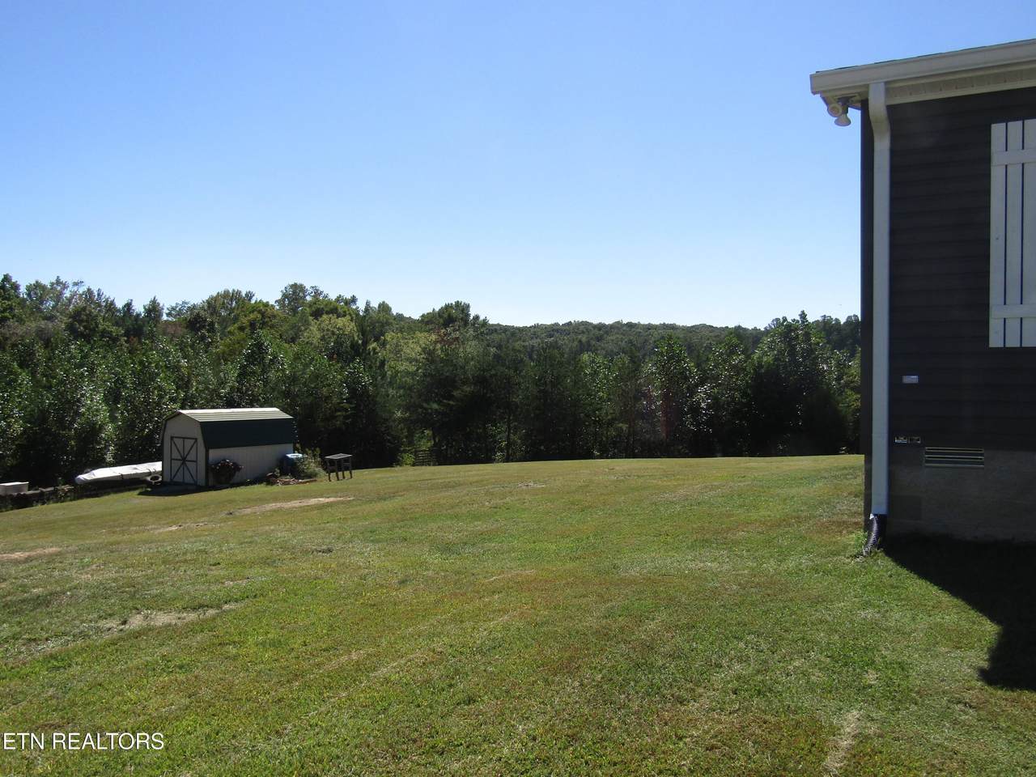
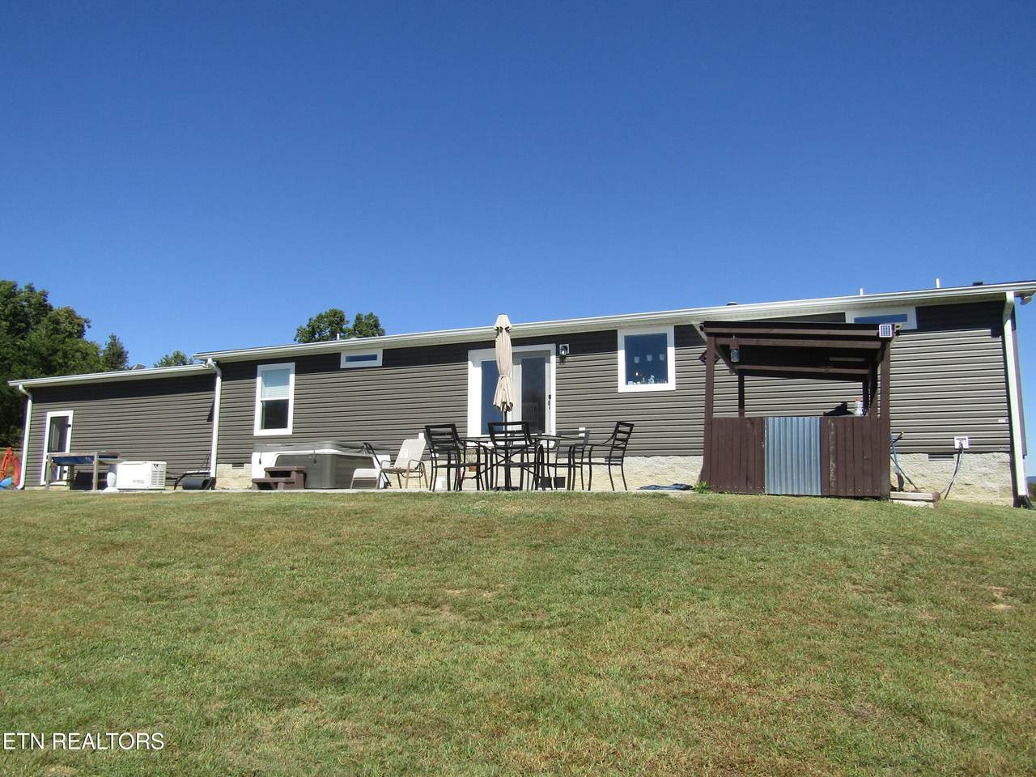
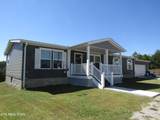
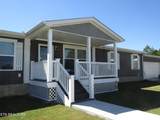
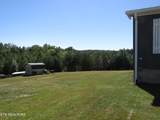
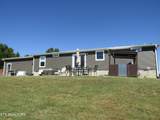
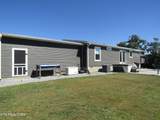
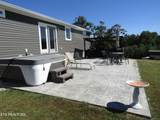
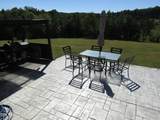
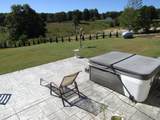
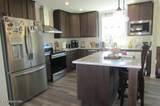
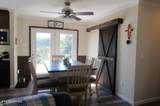
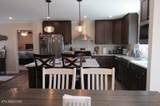
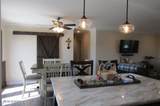
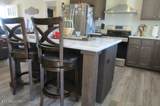
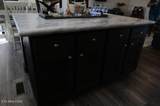
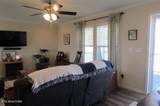
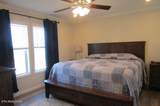
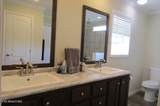
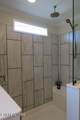
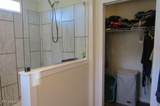
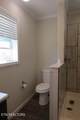
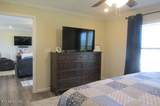
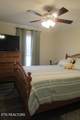
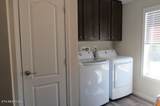
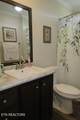
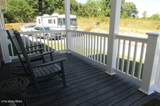
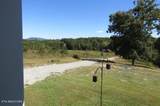
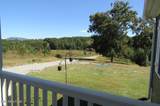
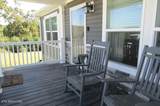
Wow, why are they selling. Great location, this Norris Woodbridge II Lil Woody has upgrades throughout. Luxury Vinyl Flooring, Sheet rock walls, 6'' exterior walls. Front covered porch welcomes you and a stamp-crete back patio with covered area for grilling. Outdoor entertaining give mountain views and great yard space on the 4+ acre property. Back up generator, Just in case.........Owner suite has step in shower with rain head in addition to standard shower head with hose. Walk in closet with an additional laundry closet. guest bath and 2 bedrooms with large laundry room. From laundry/utility room, pass into the attached 2 car garage. Extended driveway to this well planned property.

Monthly Payment Calculator


© 2026 East Tennessee REALTORS®. All rights reserved. IDX information is provided exclusively for consumers' personal, non-commercial use and may not be used for any purpose other than to identify prospective properties consumers may be interested in purchasing. Some or all of the listings displayed may not belong to Century 21 Legacy. Information is deemed reliable but is not guaranteed accurate by the MLS or Century 21 Legacy. Data last updated: 2026-10-12T23:47:41.2.
www.livingingatlinburgtn.com/homes/181696696
Print Image

2974 Blaylock Rd Crossville, TN 38572

  • Price: $429,000
  • Status: Active
  • On Site: 11 Days
  • MLS #: 1357339
3
Beds
2
Baths
0
½ Baths
4.24
Acres
1,475
SQFT
$291
$/SQFT
2023
Built
County:
Cumberland
Area:
Crossville
Elementary School:
Brown
Middle School:
Brown
High School:
Cumberland County
Property Description
Wow, why are they selling. Great location, this Norris Woodbridge II Lil Woody has upgrades throughout. Luxury Vinyl Flooring, Sheet rock walls, 6'' exterior walls. Front covered porch welcomes you and a stamp-crete back patio with covered area for grilling. Outdoor entertaining give mountain views and great yard space on the 4+ acre property. Back up generator, Just in case.........Owner suite has step in shower with rain head in addition to standard shower head with hose. Walk in closet with an additional laundry closet. guest bath and 2 bedrooms with large laundry room. From laundry/utility room, pass into the attached 2 car garage. Extended driveway to this well planned property.
Exterior Features

Architectural Style Modular Home Attached Garage YN Yes Exterior Features [] Garage Parking Attached Yes Garage Parking Garage Spaces 2 Parking Features Garage Faces SideAttached Storage Shed Yes

Interior Features

Appliances DishwasherMicrowaveRangeRefrigerator Basement Crawl Space Bonus Room No Cooling Central CoolingCeiling Fan(s) Fireplace Features None Fireplace YN No Fireplaces Total 0 Flooring [] Heating CentralForced AirElectric Interior Features Walk-In Closet(s)Kitchen IslandBreakfast BarEat-in Kitchen Laundry Utility Yes Misc Features Hot Tub Yes Misc Features Island In Kitchen Yes Misc Features Walkin Closets Yes Misc Features Washer Dryer Connect Yes Mstr Bdrm Main Level Yes Rooms Total 7 Split Bedroom Yes

Property Features

Association Amenities [] Association Fee Includes [] Auction YN No Community Features [] Construction Materials Vinyl SidingFrame Dining Area Kitchen Dining Rm Co Yes Dining Area Living Rm Dining Rm Yes Extra Storage Yes Frontage Type [] Fuel Electric Yes HOA No Listing Terms [] Lot Features PrivateRolling Slope New Financing Cash Yes New Financing Conventional Yes New Financing FHA Yes New Financing VALoan Yes Other Structures Storage Private Lot Yes Property Attached YN No Property Status N/A Property Sub Type Single Family Residence Restrictions No Security Features [] Sewer Septic Tank Site Built No Type Mobile/Manufactured Utilities [] View Mountain ViewCountry Setting Water Source Public

Listing information © 2026 East Tennessee REALTORS®.
Listing provided courtesy of Triple C Realty & Auction, LLC: .


© 2026 East Tennessee REALTORS®. All rights reserved. IDX information is provided exclusively for consumers' personal, non-commercial use and may not be used for any purpose other than to identify prospective properties consumers may be interested in purchasing. Some or all of the listings displayed may not belong to Century 21 Legacy. Information is deemed reliable but is not guaranteed accurate by the MLS or Century 21 Legacy. Data last updated: 2026-10-12T23:47:41.2.
 
https://bt-photos.global.ssl.fastly.net/kaar/1280_boomver_1_1357339-2.jpg https://bt-photos.global.ssl.fastly.net/kaar/1280_boomver_1_1357339-2.jpg https://bt-photos.global.ssl.fastly.net/kaar/1280_boomver_1_1357339-2.jpg
Logo
Century 21 Legacy
3224 E Parkway
Gatlinburg TN, 37738