Skip To Content

302 Sandpiper Loop

Crossville, TN 38555
  • $419,900
  • STATUS: Active
  • ON SITE: 24 Days
  • MLS #: 1358705
UPDATED: 32 min ago
$419,900
  • 3
    BEDS
  • 0.62
    ACRES
  • 2
    BATHS
  • 0
    1/2 BATHS
  • 1,838
    SQFT
  • $228
    $/SQFT
Neighborhood:
Type:
Single-Family Home
Built:
1993
County:
Area:

School Information

Elementary School:
High School:

Description

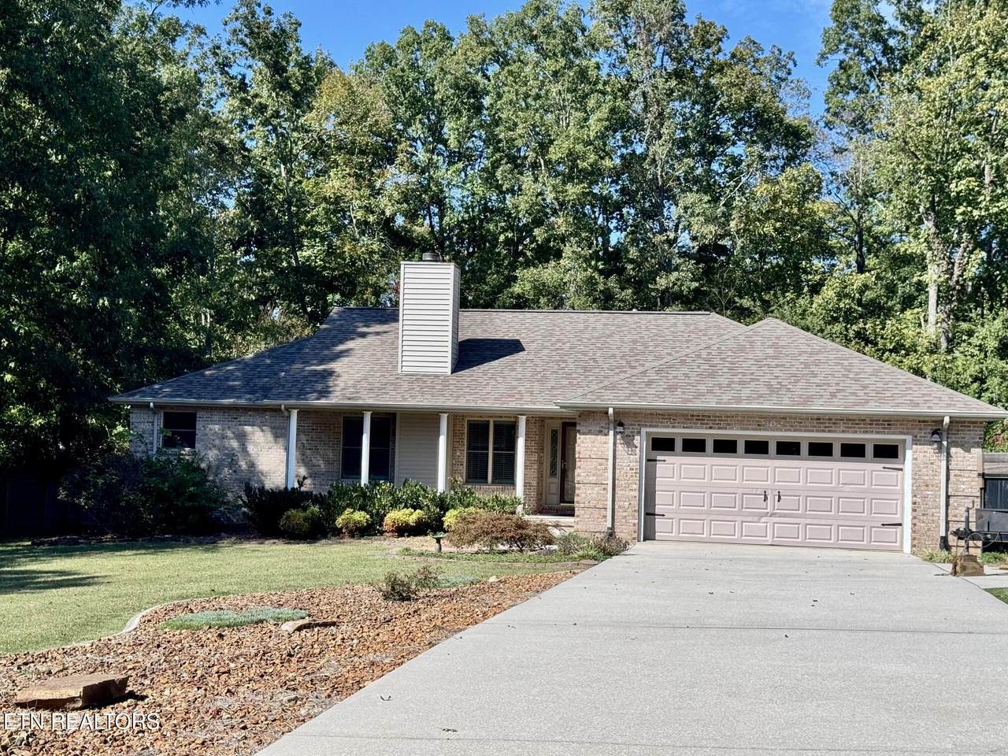
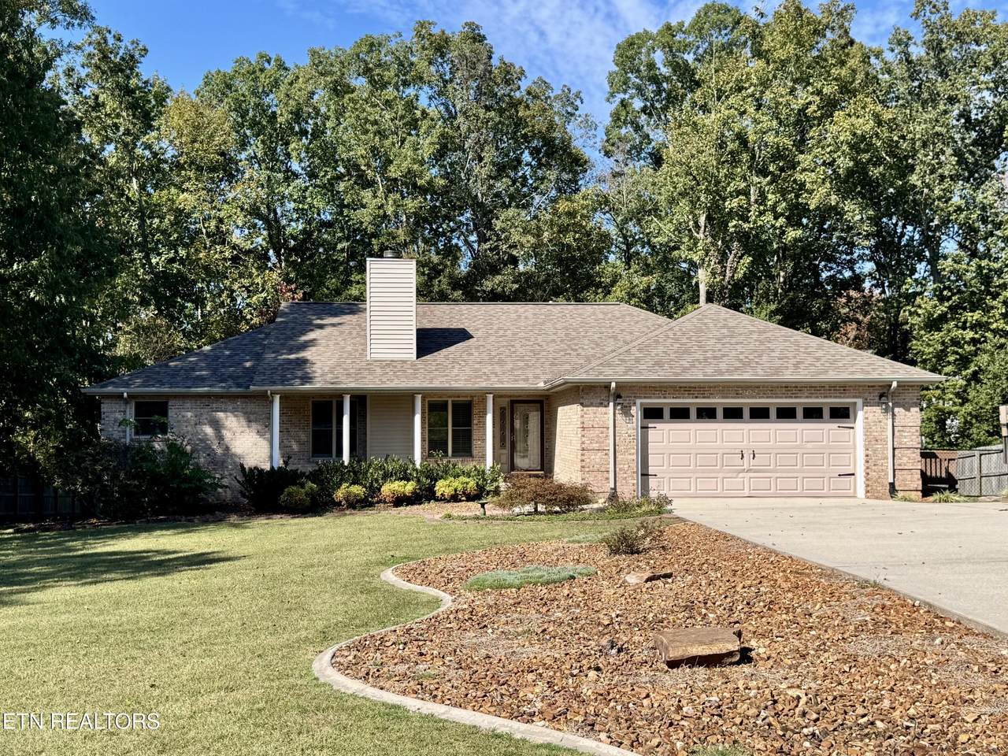
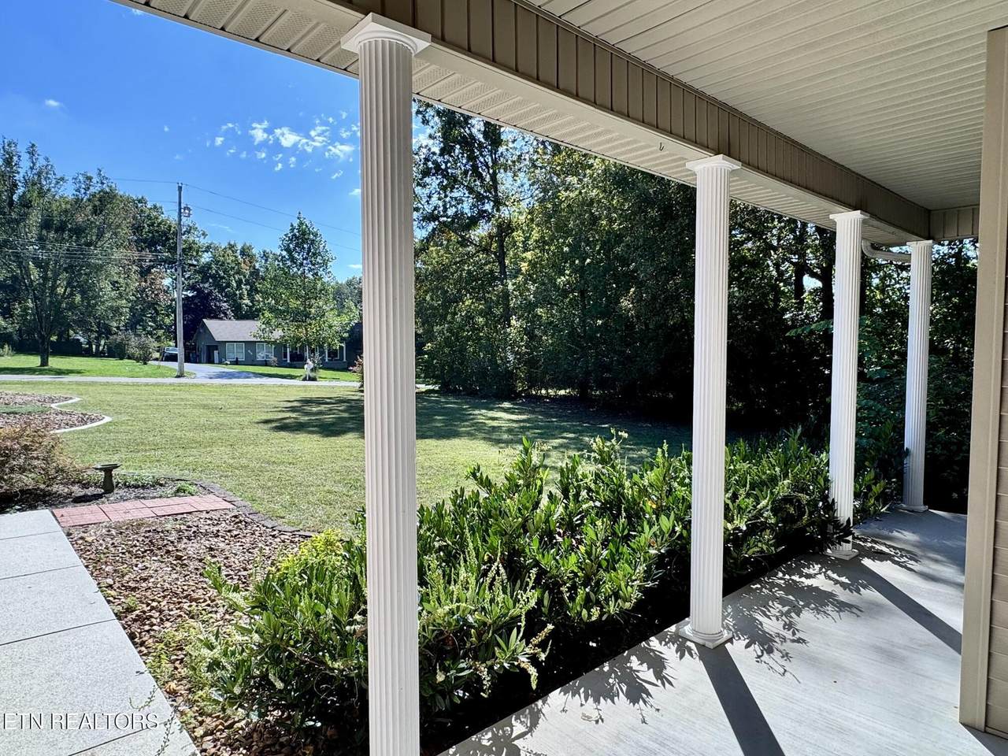
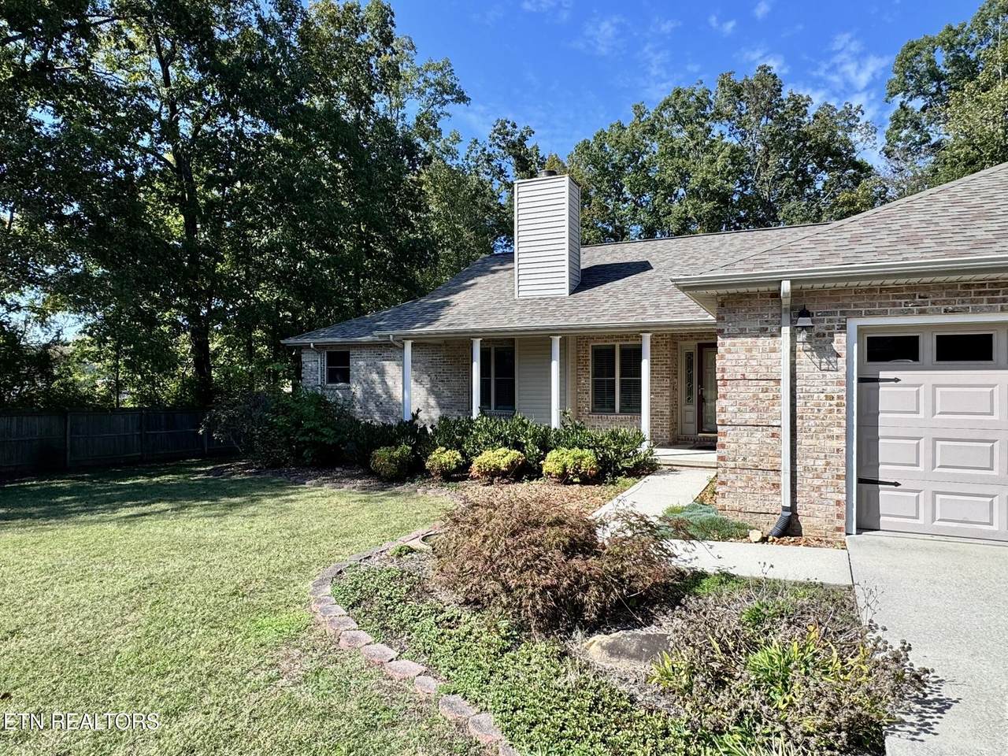
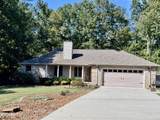
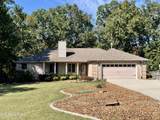
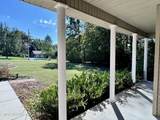
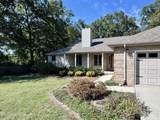
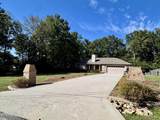
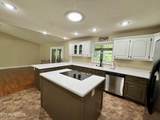
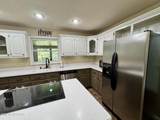
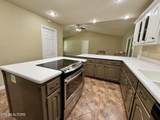
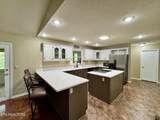
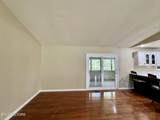
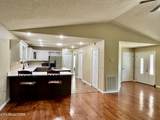
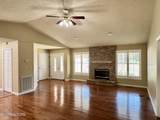
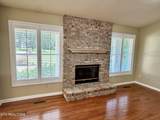
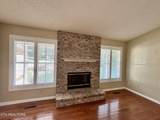
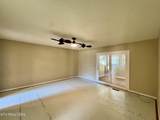
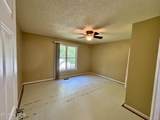
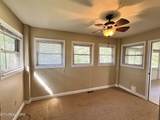
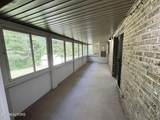
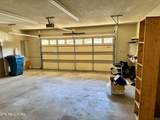
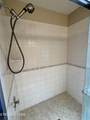
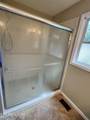
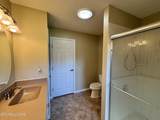
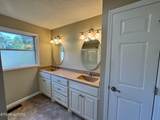
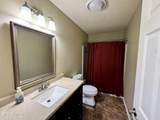
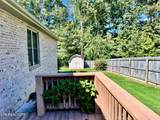
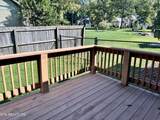
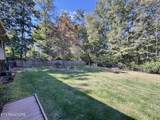
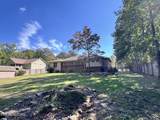
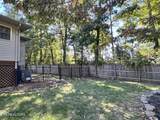
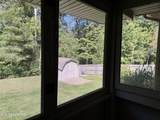
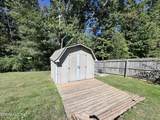
Located in the highly desirable Holiday Hills neighborhood of Crossville, Tennessee, this charming, well maintained 3-bedroom, 2-bath brick home offers comfortable living with plenty of desirable features! The spacious living room features a gas log fireplace, creating a warm and inviting gathering space. The kitchen offers solid surface countertops, a convenient island, and a large pantry providing ample storage. The primary suite includes a double vanity, a step-in tiled shower with glass door, and an adjoining bonus room perfect for a home office, hobby room, or private retreat. Enjoy additional living space in the enclosed back porch/sunroom, ideal for relaxing year-round. Outside, the fenced backyard features a combination of chain-link and wood fencing, along with a storage shed for your tools and outdoor equipment. A large attached two-car garage and concrete driveway provide convenient parking. Don't miss this opportunity to own a beautiful brick home in one of Crossville's most sought-after neighborhoods!

Monthly Payment Calculator


© 2026 East Tennessee REALTORS®. All rights reserved. IDX information is provided exclusively for consumers' personal, non-commercial use and may not be used for any purpose other than to identify prospective properties consumers may be interested in purchasing. Some or all of the listings displayed may not belong to Century 21 Legacy. Information is deemed reliable but is not guaranteed accurate by the MLS or Century 21 Legacy. Data last updated: 2026-11-07T14:47:49.807.
www.livingingatlinburgtn.com/homes/182125092
Print Image

302 Sandpiper Loop Crossville, TN 38555

  • Price: $419,900
  • Status: Active
  • On Site: 24 Days
  • Updated: 32 min ago
  • MLS #: 1358705
3
Beds
2
Baths
0
½ Baths
0.62
Acres
1,838
SQFT
$228
$/SQFT
1993
Built
Neighborhood:
Holiday Hills
County:
Cumberland
Area:
Crossville
Elementary School:
Glenn Martin
High School:
Cumberland County
Property Description
Located in the highly desirable Holiday Hills neighborhood of Crossville, Tennessee, this charming, well maintained 3-bedroom, 2-bath brick home offers comfortable living with plenty of desirable features! The spacious living room features a gas log fireplace, creating a warm and inviting gathering space. The kitchen offers solid surface countertops, a convenient island, and a large pantry providing ample storage. The primary suite includes a double vanity, a step-in tiled shower with glass door, and an adjoining bonus room perfect for a home office, hobby room, or private retreat. Enjoy additional living space in the enclosed back porch/sunroom, ideal for relaxing year-round. Outside, the fenced backyard features a combination of chain-link and wood fencing, along with a storage shed for your tools and outdoor equipment. A large attached two-car garage and concrete driveway provide convenient parking. Don't miss this opportunity to own a beautiful brick home in one of Crossville's most sought-after neighborhoods!
Exterior Features

Architectural Style Traditional Attached Garage YN Yes Exterior Features Windows - Vinyl Garage Parking Attached Yes Garage Parking Garage Door Opener Yes Garage Parking Garage Spaces 2 Parking Features Garage Door OpenerAttached Storage Shed Yes

Interior Features

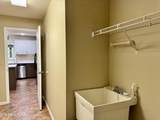
Appliances DishwasherRangeRefrigerator Basement Crawl Space Bonus Room Yes Cooling Central Cooling Fireplace Features Gas Log Fireplace YN Yes Fireplaces Total 1 Flooring Hardwood Heating CentralNatural GasElectric Interior Features Walk-In Closet(s)PantryBreakfast Bar Laundry Utility Yes Misc Features Pantry Yes Misc Features Walkin Closets Yes Misc Features Walkin Shower Yes Misc Features Wired For Internet Yes Mstr Bdrm Main Level Yes Office Yes Rooms Total 8 Split Bedroom Yes Sunroom Yes

Property Features

Association Amenities [] Association Fee Includes [] Auction YN No Community Features [] Construction Materials Brick Dining Area Living Rm Dining Rm Yes Extra Storage Yes Frontage Type [] Fuel Electric Yes Fuel Gas Natural Yes HOA No Level Lot Yes Listing Terms [] Lot Features Level New Financing Cash Yes New Financing Conventional Yes New Financing FHA Yes New Financing THDA Yes New Financing VALoan Yes Other Structures Storage Property Attached YN No Property Status N/A Property Sub Type Single Family Residence Restrictions Yes Security Features Smoke Detector Sewer Public Sewer Site Built Yes Type Ranch Utilities [] View [] Water Source Public

Listing information © 2026 East Tennessee REALTORS®.
Listing provided courtesy of Highlands Elite Real Estate: .


© 2026 East Tennessee REALTORS®. All rights reserved. IDX information is provided exclusively for consumers' personal, non-commercial use and may not be used for any purpose other than to identify prospective properties consumers may be interested in purchasing. Some or all of the listings displayed may not belong to Century 21 Legacy. Information is deemed reliable but is not guaranteed accurate by the MLS or Century 21 Legacy. Data last updated: 2026-11-07T14:47:49.807.
 
https://bt-photos.global.ssl.fastly.net/kaar/1280_boomver_1_1358705-2.jpg https://bt-photos.global.ssl.fastly.net/kaar/1280_boomver_1_1358705-2.jpg https://bt-photos.global.ssl.fastly.net/kaar/1280_boomver_1_1358705-2.jpg
Logo
Century 21 Legacy
3224 E Parkway
Gatlinburg TN, 37738