












Description
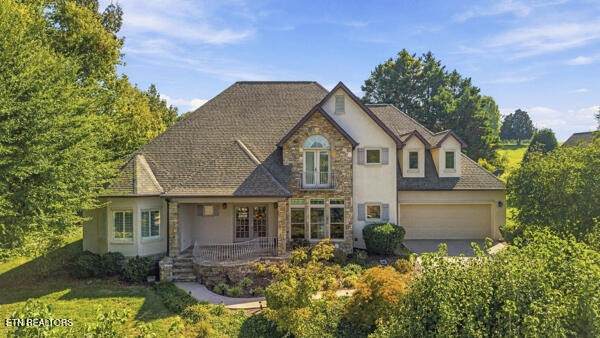
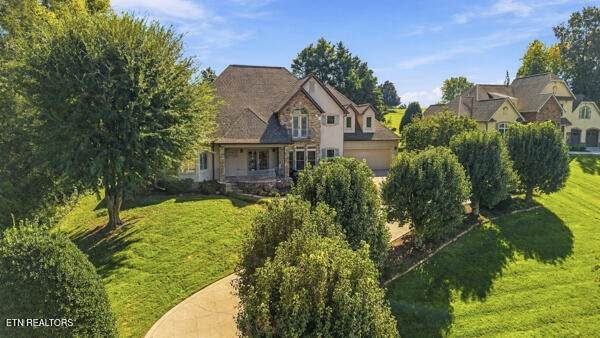
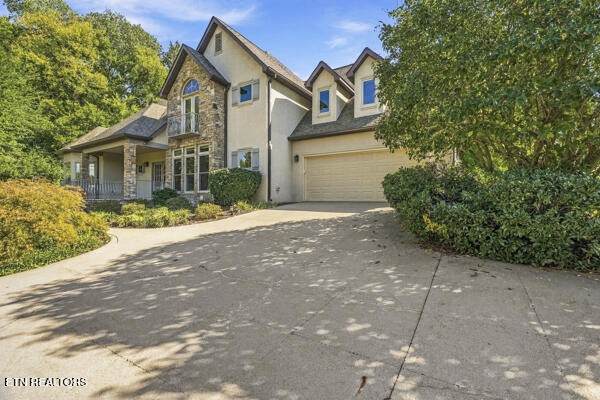
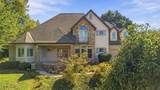
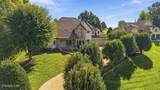
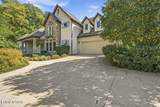
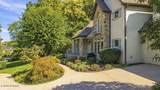
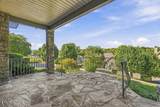
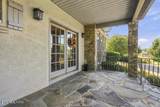
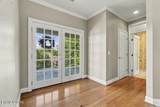
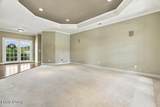
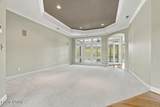
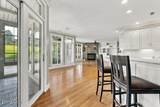
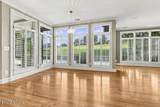
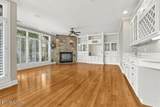
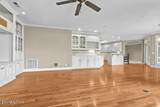
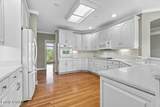
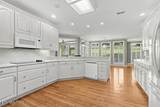
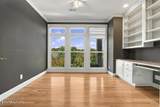
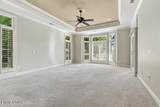
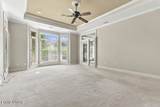
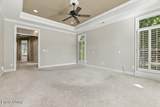
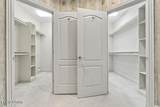
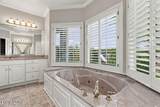
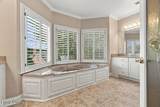
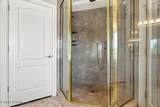
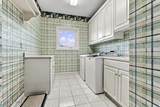
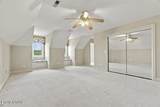
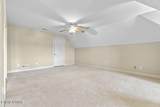
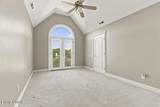
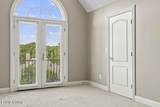
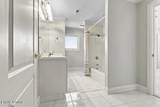
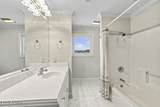
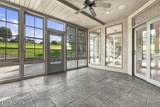
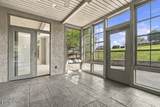
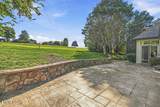
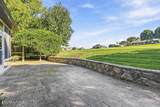
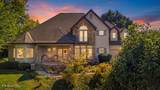
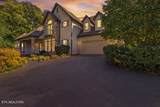
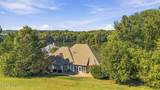
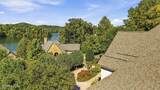
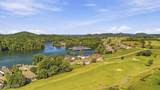
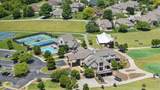
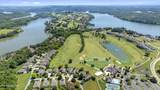
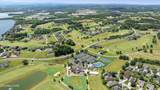
With views of Tellico Lake from the front, overlooking the 12th hole of the Golf Course from the rear, and a deeded transferable Premier Golf Membership valued at $30,000. This beautiful home in the exclusive Rarity Bay community is just waiting for you. From the moment you enter you will begin to see the beautiful craftsmanship in the custom doors, cabinets, wood shutters on the windows, and crown molding throughout the home. With a very large living room and family room design, you will have loads of space to gather with family and friends. The family room boasts a floor to ceiling stone faced gas fireplace, and custom cabinetry that includes a wine rack, bar sink, and lots of counter top space. The wrap around kitchen includes an open bar area looking out over the living room, and dining area. From these rooms you can head out into the sunroom complete with floor to ceiling windows overlooking the golf course. Also on the main level is the large primary suite that features two walk-in closets, a primary foyer, and huge primary bathroom complete with a garden jetted tub, walk-in shower, two separate vanities, and separate water closet. There is also a separate access to the sunroom from the primary suite. Also, on the main is the office / den that looks out over the front yard and seasonal lake views, and laundry room. Upstairs you will find two additional large bedrooms with one featuring two relaxing dormers looking out toward Tellico Lake. There is also a full bathroom on this level. The walk-in attic conveniently hosts the hot water heater, HVAC equipment, and has tons of easily accessible attic space. There is an additional storage room on this level too. On the front of the home, you have a large covered patio where you can relax and enjoy the lake views, and out back you have a huge patio overlooking the golf course. There's more!
-
3BEDS
-
0.35ACRES
-
2BATHS
-
11/2 BATHS
-
3,228SQFT
-
$232$/SQFT
School Ratings & Info
Description
With views of Tellico Lake from the front, overlooking the 12th hole of the Golf Course from the rear, and a deeded transferable Premier Golf Membership valued at $30,000. This beautiful home in the exclusive Rarity Bay community is just waiting for you. From the moment you enter you will begin to see the beautiful craftsmanship in the custom doors, cabinets, wood shutters on the windows, and crown molding throughout the home. With a very large living room and family room design, you will have loads of space to gather with family and friends. The family room boasts a floor to ceiling stone faced gas fireplace, and custom cabinetry that includes a wine rack, bar sink, and lots of counter top space. The wrap around kitchen includes an open bar area looking out over the living room, and dining area. From these rooms you can head out into the sunroom complete with floor to ceiling windows overlooking the golf course. Also on the main level is the large primary suite that features two walk-in closets, a primary foyer, and huge primary bathroom complete with a garden jetted tub, walk-in shower, two separate vanities, and separate water closet. There is also a separate access to the sunroom from the primary suite. Also, on the main is the office / den that looks out over the front yard and seasonal lake views, and laundry room. Upstairs you will find two additional large bedrooms with one featuring two relaxing dormers looking out toward Tellico Lake. There is also a full bathroom on this level. The walk-in attic conveniently hosts the hot water heater, HVAC equipment, and has tons of easily accessible attic space. There is an additional storage room on this level too. On the front of the home, you have a large covered patio where you can relax and enjoy the lake views, and out back you have a huge patio overlooking the golf course. There's more!
 Properties marked with the IDX logo are provided courtesy of the RealTracs Internet Data Exchange Program. Some or all of the listings may not belong to the firm whose website is being visited (Century 21 Legacy, (865) 896-1009). IDX information © 2026 MTRMLS, Inc. Information is believed to be accurate but not guaranteed by the MLS or Century 21 Legacy. IDX information is provided exclusively for consumers' personal, non-commercial use and may not be used for any purpose other than to identify prospective properties consumers may be interested in purchasing. Data last updated 2026-11-15T18:09:42.763.
Based on information submitted to the MLS GRID as of 2026-11-15T18:09:42.763. All data is obtained from various sources and may not have been verified by broker or MLS GRID. Supplied Open House Information is subject to change without notice. All information should be independently reviewed and verified for accuracy. Properties may or may not be listed by the office/agent presenting the information.
Click here for MLS GRID DMCA Notice
 Offered by Keller Williams: .
Copyright 2026 RealTracs, Inc. Information Is Believed To Be Accurate But Not Guaranteed. Listings courtesy of Realtracs MLS as distributed by MLS GRID.