











Description
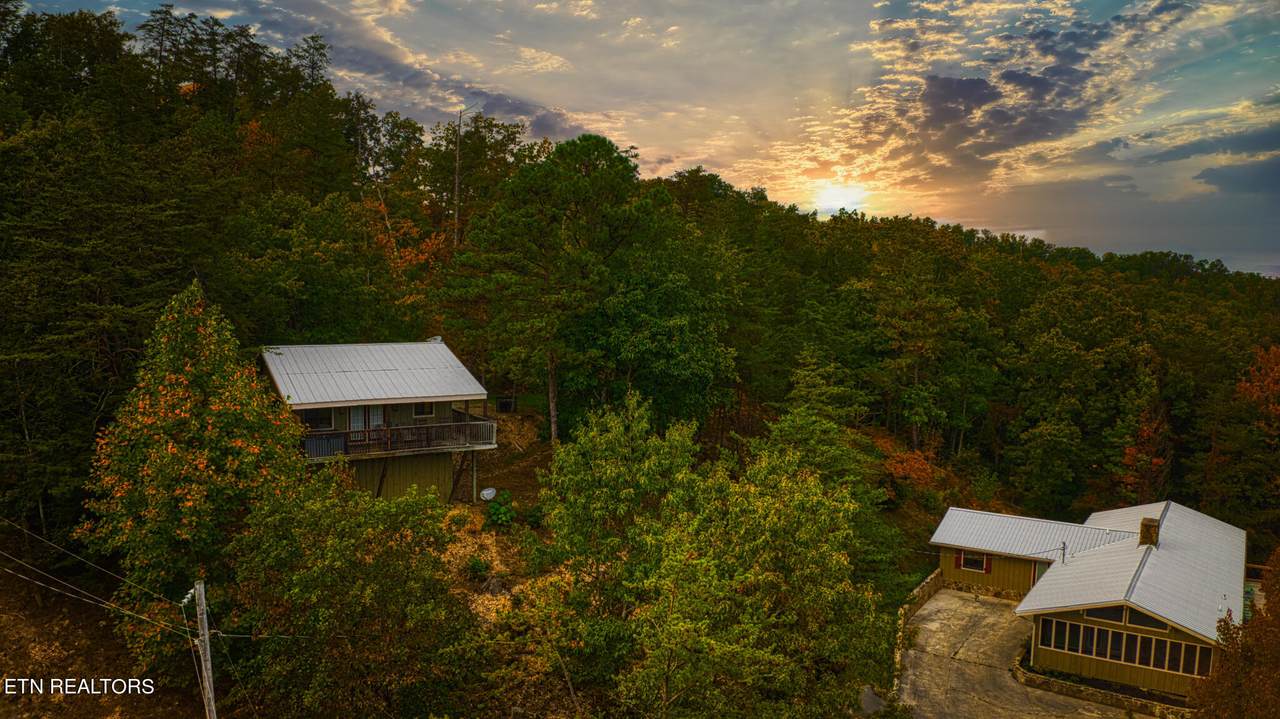
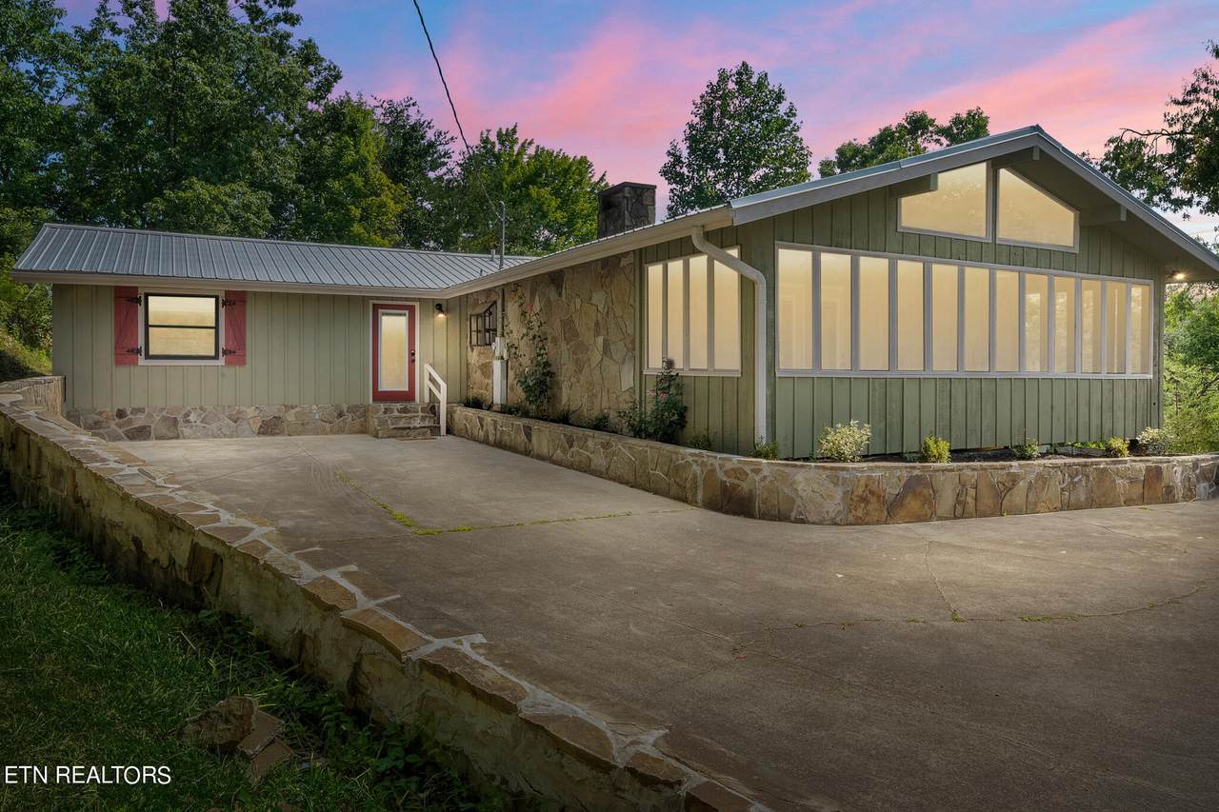
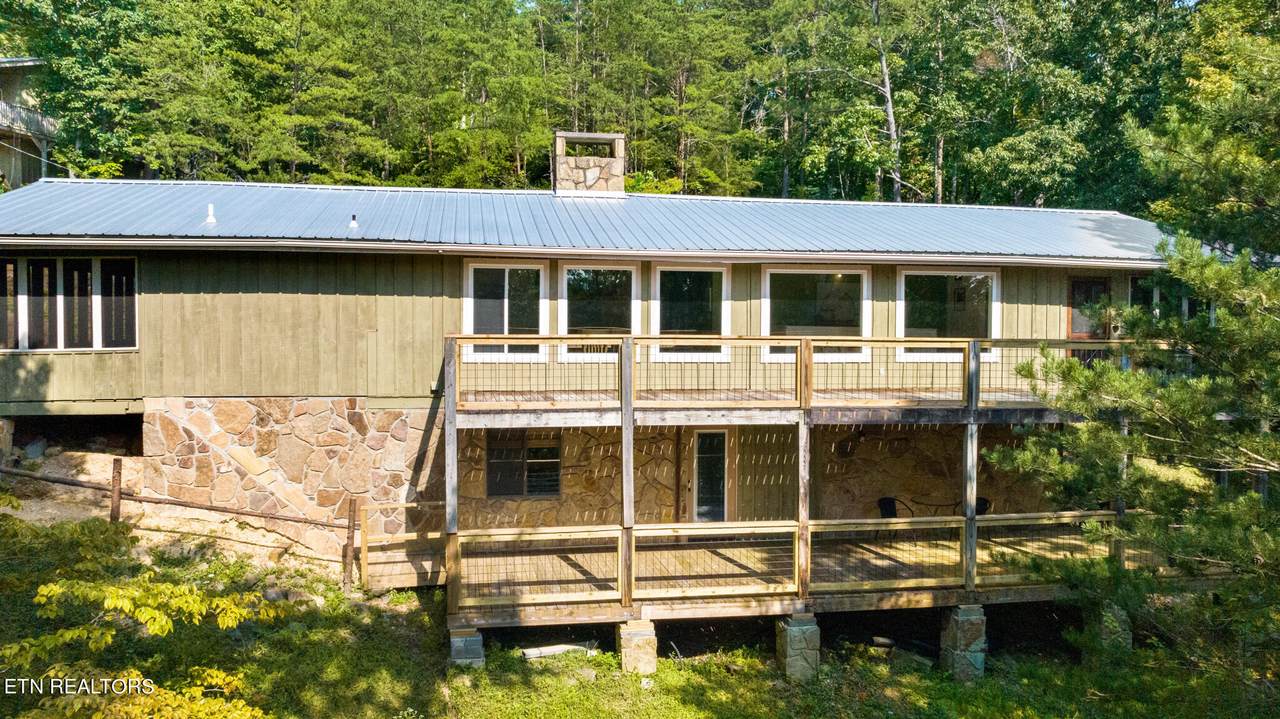
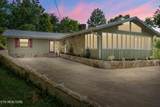
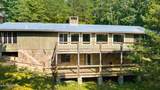
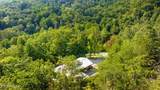
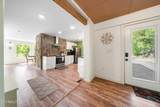
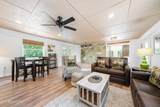
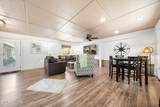
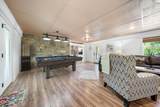
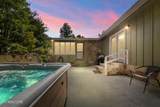
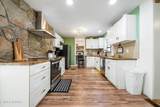
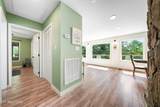
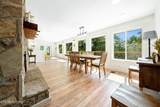
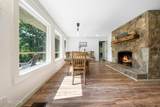
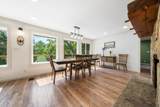
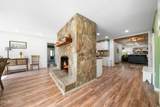
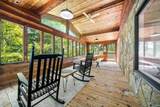
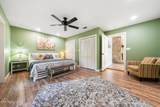
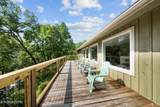
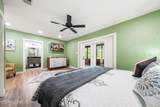
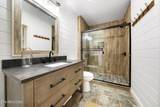
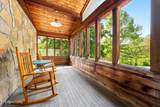
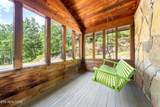
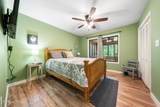
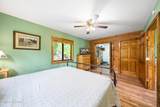
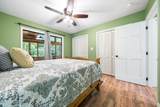
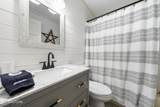
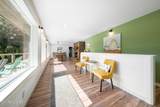
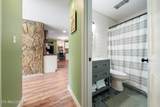
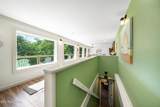
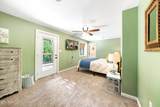
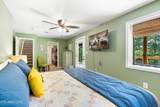
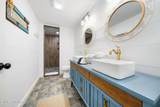
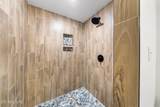
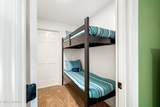
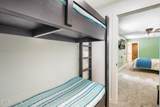
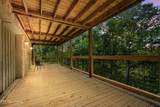
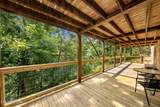
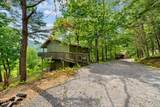
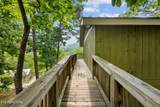
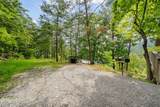
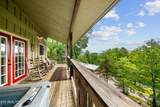
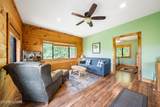
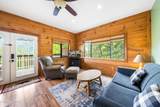
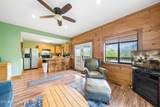
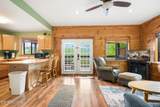
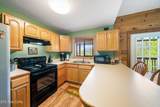
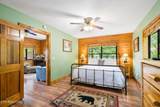
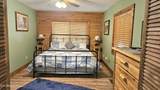
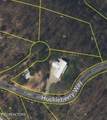
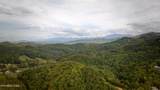
New Price! Incredible opportunity to own 2 well appointed houses (1 cabin/ 1 cottage style) on one lot in beautiful Wears Valley. Located just minutes to the Great Smoky Mountains National Park, Pigeon Forge, Sevierville and Gatlinburg. These modern cabins offer serene mountain living. The lodge is 3 bedrooms and 3 bathrooms (2 bed/ 2 bath on main & 1 bed/1 bath on lower level/ 2326 sf, yb 1969). The 2nd cabin is 1 bed/ 1 bath (575 sf finished, yb 1993) on main with unfinished basement (575 sf uf). The main lodge is designed with a tranquil cottage feel nestled among the pines, hardwoods and mountain laurel. The rustic wood and stone blend into nature. The main lodge offers 2 master suites (1 on each level), and a 3rd bedroom on the main level with a full hall bath. The stunning kitchen is designed with the chef in mind and opens to the Great room on one side and the dining room on the other. The dining room is bright and spacious anchored with a huge stone fireplace and an abundance of windows overlooking the foothills of the Smokies. The Great room is enormous with a lounge area, a game room table and a billiards space backed on both sides with real stone walls. The Great room opens to the large stone patio and hot tub. There is an oversized screened porch on the back which leads to the patio and open deck. The 2nd screen porch is located off the main level master suite. The main level suite offers huge space and a spa like tile bathroom. The lower master suite boasts a beautiful master spa bathroom, with double vanity and a huge walk in tile shower. The bunk room is located off of this bedroom. This lower suite walks out to the lower deck and offers nice privacy. Perch upon the hill above the lodge is the little 1 bedroom cabin, which eludes the same tranquil feel. Enter this sweet 1 bedroom cabin from the spacious deck, which offers an incredible view and hot tub. The great room is open and spacious. The kitchen and breakfast bar overlook the great room. The private bedroom is huge and offers a quiet space with a private full bathroom and separate laundry room. The 1 bedroom cabin has an unfinished basement ready for your personal touches. An additional lot is available and listed separately, which adjoins. Call today, do NOT miss this incredible opportunity to own such an amazing property. Some drone shots used. Lot 33 adjoins is listed mls# 1334506.
-
0BEDS
-
N/AACRES
-
0BATHS
-
01/2 BATHS
-
2,901SQFT
-
$293$/SQFT
School Ratings & Info
Description
New Price! Incredible opportunity to own 2 well appointed houses (1 cabin/ 1 cottage style) on one lot in beautiful Wears Valley. Located just minutes to the Great Smoky Mountains National Park, Pigeon Forge, Sevierville and Gatlinburg. These modern cabins offer serene mountain living. The lodge is 3 bedrooms and 3 bathrooms (2 bed/ 2 bath on main & 1 bed/1 bath on lower level/ 2326 sf, yb 1969). The 2nd cabin is 1 bed/ 1 bath (575 sf finished, yb 1993) on main with unfinished basement (575 sf uf). The main lodge is designed with a tranquil cottage feel nestled among the pines, hardwoods and mountain laurel. The rustic wood and stone blend into nature. The main lodge offers 2 master suites (1 on each level), and a 3rd bedroom on the main level with a full hall bath. The stunning kitchen is designed with the chef in mind and opens to the Great room on one side and the dining room on the other. The dining room is bright and spacious anchored with a huge stone fireplace and an abundance of windows overlooking the foothills of the Smokies. The Great room is enormous with a lounge area, a game room table and a billiards space backed on both sides with real stone walls. The Great room opens to the large stone patio and hot tub. There is an oversized screened porch on the back which leads to the patio and open deck. The 2nd screen porch is located off the main level master suite. The main level suite offers huge space and a spa like tile bathroom. The lower master suite boasts a beautiful master spa bathroom, with double vanity and a huge walk in tile shower. The bunk room is located off of this bedroom. This lower suite walks out to the lower deck and offers nice privacy. Perch upon the hill above the lodge is the little 1 bedroom cabin, which eludes the same tranquil feel. Enter this sweet 1 bedroom cabin from the spacious deck, which offers an incredible view and hot tub. The great room is open and spacious. The kitchen and breakfast bar overlook the great room. The private bedroom is huge and offers a quiet space with a private full bathroom and separate laundry room. The 1 bedroom cabin has an unfinished basement ready for your personal touches. An additional lot is available and listed separately, which adjoins. Call today, do NOT miss this incredible opportunity to own such an amazing property. Some drone shots used. Lot 33 adjoins is listed mls# 1334506.
© 2026 East Tennessee REALTORS®. All rights reserved. IDX information is provided exclusively for consumers' personal, non-commercial use and may not be used for any purpose other than to identify prospective properties consumers may be interested in purchasing. Some or all of the listings displayed may not belong to Century 21 Legacy. Information is deemed reliable but is not guaranteed accurate by the MLS or Century 21 Legacy. Data last updated: 2026-10-12T13:47:56.897.