Skip To Content

328 Breakers Bend Dr

Buchanan, TN 38222
  • $599,500
  • STATUS: Active
  • ON SITE: 24 Days
  • MLS #: RTC3620127
UPDATED: 32 min ago
$599,500
  • 3
    BEDS
  • 9.29
    ACRES
  • 2
    BATHS
  • 1
    1/2 BATHS
  • 1,920
    SQFT
  • $312
    $/SQFT
Neighborhood:
Type:
Single-Family Home
Built:
2007
County:

School Information

Elementary School:
Middle School:
High School:

Description

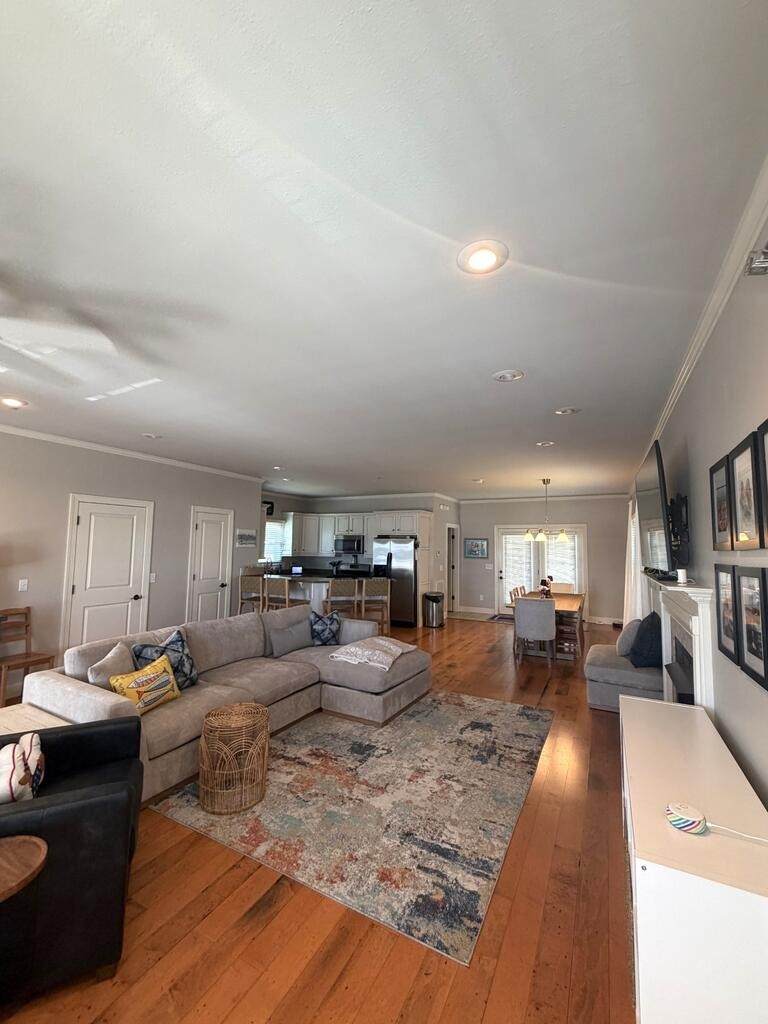
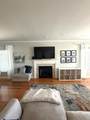
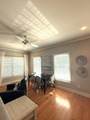
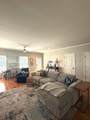
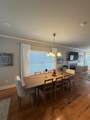
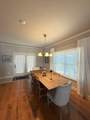
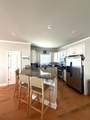
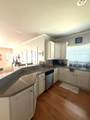
KY LAKE WATERFRONT located at The Breakers of Swan Bay! The living room features a fireplace with gas logs, worm wood floors on the main level of the home, spacious kitchen with granite counter tops, breakfast bar, custom cabinets and stainless appliances and a nice size dining area. The primary suite features a large bedroom with a walk-in closet, bath with a whirlpool tub and tiled walk-in shower plus double vanities. The covered deck offers a fabulous view of KY Lake. The basement area is ideal for your vehicles, water toys or it is the perfect area for entertaining and having multiple TV's going. The development features a nice pool, a clubhouse that has work out facilities, game room and works nicely for private parties. The Breakers Marina is just a few steps away and offers a full-service marina plus waterside dining during the summer season.

Monthly Payment Calculator


Realtracs Solutions logoProperties marked with the IDX logo are provided courtesy of the RealTracs Internet Data Exchange Program. Some or all of the listings may not belong to the firm whose website is being visited (Century 21 Legacy, (865) 896-1009). IDX information © 2026 MTRMLS, Inc. Information is believed to be accurate but not guaranteed by the MLS or Century 21 Legacy. IDX information is provided exclusively for consumers' personal, non-commercial use and may not be used for any purpose other than to identify prospective properties consumers may be interested in purchasing. Data last updated 2026-11-07T15:07:59.617.

Based on information submitted to the MLS GRID as of 2026-11-07T15:07:59.617. All data is obtained from various sources and may not have been verified by broker or MLS GRID. Supplied Open House Information is subject to change without notice. All information should be independently reviewed and verified for accuracy. Properties may or may not be listed by the office/agent presenting the information.
Click here for MLS GRID DMCA Notice
www.livingingatlinburgtn.com/homes/182149027
Print Image

328 Breakers Bend Dr Buchanan, TN 38222

  • Price: $599,500
  • Status: Active
  • On Site: 24 Days
  • Updated: 32 min ago
  • MLS #: RTC3620127
3
Beds
2
Baths
1
½ Baths
9.29
Acres
1,920
SQFT
$312
$/SQFT
2007
Built
Neighborhood:
Breakers Of Swan Bay
County:
Henry
Elementary School:
Lakewood Elementary
Middle School:
Lakewood Elementary
High School:
Henry Co High School
Property Description
KY LAKE WATERFRONT located at The Breakers of Swan Bay! The living room features a fireplace with gas logs, worm wood floors on the main level of the home, spacious kitchen with granite counter tops, breakfast bar, custom cabinets and stainless appliances and a nice size dining area. The primary suite features a large bedroom with a walk-in closet, bath with a whirlpool tub and tiled walk-in shower plus double vanities. The covered deck offers a fabulous view of KY Lake. The basement area is ideal for your vehicles, water toys or it is the perfect area for entertaining and having multiple TV's going. The development features a nice pool, a clubhouse that has work out facilities, game room and works nicely for private parties. The Breakers Marina is just a few steps away and offers a full-service marina plus waterside dining during the summer season.
Exterior Features

Architectural Style Other Attached Garage YN Yes Construction Materials Hardboard Siding Covered Spaces 1 Exterior Features Dock Garage YN Yes Levels Two Parking Features Basement Parking Total 1 Patio And Porch Features DeckCoveredPorchPatio Roof Metal View Lake View YN Yes Waterfront YN No

Interior Features

Above Grade Finished Area 1920 Appliances Built-In Electric OvenBuilt-In Gas RangeGas RangeDishwasherDisposalDryerIce MakerMicrowaveRefrigeratorWasher Basement Exterior EntryFullWalk-Out Access Cooling Ceiling Fan(s)Central Air Cooling YN Yes Fireplace YN Yes Fireplaces Total 1 Flooring CarpetWood Heating ElectricNatural Gas Heating YN Yes Interior Features Ceiling Fan(s)Open FloorplanWalk-In Closet(s)High Speed Internet Main Level Bedrooms 0 Rooms Bedroom 1 (23x12) Bedroom 2 (12x10) Bedroom 3 (11x10) Master Bathroom (Double Vanity) Dining Room (13x11 Combination) Living Room (20x24 Combination)

Property Features

Association Amenities ClubhouseFitness CenterGatedPool Association Fee 1090 Association Fee Frequency Quarterly Association Fee Includes Maintenance GroundsSewerWater Association YN Yes Building Area Total 1920 Laundry Features Electric Dryer HookupWasher Hookup Lot Size Area 9.29 New Construction YN No Pets Allowed Yes Pool Private YN No Property Attached YN No Property Sub Type Single Family Residence Senior Community YN No Sewer Private Sewer Special Listing Conditions Standard Stories 2 Tax Annual Amount 1079 Water Source Private Year Built Details Existing

Realtracs Solutions logo Offered by Moody Realty Company, Inc.: . Copyright 2026 RealTracs, Inc. Information Is Believed To Be Accurate But Not Guaranteed. Listings courtesy of Realtracs MLS as distributed by MLS GRID.


Realtracs Solutions logoProperties marked with the IDX logo are provided courtesy of the RealTracs Internet Data Exchange Program. Some or all of the listings may not belong to the firm whose website is being visited (Century 21 Legacy, (865) 896-1009). IDX information © 2026 MTRMLS, Inc. Information is believed to be accurate but not guaranteed by the MLS or Century 21 Legacy. IDX information is provided exclusively for consumers' personal, non-commercial use and may not be used for any purpose other than to identify prospective properties consumers may be interested in purchasing. Data last updated 2026-11-07T15:07:59.617.

Based on information submitted to the MLS GRID as of 2026-11-07T15:07:59.617. All data is obtained from various sources and may not have been verified by broker or MLS GRID. Supplied Open House Information is subject to change without notice. All information should be independently reviewed and verified for accuracy. Properties may or may not be listed by the office/agent presenting the information.
Click here for MLS GRID DMCA Notice
 
https://bt-photos.global.ssl.fastly.net/nashville/orig_boomver_1_RTC3620127-1.jpg https://bt-photos.global.ssl.fastly.net/nashville/orig_boomver_1_RTC3620127-1.jpg https://bt-photos.global.ssl.fastly.net/nashville/orig_boomver_1_RTC3620127-1.jpg
Logo
Century 21 Legacy
3224 E Parkway
Gatlinburg TN, 37738