




Description
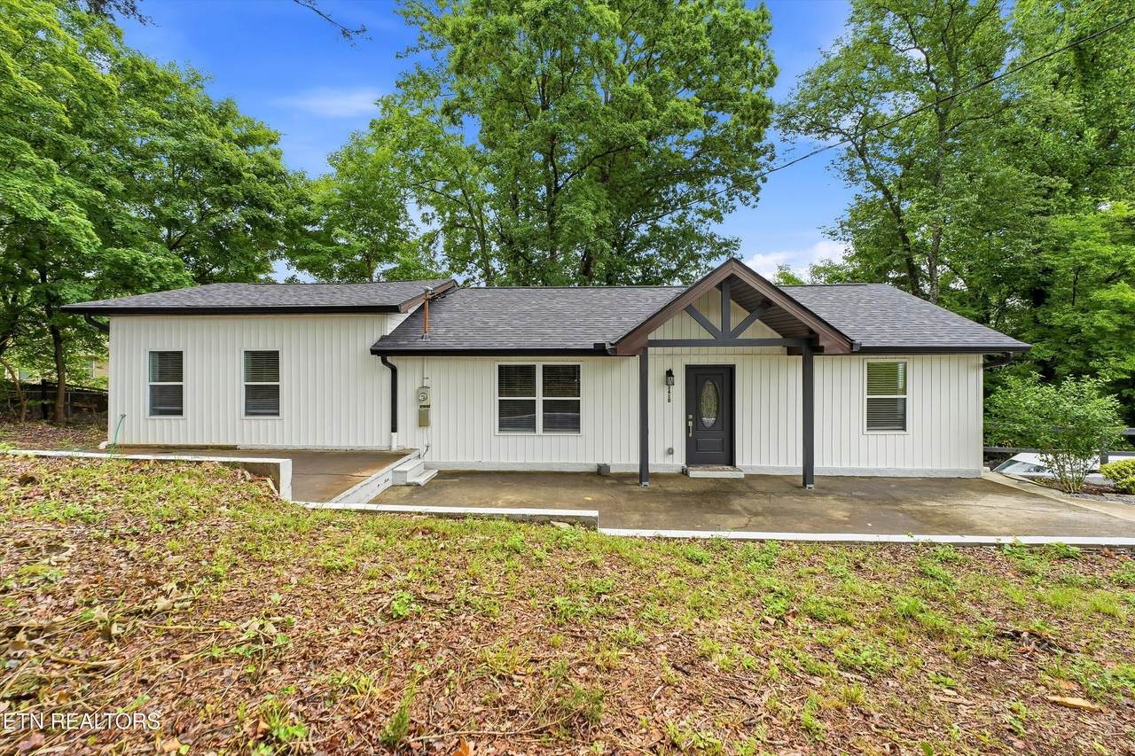
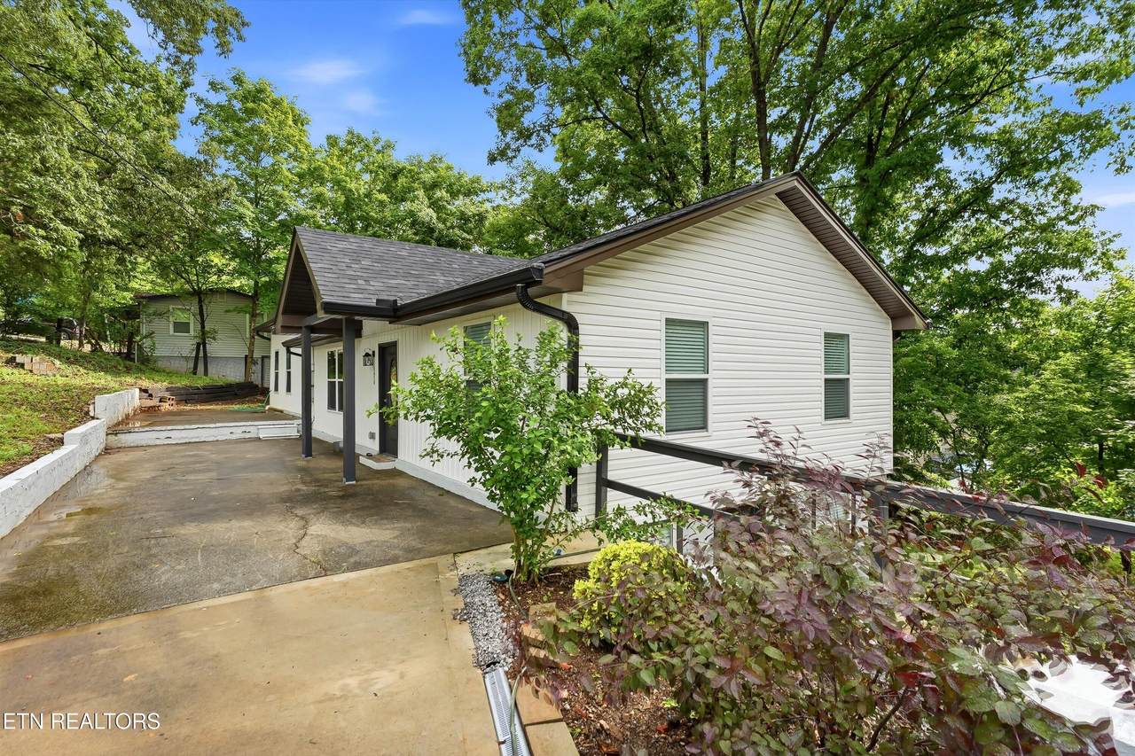
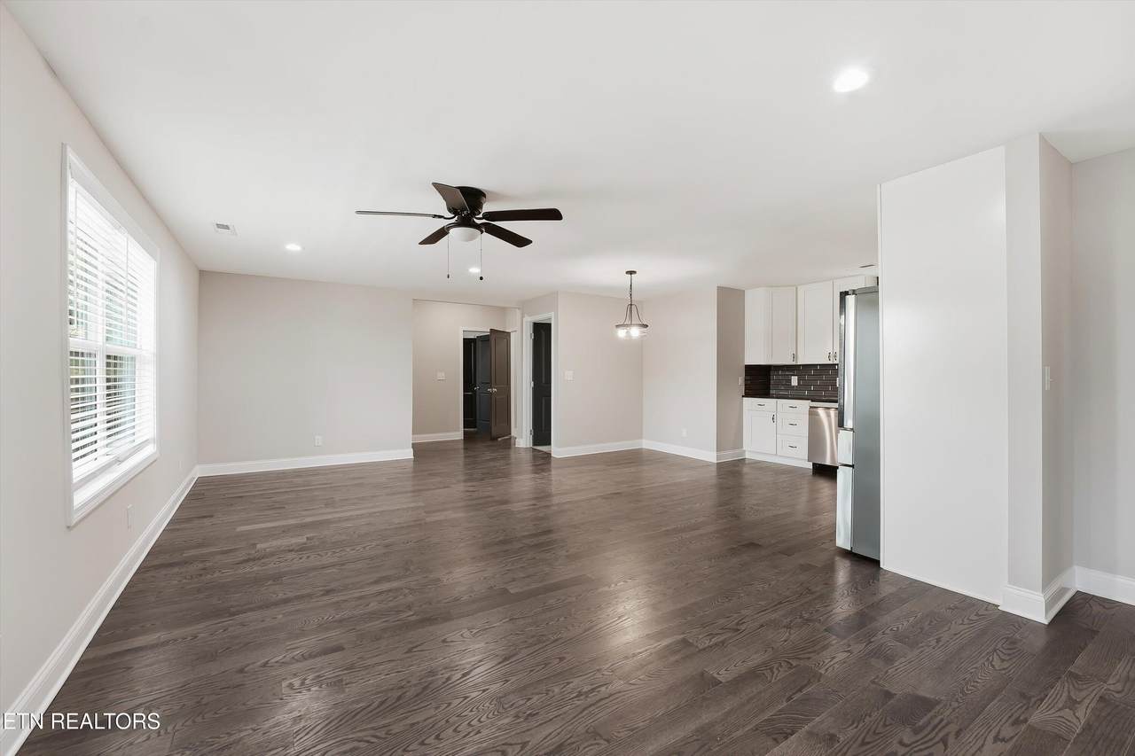
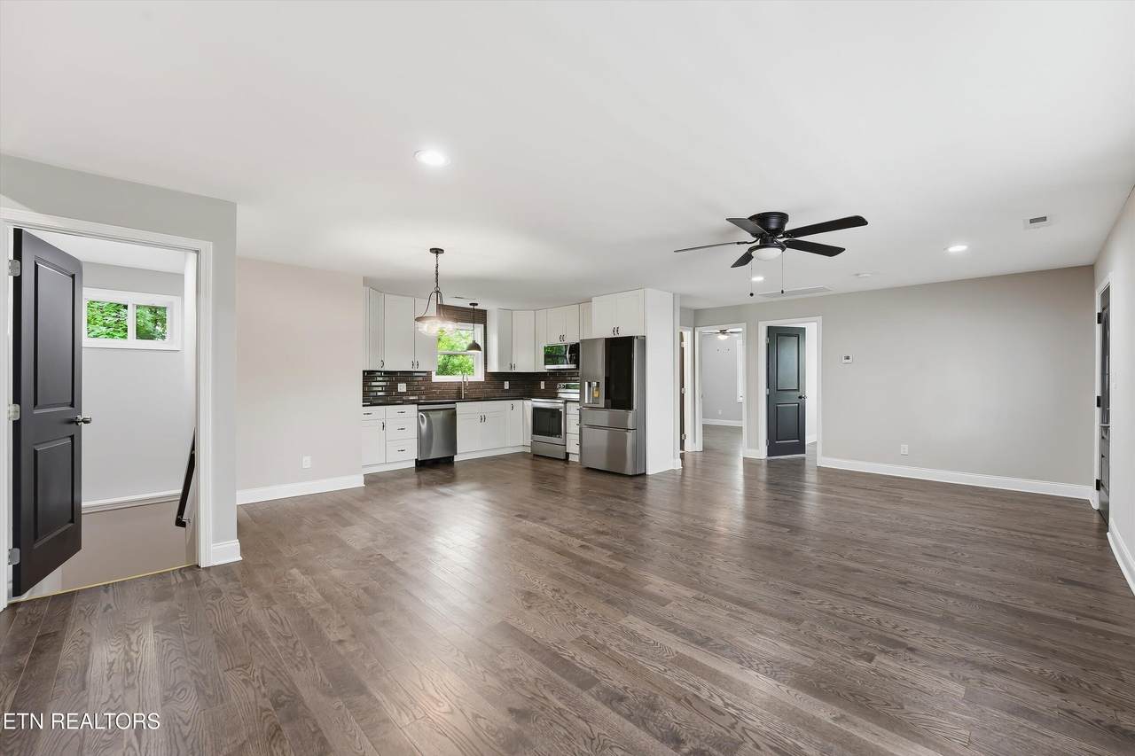
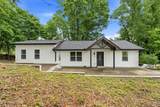
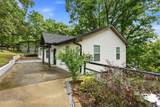
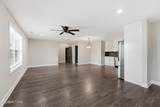
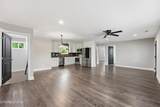
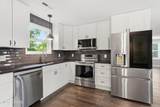
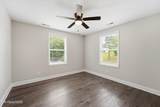
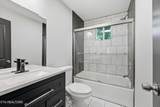
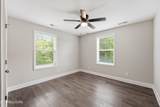
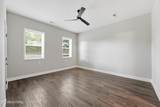
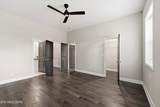
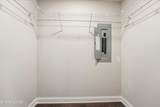
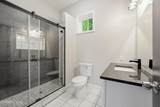
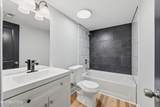
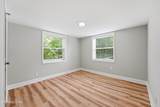
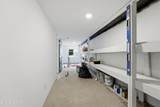
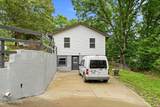
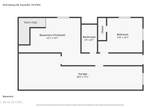
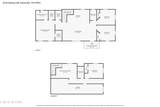
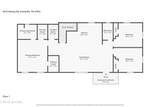
Welcome to this beautifully renovated 4-bedroom, 3-bathroom home in the desirable Hardin Valley school district! This move-in ready property has been fully updated with brand-new windows, new flooring, new siding, new roof and new HVAC for a fresh, modern feel throughout. The spacious kitchen is designed for both everyday living and entertaining, featuring gorgeous granite countertops, modern cabinetry, and plenty of workspace. The large primary suite offers a walk-in closet and a luxurious bathroom with double vanity sinks and elegant granite countertops. All bathrooms have been tastefully remodeled with modern finishes and thoughtful details. The finished basement adds valuable living space and includes the fourth bedroom and third full bathroom--perfect for guests, a private suite, entertainment area, or home office. With spacious bedrooms, updated finishes throughout, and a clean, contemporary style, this home is ideal for buyers seeking a turnkey property. Conveniently located near shopping, restaurants, and schools, including Hardin Valley Elementary and Hardin Valley High School.
-
4BEDS
-
0.67ACRES
-
3BATHS
-
01/2 BATHS
-
1,915SQFT
-
$201$/SQFT
School Ratings & Info
Description
Welcome to this beautifully renovated 4-bedroom, 3-bathroom home in the desirable Hardin Valley school district! This move-in ready property has been fully updated with brand-new windows, new flooring, new siding, new roof and new HVAC for a fresh, modern feel throughout. The spacious kitchen is designed for both everyday living and entertaining, featuring gorgeous granite countertops, modern cabinetry, and plenty of workspace. The large primary suite offers a walk-in closet and a luxurious bathroom with double vanity sinks and elegant granite countertops. All bathrooms have been tastefully remodeled with modern finishes and thoughtful details. The finished basement adds valuable living space and includes the fourth bedroom and third full bathroom--perfect for guests, a private suite, entertainment area, or home office. With spacious bedrooms, updated finishes throughout, and a clean, contemporary style, this home is ideal for buyers seeking a turnkey property. Conveniently located near shopping, restaurants, and schools, including Hardin Valley Elementary and Hardin Valley High School.
© 2026 East Tennessee REALTORS®. All rights reserved. IDX information is provided exclusively for consumers' personal, non-commercial use and may not be used for any purpose other than to identify prospective properties consumers may be interested in purchasing. Some or all of the listings displayed may not belong to Century 21 Legacy. Information is deemed reliable but is not guaranteed accurate by the MLS or Century 21 Legacy. Data last updated: 2026-11-07T08:47:39.573.