


Description
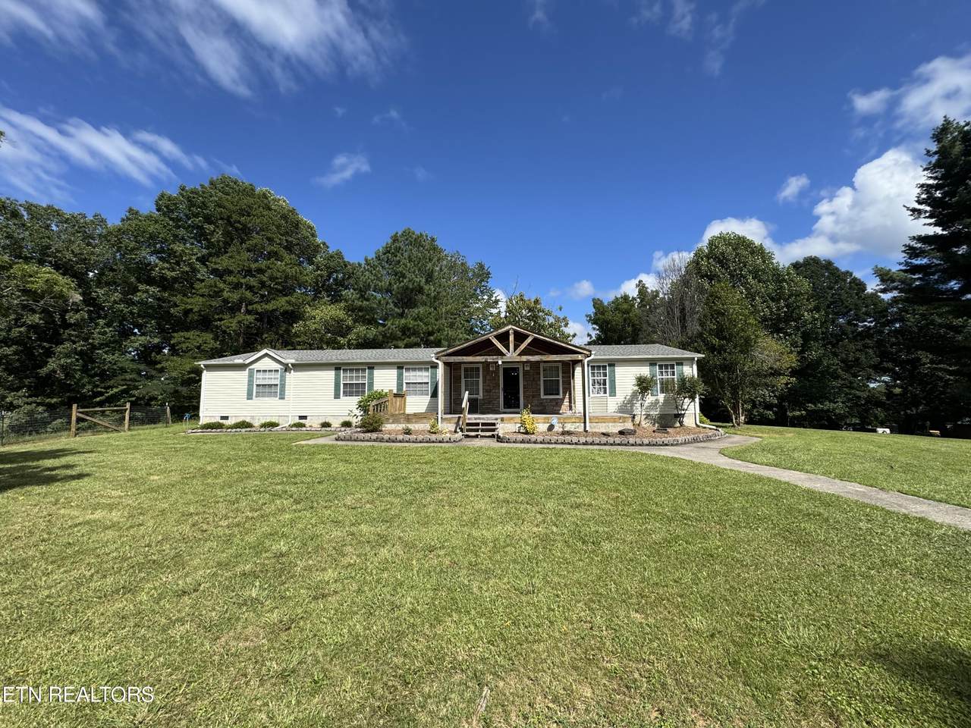
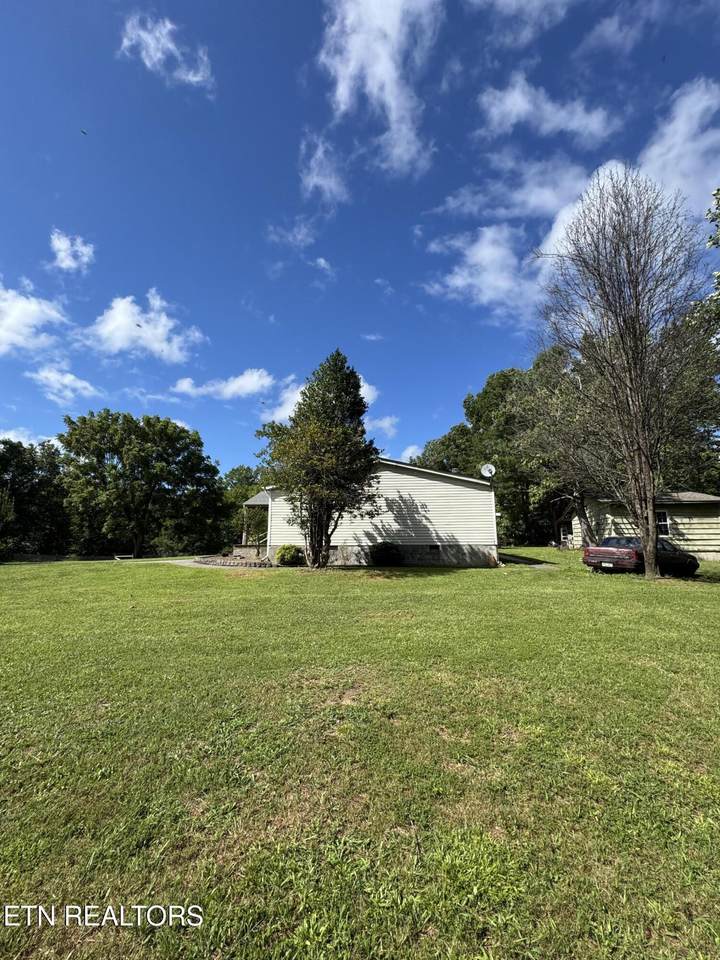
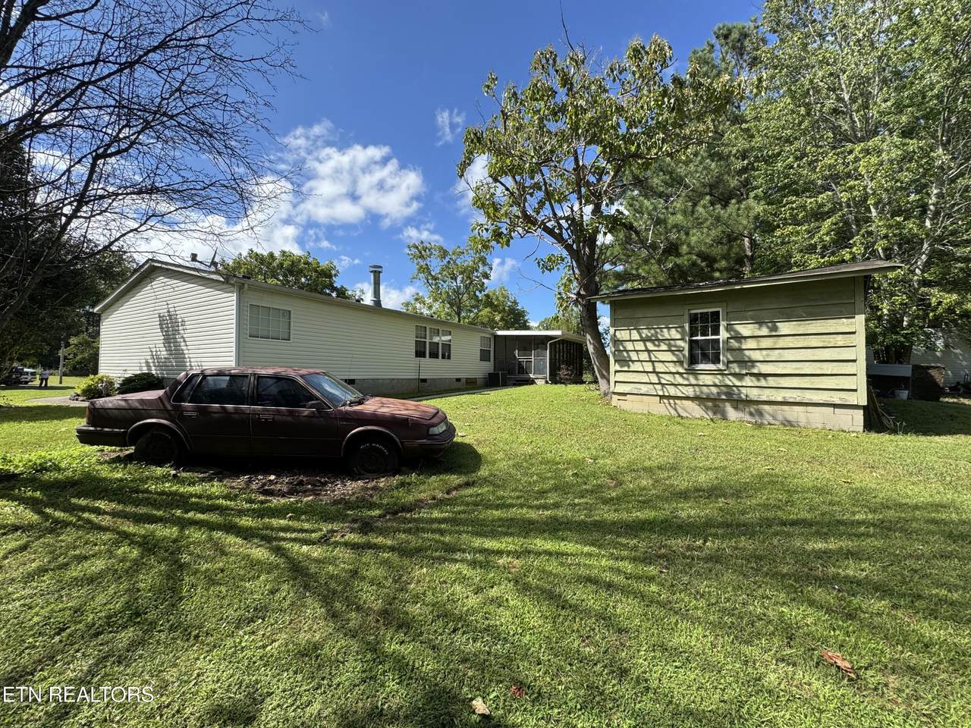
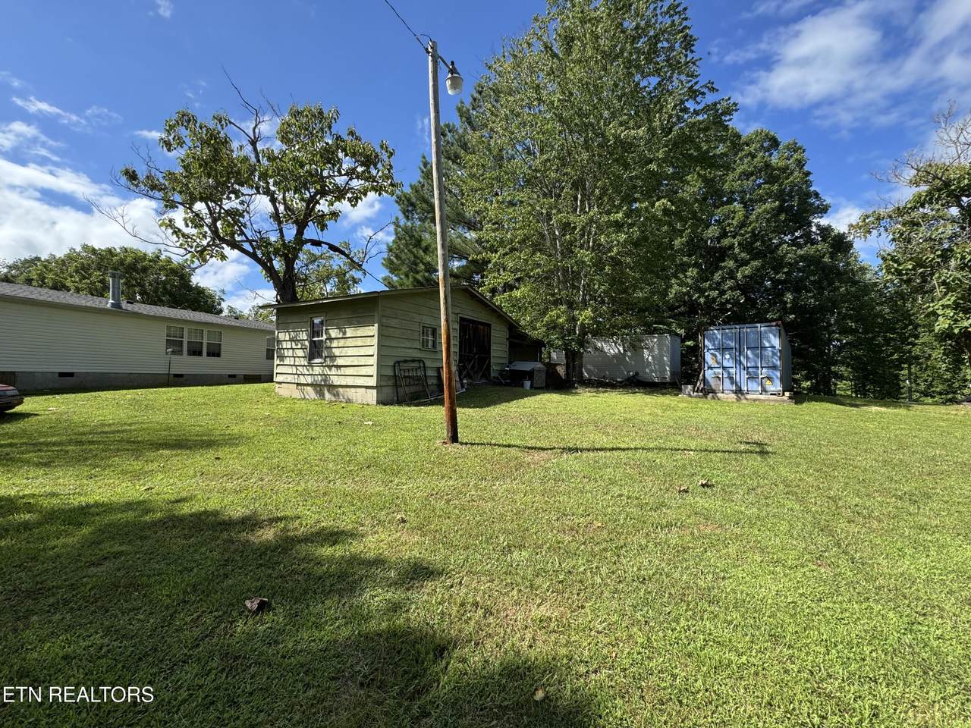
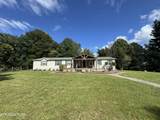
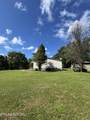
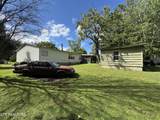
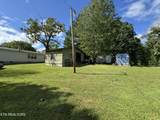
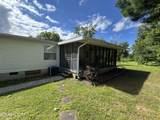
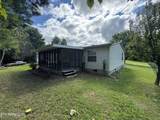
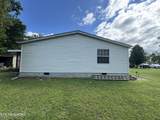
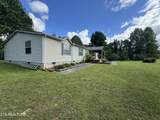
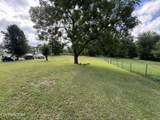
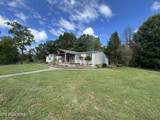
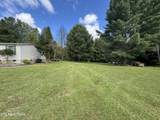
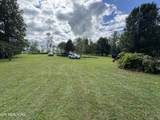
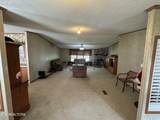
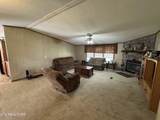
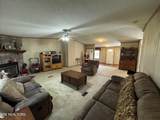
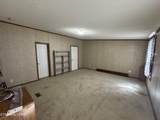
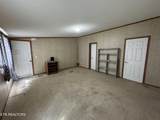
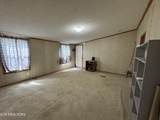
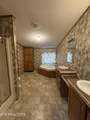
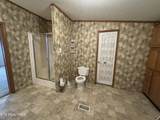
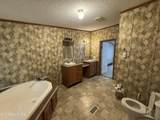
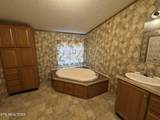
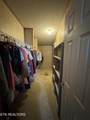
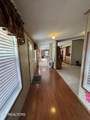
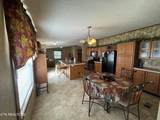
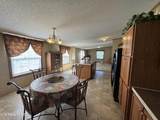
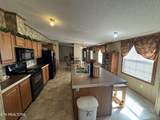
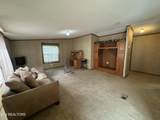
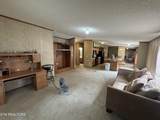
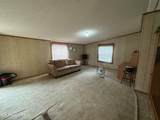
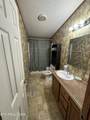
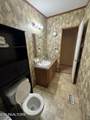
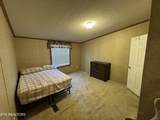
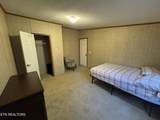
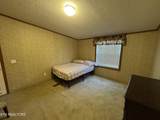
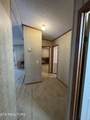
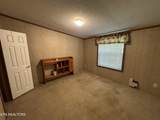
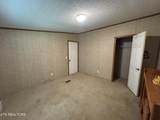
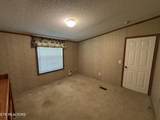
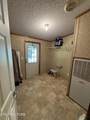
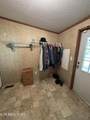
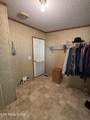
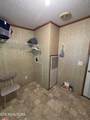
Set on 2.26 acres in a peaceful country setting, this spacious 3-bedroom, 2-bath double-wide offers 2,160 sq ft of comfortable one-level living in Oneida. Inside, you'll find generous living and family room spaces, an inviting wood-burning fireplace, and a bright eat-in kitchen with a center island--ideal for everyday meals or hosting gatherings. The primary suite features a walk-in shower and walk-in closet, while insulated windows, vinyl siding with stone accents, and central heating/cooling provide year-round comfort. Outdoors, the property truly shines. With a screened porch, covered porch, patio, and spacious deck, you have multiple places to relax, entertain, or enjoy morning coffee overlooking the seasonal mountain views. The level, irregular lot offers room to garden, along with fruit trees, play, or spread out, and the storage shed adds convenience for tools and equipment. Public water and a well are available, and the property includes a septic system. Financing options include THDA, USDA/Rural, VA, FHA, and cash, making this a versatile opportunity for a wide range of buyers seeking comfort, land, and a quiet outdoor lifestyle.
-
3BEDS
-
2.26ACRES
-
2BATHS
-
01/2 BATHS
-
2,160SQFT
-
$125$/SQFT
School Ratings & Info
Description
Set on 2.26 acres in a peaceful country setting, this spacious 3-bedroom, 2-bath double-wide offers 2,160 sq ft of comfortable one-level living in Oneida. Inside, you'll find generous living and family room spaces, an inviting wood-burning fireplace, and a bright eat-in kitchen with a center island--ideal for everyday meals or hosting gatherings. The primary suite features a walk-in shower and walk-in closet, while insulated windows, vinyl siding with stone accents, and central heating/cooling provide year-round comfort. Outdoors, the property truly shines. With a screened porch, covered porch, patio, and spacious deck, you have multiple places to relax, entertain, or enjoy morning coffee overlooking the seasonal mountain views. The level, irregular lot offers room to garden, along with fruit trees, play, or spread out, and the storage shed adds convenience for tools and equipment. Public water and a well are available, and the property includes a septic system. Financing options include THDA, USDA/Rural, VA, FHA, and cash, making this a versatile opportunity for a wide range of buyers seeking comfort, land, and a quiet outdoor lifestyle.
© 2026 East Tennessee REALTORS®. All rights reserved. IDX information is provided exclusively for consumers' personal, non-commercial use and may not be used for any purpose other than to identify prospective properties consumers may be interested in purchasing. Some or all of the listings displayed may not belong to Century 21 Legacy. Information is deemed reliable but is not guaranteed accurate by the MLS or Century 21 Legacy. Data last updated: 2026-10-07T17:48:00.503.