






Description
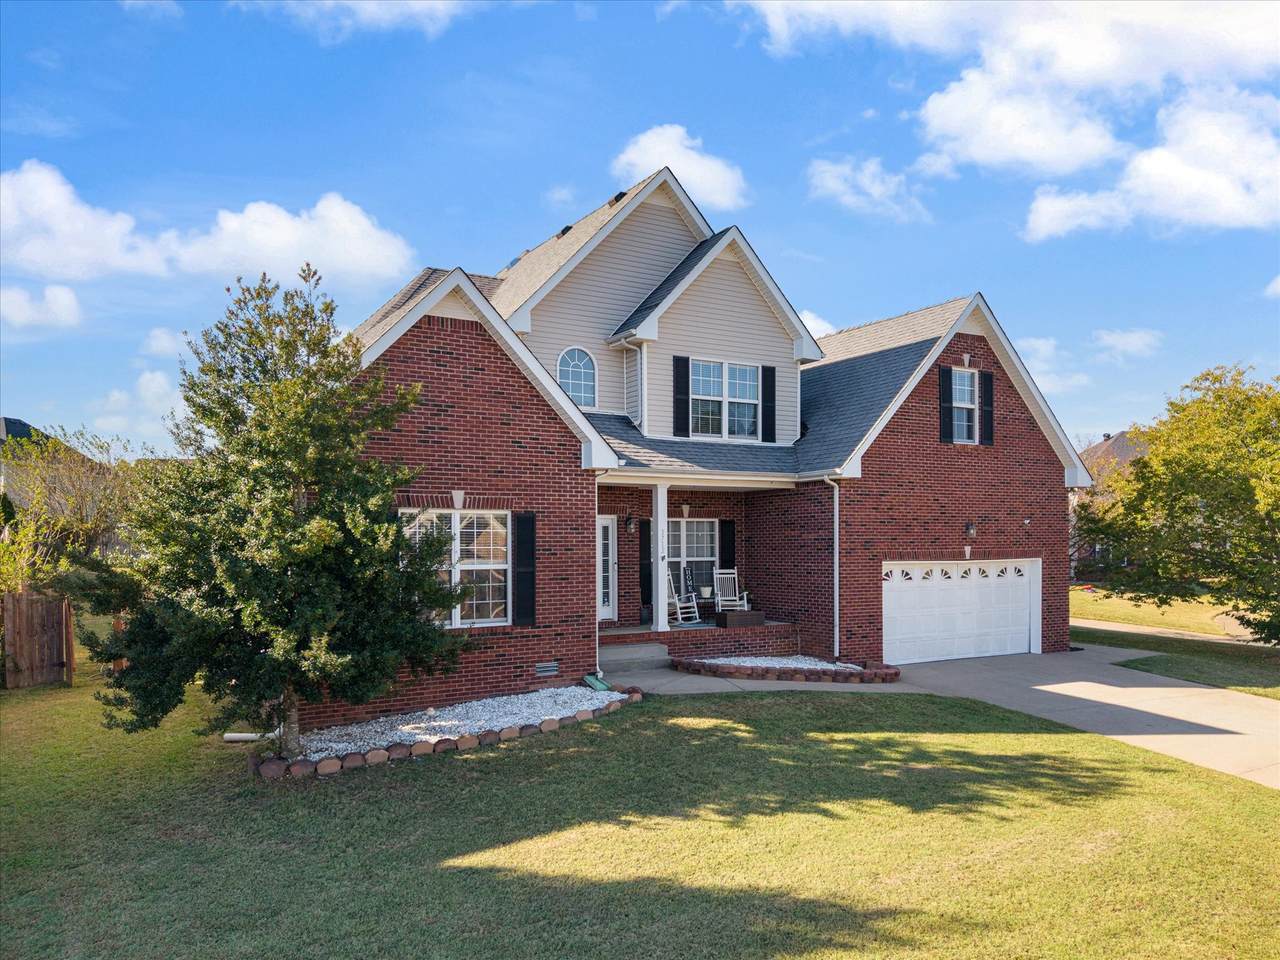
Bring the entire family! Move in ready and waiting. Space, flexibility, and a backyard made for entertaining! This 2,857 sq ft home sits at the end of a quiet cul-de-sac and offers 5 bedrooms plus a bonus room that can serve as a 6th, along with 3.5 baths and a two-car garage with built-in shelving. The main-level owner’s suite has double vanities, a whirlpool tub, a separate stand-alone shower, and a walk-in closet. A second main-level bedroom works well as a guest room or home office, and a half bath on the main level is convenient for guests. There’s a formal dining room for special occasions, and the large kitchen has its own dining area for everyday meals. Floors are finished wood, with tile in the kitchen and wet areas and carpet in the bedrooms. Upstairs are three more bedrooms, two full baths, and the bonus room, giving you up to four bedrooms on that level. Out back, a large deck overlooks an above-ground pool with a brand-new liner, plus a spacious fenced backyard with plenty of room for cookouts, gatherings, and pets. The home’s convenient location just off I-24 and Trenton Rd provides a short commute to Fort Campbell and nearby shopping, dining, and everyday amenities. Schedule your showing today!
-
6BEDS
-
0.34ACRES
-
3BATHS
-
11/2 BATHS
-
2,857SQFT
-
$156$/SQFT
School Information
Description
Bring the entire family! Move in ready and waiting. Space, flexibility, and a backyard made for entertaining! This 2,857 sq ft home sits at the end of a quiet cul-de-sac and offers 5 bedrooms plus a bonus room that can serve as a 6th, along with 3.5 baths and a two-car garage with built-in shelving. The main-level owner’s suite has double vanities, a whirlpool tub, a separate stand-alone shower, and a walk-in closet. A second main-level bedroom works well as a guest room or home office, and a half bath on the main level is convenient for guests. There’s a formal dining room for special occasions, and the large kitchen has its own dining area for everyday meals. Floors are finished wood, with tile in the kitchen and wet areas and carpet in the bedrooms. Upstairs are three more bedrooms, two full baths, and the bonus room, giving you up to four bedrooms on that level. Out back, a large deck overlooks an above-ground pool with a brand-new liner, plus a spacious fenced backyard with plenty of room for cookouts, gatherings, and pets. The home’s convenient location just off I-24 and Trenton Rd provides a short commute to Fort Campbell and nearby shopping, dining, and everyday amenities. Schedule your showing today!
 Properties marked with the IDX logo are provided courtesy of the RealTracs Internet Data Exchange Program. Some or all of the listings may not belong to the firm whose website is being visited (Century 21 Legacy, (865) 896-1009). IDX information © 2026 MTRMLS, Inc. Information is believed to be accurate but not guaranteed by the MLS or Century 21 Legacy. IDX information is provided exclusively for consumers' personal, non-commercial use and may not be used for any purpose other than to identify prospective properties consumers may be interested in purchasing. Data last updated 2026-11-07T08:06:37.633.
Based on information submitted to the MLS GRID as of 2026-11-07T08:06:37.633. All data is obtained from various sources and may not have been verified by broker or MLS GRID. Supplied Open House Information is subject to change without notice. All information should be independently reviewed and verified for accuracy. Properties may or may not be listed by the office/agent presenting the information.
Click here for MLS GRID DMCA Notice
 Offered by APEX REALTY & AUCTION, LLC: .
Copyright 2026 RealTracs, Inc. Information Is Believed To Be Accurate But Not Guaranteed. Listings courtesy of Realtracs MLS as distributed by MLS GRID.