



Description
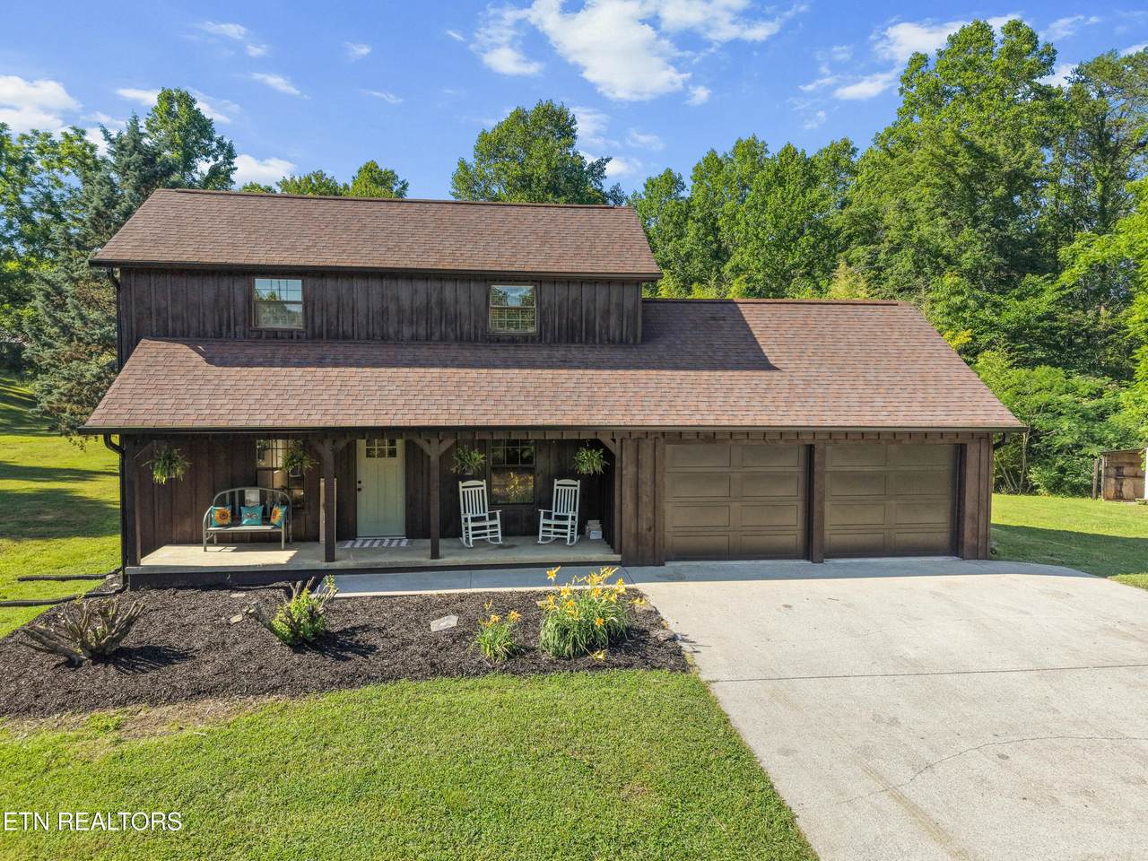
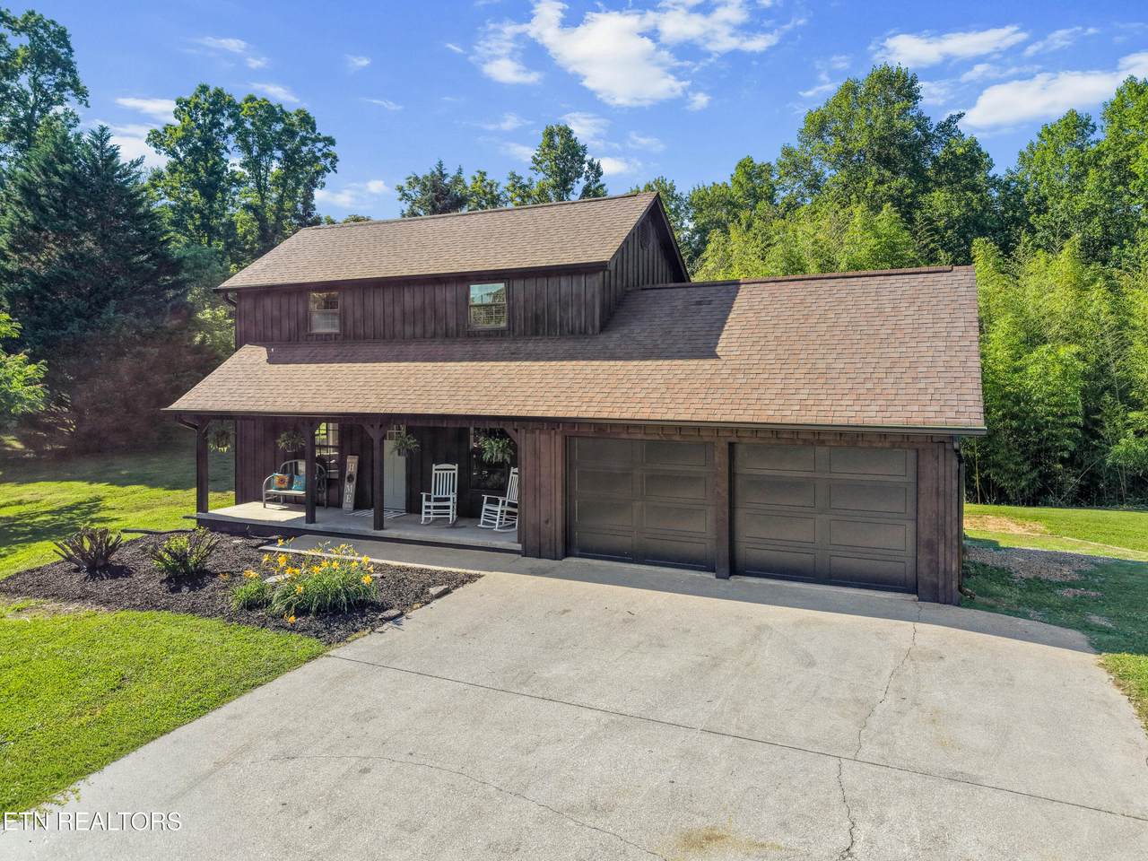
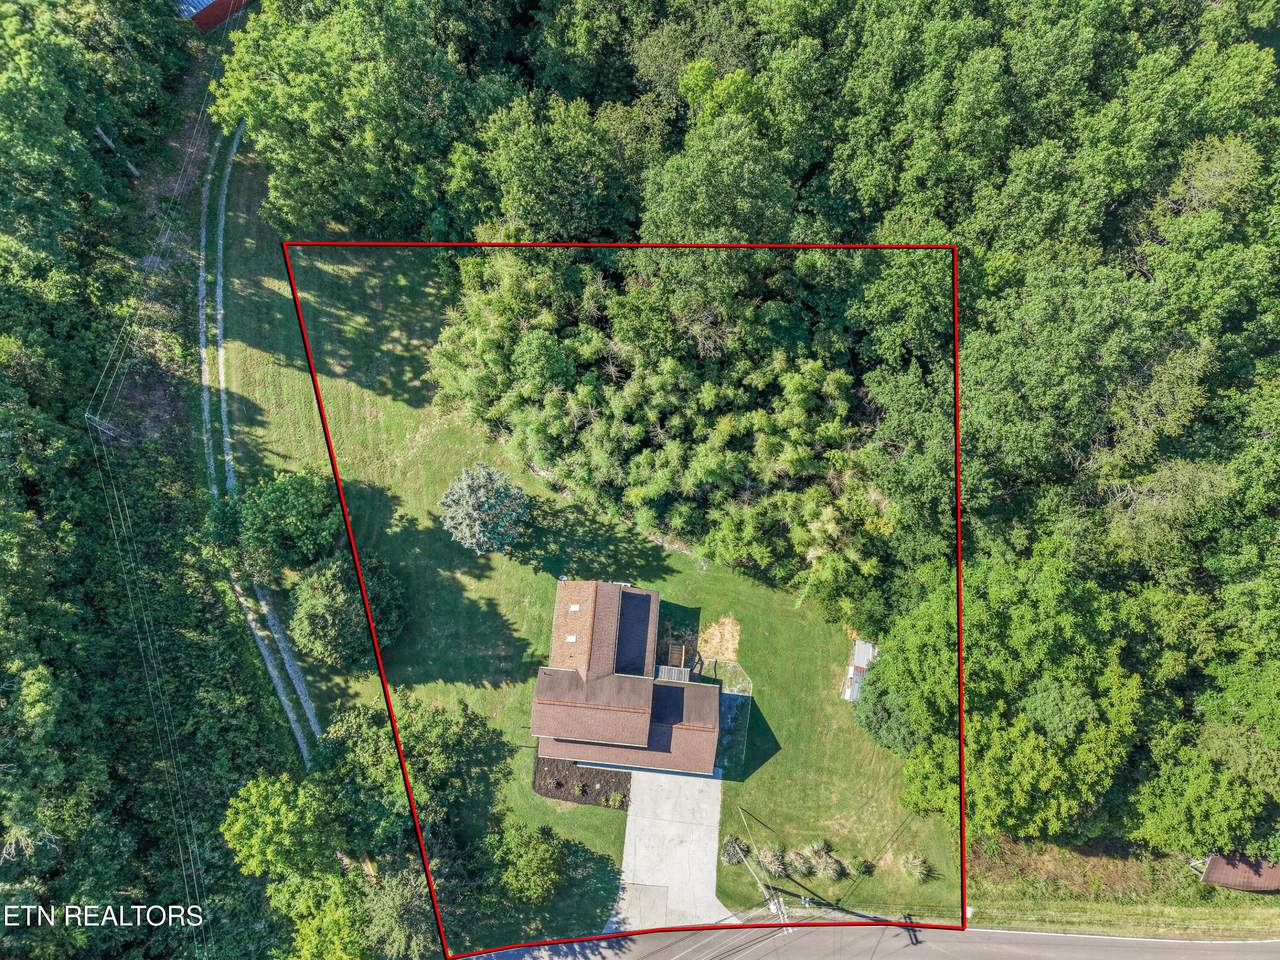
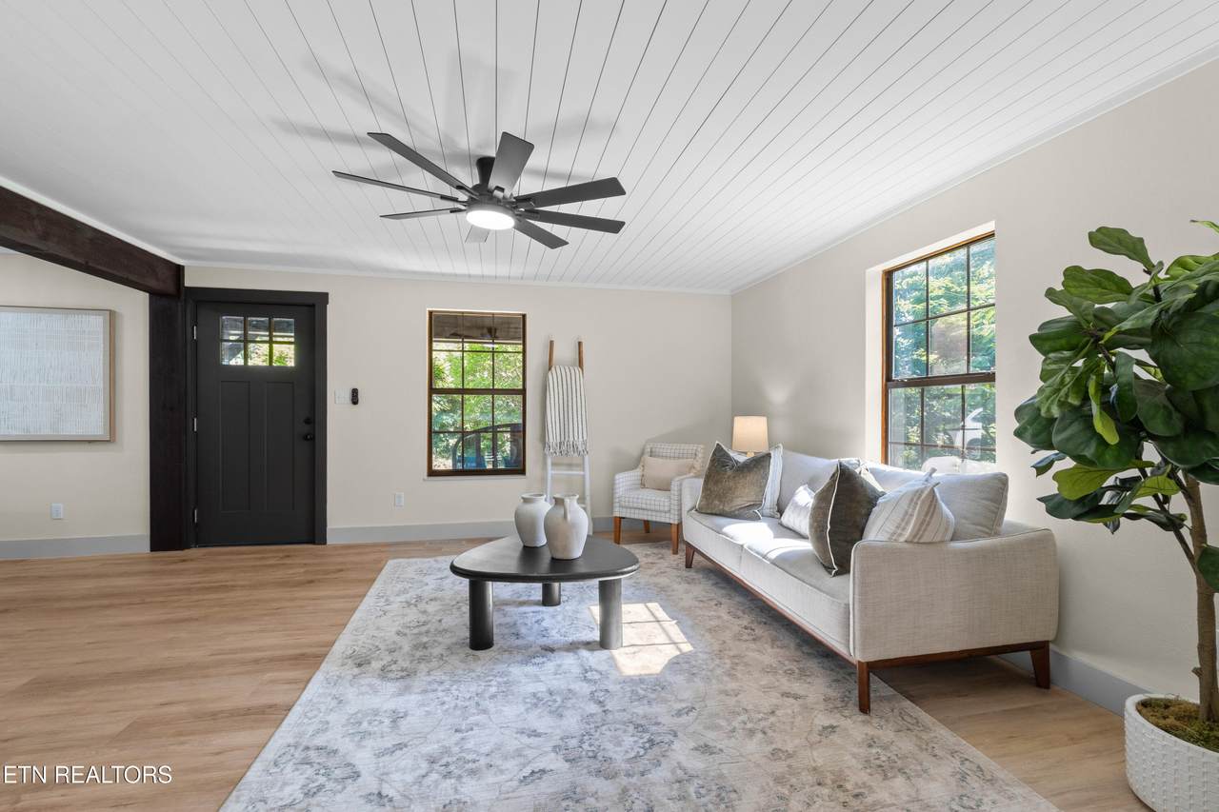
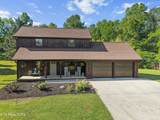
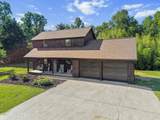
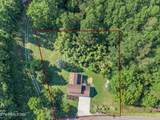
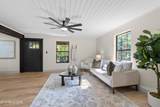
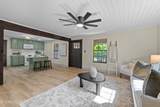
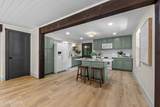
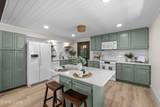
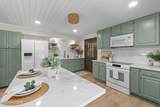
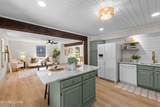
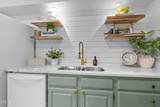
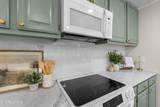
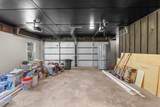
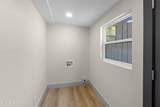
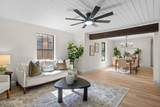
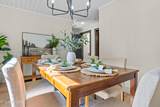
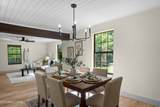
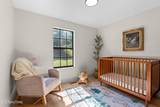
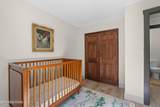
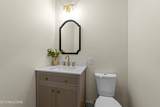
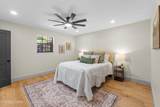
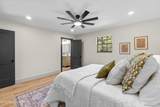
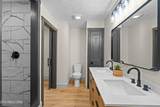
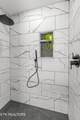
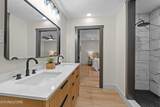
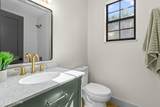
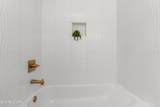
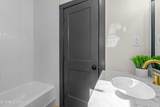
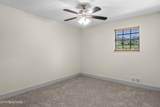
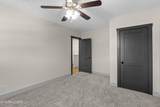
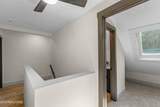
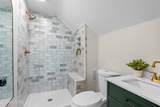
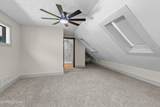
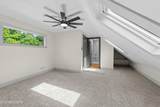
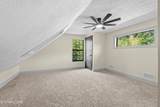
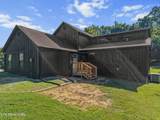
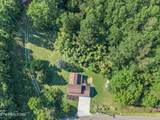
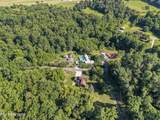
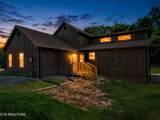
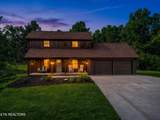
RARE OPPORTUNITY! This freshly remodeled 5-bedroom, 3.5-bath home situated on approximately one acre just outside the Maryville City limits is NOW available! This beautiful property has been thoughtfully refinished inside and out while preserving the charm and character the original owners lovingly built into the home years ago. Mature trees, lovely landscaping, and a welcoming covered front porch create stunning curb appeal from the moment you arrive. Parking is no issue here! With a newly built 2-car garage, spacious driveway, gravel parking area, and fairly level front and side yards, there is plenty of room for multiple vehicles, an RV, boat, trailer, and more. Step inside and prepare to be amazed by ALL THE UPDATES! The open-concept living, dining, and kitchen areas create the perfect space for entertaining family and friends. Gather around the large quartz-topped kitchen island while the chef of the family prepares meals in the beautifully updated kitchen featuring: • NEW appliances, INCLUDING the refrigerator • Gorgeous wood cabinetry • Tongue-and-groove ceilings • Ample lighting • Spacious layout with abundant workspace Just off the kitchen, you'll find access to the 2-car garage and laundry room with a convenient drop-zone area -- perfect for keeping muddy shoes and everyday clutter contained. On the opposite side of the kitchen is the spacious living room, ideal for relaxing indoors during warm summer days while remaining open to the dining area with tasteful chandelier and beautiful tongue-and-groove ceilings. The main level also includes: • A half bathroom • Second Bedroom • A luxurious primary suite complete with: • Walk-in tiled shower • Double vanity • Linen closet • Large walk-in closet Upstairs offers three additional bedrooms and TWO full bathrooms. One bathroom is attached to the fifth bedroom and features a walk-in tiled shower with seating area. New skylights and a stunning picture window make this bedroom especially unique and inviting. The fourth bedroom also includes a large walk-in closet for extra storage space. Now, let's talk about the outdoor space! With approximately one acre that is partially cleared and partially wooded, you can enjoy both privacy and room to play, relax, or entertain outdoors. Whether you envision evenings around a firepit roasting s'mores, watching kids play in the yard, or rocking peacefully on the covered front porch, this property offers endless possibilities to enjoy country-style living while remaining conveniently close to town. Homes like this are HARD to find! Schedule your private showing today before this RARE HOME is gone! Buyer to verify all information.
-
5BEDS
-
1ACRES
-
3BATHS
-
11/2 BATHS
-
2,211SQFT
-
$226$/SQFT
School Ratings & Info
Description
RARE OPPORTUNITY! This freshly remodeled 5-bedroom, 3.5-bath home situated on approximately one acre just outside the Maryville City limits is NOW available! This beautiful property has been thoughtfully refinished inside and out while preserving the charm and character the original owners lovingly built into the home years ago. Mature trees, lovely landscaping, and a welcoming covered front porch create stunning curb appeal from the moment you arrive. Parking is no issue here! With a newly built 2-car garage, spacious driveway, gravel parking area, and fairly level front and side yards, there is plenty of room for multiple vehicles, an RV, boat, trailer, and more. Step inside and prepare to be amazed by ALL THE UPDATES! The open-concept living, dining, and kitchen areas create the perfect space for entertaining family and friends. Gather around the large quartz-topped kitchen island while the chef of the family prepares meals in the beautifully updated kitchen featuring: • NEW appliances, INCLUDING the refrigerator • Gorgeous wood cabinetry • Tongue-and-groove ceilings • Ample lighting • Spacious layout with abundant workspace Just off the kitchen, you'll find access to the 2-car garage and laundry room with a convenient drop-zone area -- perfect for keeping muddy shoes and everyday clutter contained. On the opposite side of the kitchen is the spacious living room, ideal for relaxing indoors during warm summer days while remaining open to the dining area with tasteful chandelier and beautiful tongue-and-groove ceilings. The main level also includes: • A half bathroom • Second Bedroom • A luxurious primary suite complete with: • Walk-in tiled shower • Double vanity • Linen closet • Large walk-in closet Upstairs offers three additional bedrooms and TWO full bathrooms. One bathroom is attached to the fifth bedroom and features a walk-in tiled shower with seating area. New skylights and a stunning picture window make this bedroom especially unique and inviting. The fourth bedroom also includes a large walk-in closet for extra storage space. Now, let's talk about the outdoor space! With approximately one acre that is partially cleared and partially wooded, you can enjoy both privacy and room to play, relax, or entertain outdoors. Whether you envision evenings around a firepit roasting s'mores, watching kids play in the yard, or rocking peacefully on the covered front porch, this property offers endless possibilities to enjoy country-style living while remaining conveniently close to town. Homes like this are HARD to find! Schedule your private showing today before this RARE HOME is gone! Buyer to verify all information.
© 2026 East Tennessee REALTORS®. All rights reserved. IDX information is provided exclusively for consumers' personal, non-commercial use and may not be used for any purpose other than to identify prospective properties consumers may be interested in purchasing. Some or all of the listings displayed may not belong to Century 21 Legacy. Information is deemed reliable but is not guaranteed accurate by the MLS or Century 21 Legacy. Data last updated: 2026-11-14T23:47:37.907.