
Skip To Content

3813 Bonnie View Ave

Knoxville, TN 37914
  • $237,500
  • STATUS: Active
  • ON SITE: 75 Days
  • MLS #: 1350186
Price Reduced
$237,500
  • 3
    BEDS
  • 0.22
    ACRES
  • 2
    BATHS
  • 0
    1/2 BATHS
  • 1,344
    SQFT
  • $177
    $/SQFT
Type:
Manufactured Home
Built:
2026
County:
Area:

School Ratings & Info

Description

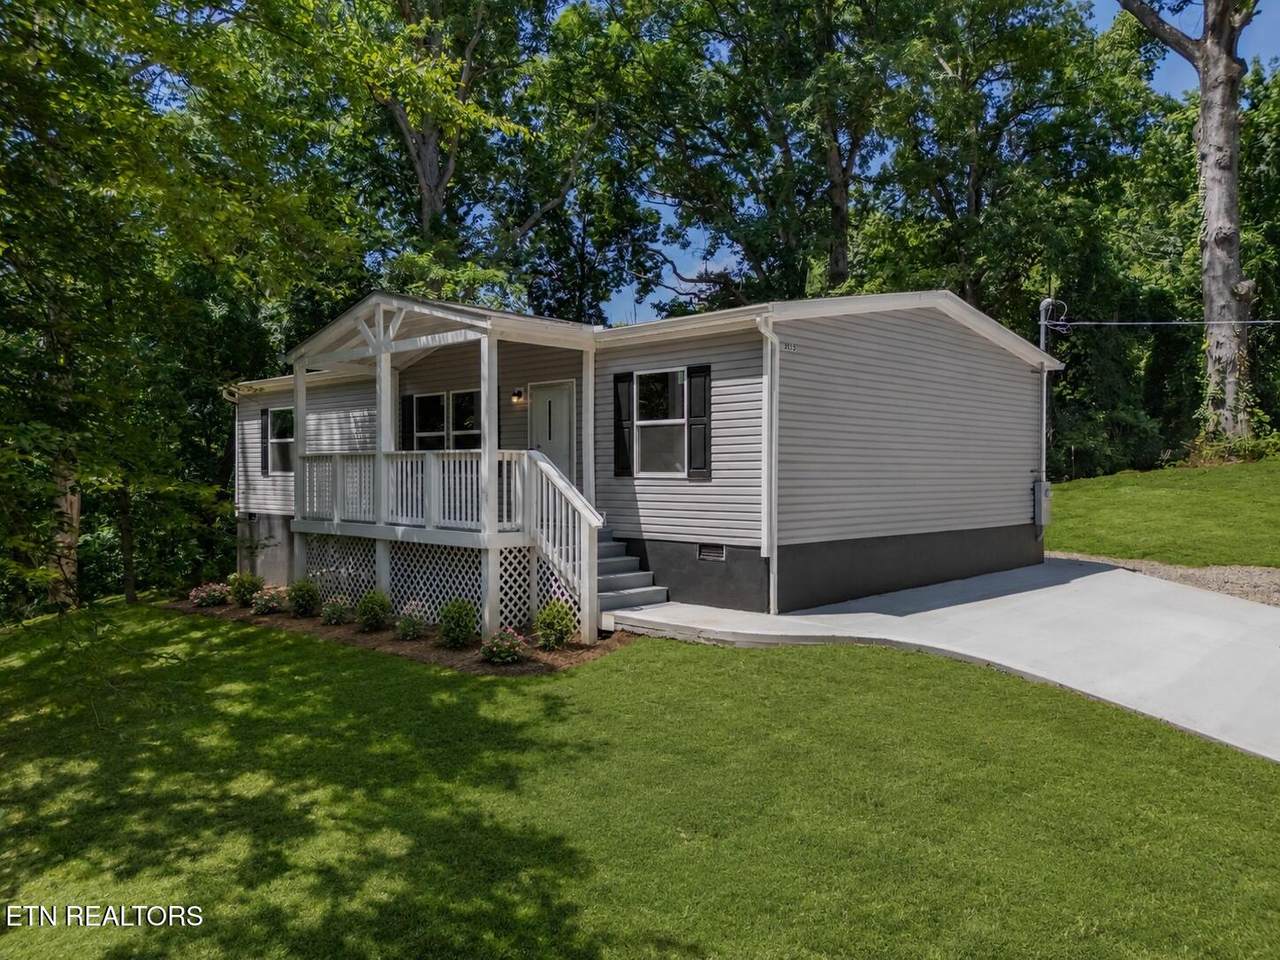
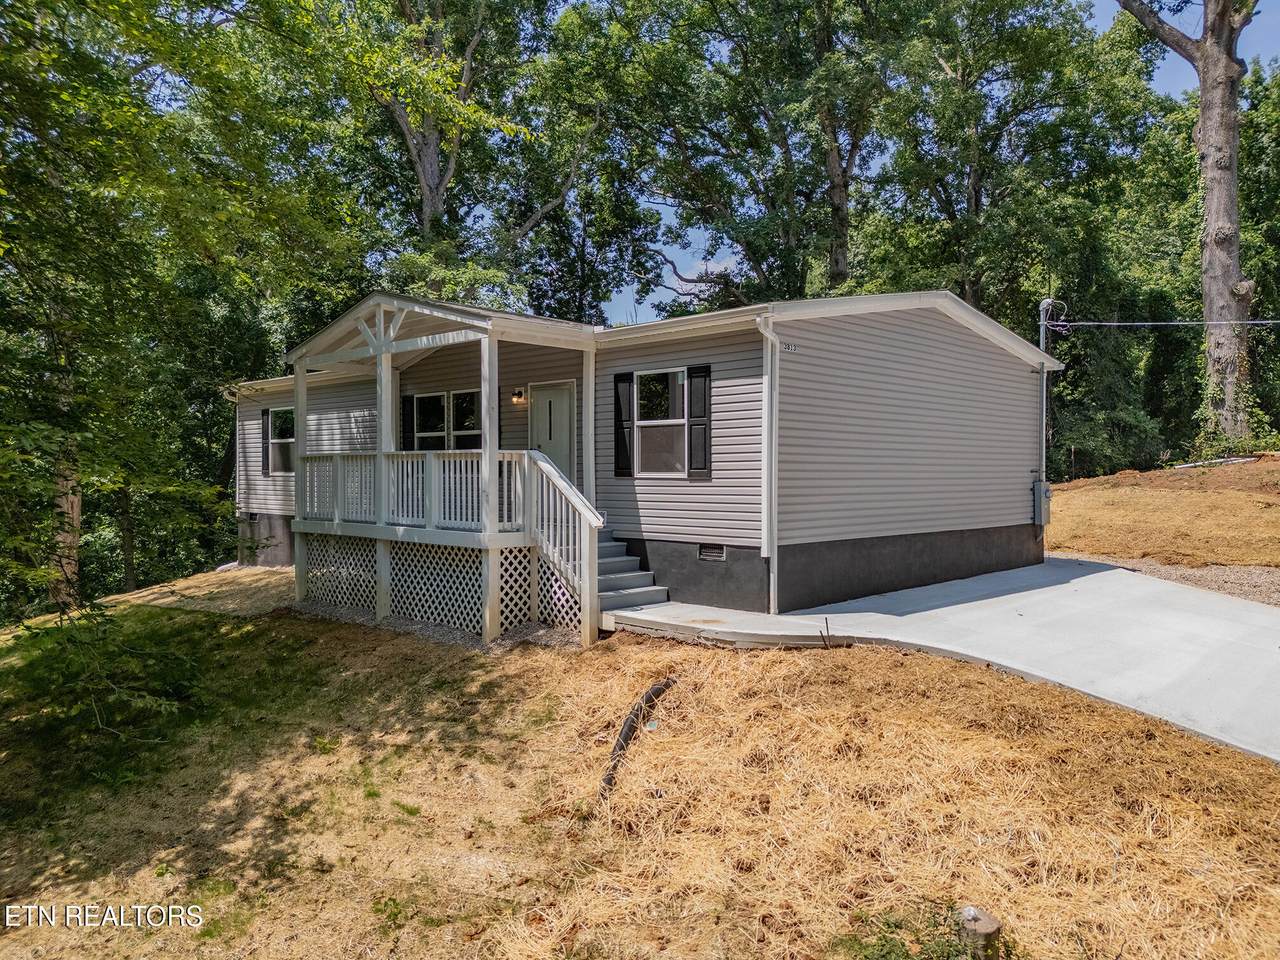
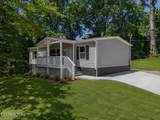
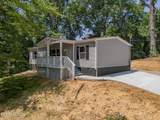
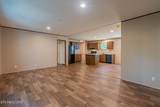
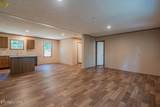
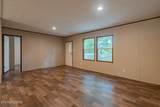
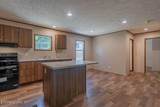
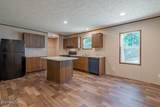
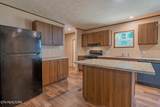
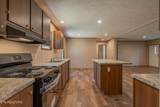
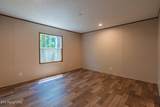
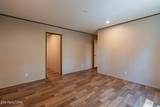
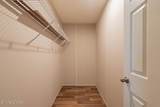
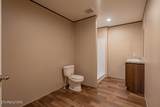
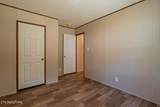
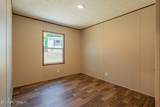
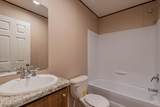
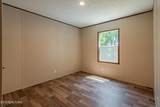
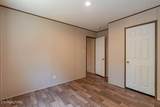
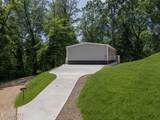
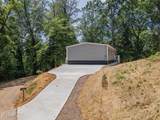
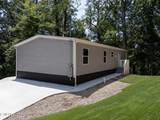
This newly constructed 3-bedroom, 2-bath home offers a thoughtfully designed floor plan that combines modern finishes with low-maintenance living. The open-concept layout features a spacious living area, an oversized kitchen with abundant cabinetry, and a private primary suite complete with an en-suite bath and relaxing soaking tub. Energy-efficient features--including double-pane windows, a high-efficiency HVAC system, and a smart Wi-Fi thermostat--help keep utility costs low, making this home an excellent choice for both homeowners and investors. Situated on a quiet, newly paved dead-end street, the property offers added privacy, ample parking, and a generously sized yard with plenty of space for future additions such as a patio, fire pit, or fenced outdoor retreat.

Monthly Payment Calculator


© 2026 East Tennessee REALTORS®. All rights reserved. IDX information is provided exclusively for consumers' personal, non-commercial use and may not be used for any purpose other than to identify prospective properties consumers may be interested in purchasing. Some or all of the listings displayed may not belong to Century 21 Legacy. Information is deemed reliable but is not guaranteed accurate by the MLS or Century 21 Legacy. Data last updated: 2026-10-14T23:47:46.113.
www.livingingatlinburgtn.com/homes/179529157
Print Image

3813 Bonnie View Ave Knoxville, TN 37914

  • Price: $237,500
  • Status: Active
  • On Site: 75 Days
  • MLS #: 1350186
3
Beds
2
Baths
0
½ Baths
0.22
Acres
1,344
SQFT
$177
$/SQFT
2026
Built
County:
Knox
Area:
Knoxville
Property Description
This newly constructed 3-bedroom, 2-bath home offers a thoughtfully designed floor plan that combines modern finishes with low-maintenance living. The open-concept layout features a spacious living area, an oversized kitchen with abundant cabinetry, and a private primary suite complete with an en-suite bath and relaxing soaking tub. Energy-efficient features--including double-pane windows, a high-efficiency HVAC system, and a smart Wi-Fi thermostat--help keep utility costs low, making this home an excellent choice for both homeowners and investors. Situated on a quiet, newly paved dead-end street, the property offers added privacy, ample parking, and a generously sized yard with plenty of space for future additions such as a patio, fire pit, or fenced outdoor retreat.
Exterior Features

Architectural Style [] Attached Garage YN No Exterior Features [] Garage Parking Off Street Parking Yes Parking Features Off-Street Parking

Interior Features

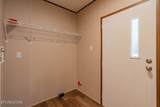
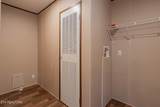
Appliances DishwasherRange Basement Other Bonus Room No Cooling Central Cooling Fireplace Features None Fireplace YN No Fireplaces Total 0 Flooring Vinyl Heating CeilingElectric Interior Features [] Misc Features Washer Dryer Connect Yes Rooms Total 5

Property Features

Association Amenities [] Association Fee Includes [] Auction YN No Community Features [] Construction Materials Frame Frontage Type [] Fuel Electric Yes HOA No Listing Terms [] Lot Features Rolling Slope New Financing Cash Yes New Financing Conventional Yes New Financing FHA Yes New Financing VALoan Yes Other Structures [] Property Attached YN No Property Status N/A Property Sub Type Single Family Residence Restrictions Yes Security Features [] Sewer Public Sewer Site Built No Type Mobile/Manufactured Utilities [] View [] Water Source Public

Listing information © 2026 East Tennessee REALTORS®.
Listing provided courtesy of SCH Real Estate, Realty Executives: .


© 2026 East Tennessee REALTORS®. All rights reserved. IDX information is provided exclusively for consumers' personal, non-commercial use and may not be used for any purpose other than to identify prospective properties consumers may be interested in purchasing. Some or all of the listings displayed may not belong to Century 21 Legacy. Information is deemed reliable but is not guaranteed accurate by the MLS or Century 21 Legacy. Data last updated: 2026-10-14T23:47:46.113.
 
https://bt-photos.global.ssl.fastly.net/kaar/1280_boomver_2_1350186-2.jpg https://bt-photos.global.ssl.fastly.net/kaar/1280_boomver_2_1350186-2.jpg https://bt-photos.global.ssl.fastly.net/kaar/1280_boomver_2_1350186-2.jpg
Logo
Century 21 Legacy
3224 E Parkway
Gatlinburg TN, 37738