

















Description
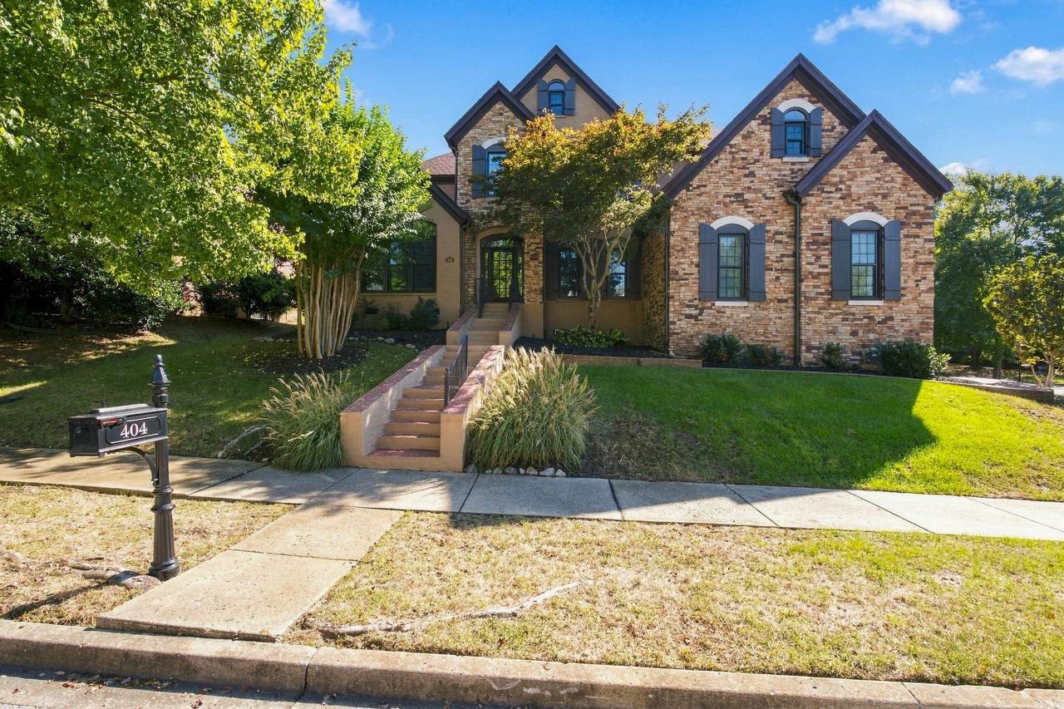
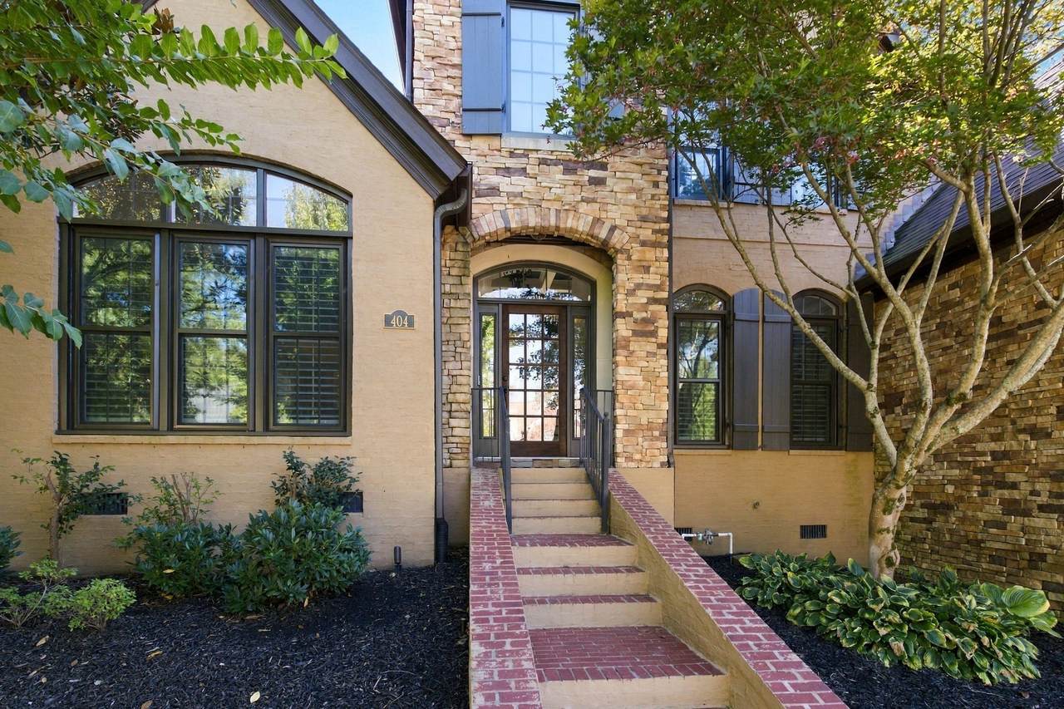
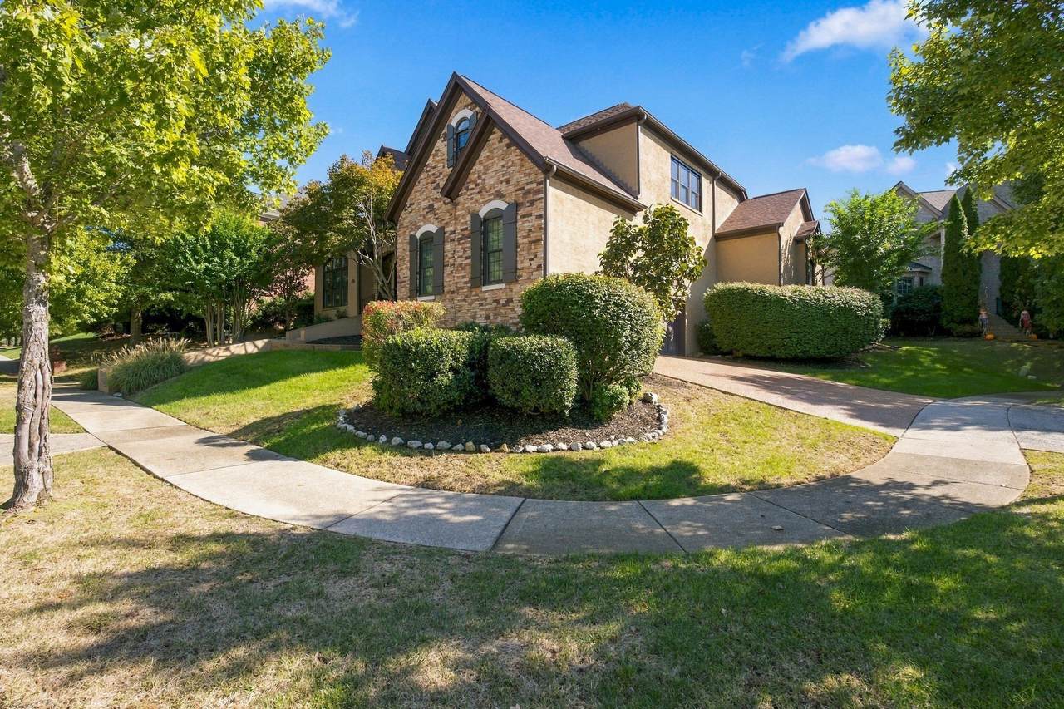
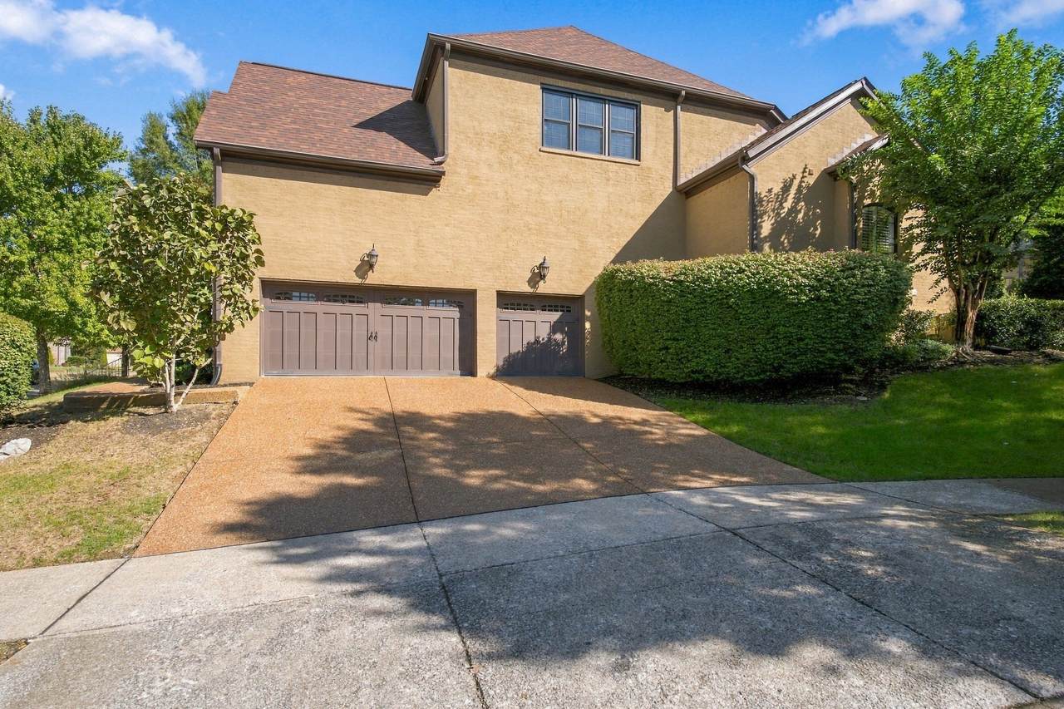
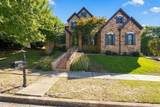
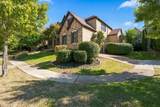
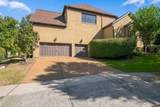
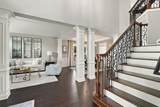
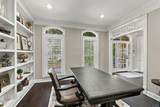
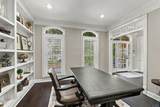
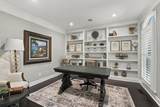
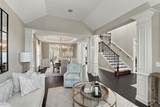
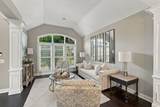
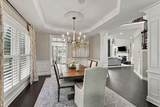
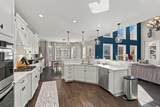
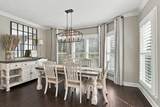
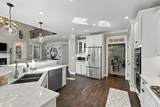
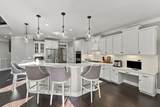
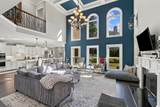
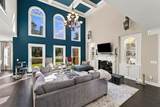
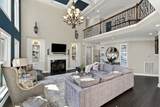
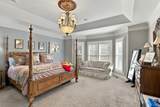
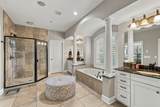
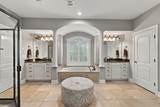
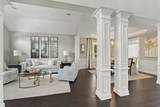
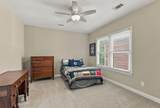
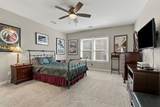
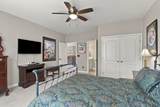
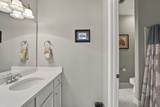
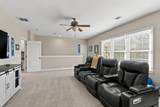
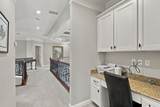
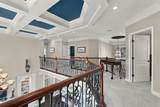
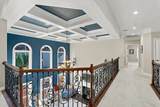
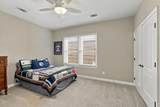
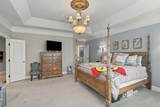
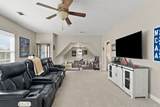
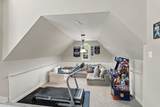
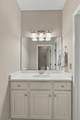
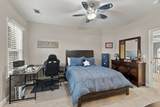
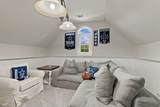
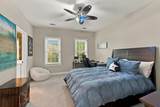
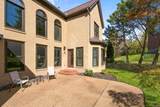
Spacious 4-Bedroom Home with Exceptional Living Space & Versatile Floor Plan! This impressive 4-bedroom, 3.5-bath All-Brick home offers approximately 4,664 square feet of living space, a 3-car garage, and an abundance of room for everyday living and entertaining. Step inside to soaring ceilings and an extra-large living room featuring a beautiful fireplace, creating a warm and inviting gathering space. The formal dining room is perfect for entertaining, while the spacious eat-in kitchen features marble countertops, gas range, a gas double oven, and plenty of room for meal preparation and casual dining. The main level also offers a versatile additional room currently used as an office, complete with built-in bookshelves, a convenient utility room. The spacious primary suite provides a private retreat with two walk-in closets and a luxurious primary bath featuring a tub and separate shower. Upstairs, you'll find three additional generously sized bedrooms, plus a Jack-and-Jill bathroom for added convenience. A large bonus room provides endless possibilities and could easily be used as a game room, media room, playroom, or additional sitting area. Enjoy outdoor living on the back patio, perfect for relaxing or entertaining. Additional desirable features include a newer roof, newer windows, and newer shutters. With its generous square footage, high ceilings, abundant storage, multiple living spaces, and flexible floor plan, this home offers the space and versatility you've been looking for!
-
4BEDS
-
0.27ACRES
-
3BATHS
-
11/2 BATHS
-
4,664SQFT
-
$315$/SQFT
School Information
Description
Spacious 4-Bedroom Home with Exceptional Living Space & Versatile Floor Plan! This impressive 4-bedroom, 3.5-bath All-Brick home offers approximately 4,664 square feet of living space, a 3-car garage, and an abundance of room for everyday living and entertaining. Step inside to soaring ceilings and an extra-large living room featuring a beautiful fireplace, creating a warm and inviting gathering space. The formal dining room is perfect for entertaining, while the spacious eat-in kitchen features marble countertops, gas range, a gas double oven, and plenty of room for meal preparation and casual dining. The main level also offers a versatile additional room currently used as an office, complete with built-in bookshelves, a convenient utility room. The spacious primary suite provides a private retreat with two walk-in closets and a luxurious primary bath featuring a tub and separate shower. Upstairs, you'll find three additional generously sized bedrooms, plus a Jack-and-Jill bathroom for added convenience. A large bonus room provides endless possibilities and could easily be used as a game room, media room, playroom, or additional sitting area. Enjoy outdoor living on the back patio, perfect for relaxing or entertaining. Additional desirable features include a newer roof, newer windows, and newer shutters. With its generous square footage, high ceilings, abundant storage, multiple living spaces, and flexible floor plan, this home offers the space and versatility you've been looking for!
 Properties marked with the IDX logo are provided courtesy of the RealTracs Internet Data Exchange Program. Some or all of the listings may not belong to the firm whose website is being visited (Century 21 Legacy, (865) 896-1009). IDX information © 2026 MTRMLS, Inc. Information is believed to be accurate but not guaranteed by the MLS or Century 21 Legacy. IDX information is provided exclusively for consumers' personal, non-commercial use and may not be used for any purpose other than to identify prospective properties consumers may be interested in purchasing. Data last updated 2026-11-07T15:07:59.617.
Based on information submitted to the MLS GRID as of 2026-11-07T15:07:59.617. All data is obtained from various sources and may not have been verified by broker or MLS GRID. Supplied Open House Information is subject to change without notice. All information should be independently reviewed and verified for accuracy. Properties may or may not be listed by the office/agent presenting the information.
Click here for MLS GRID DMCA Notice
 Offered by Weichert Realtors, The Space Place The Lampley GRP: .
Copyright 2026 RealTracs, Inc. Information Is Believed To Be Accurate But Not Guaranteed. Listings courtesy of Realtracs MLS as distributed by MLS GRID.