






Description
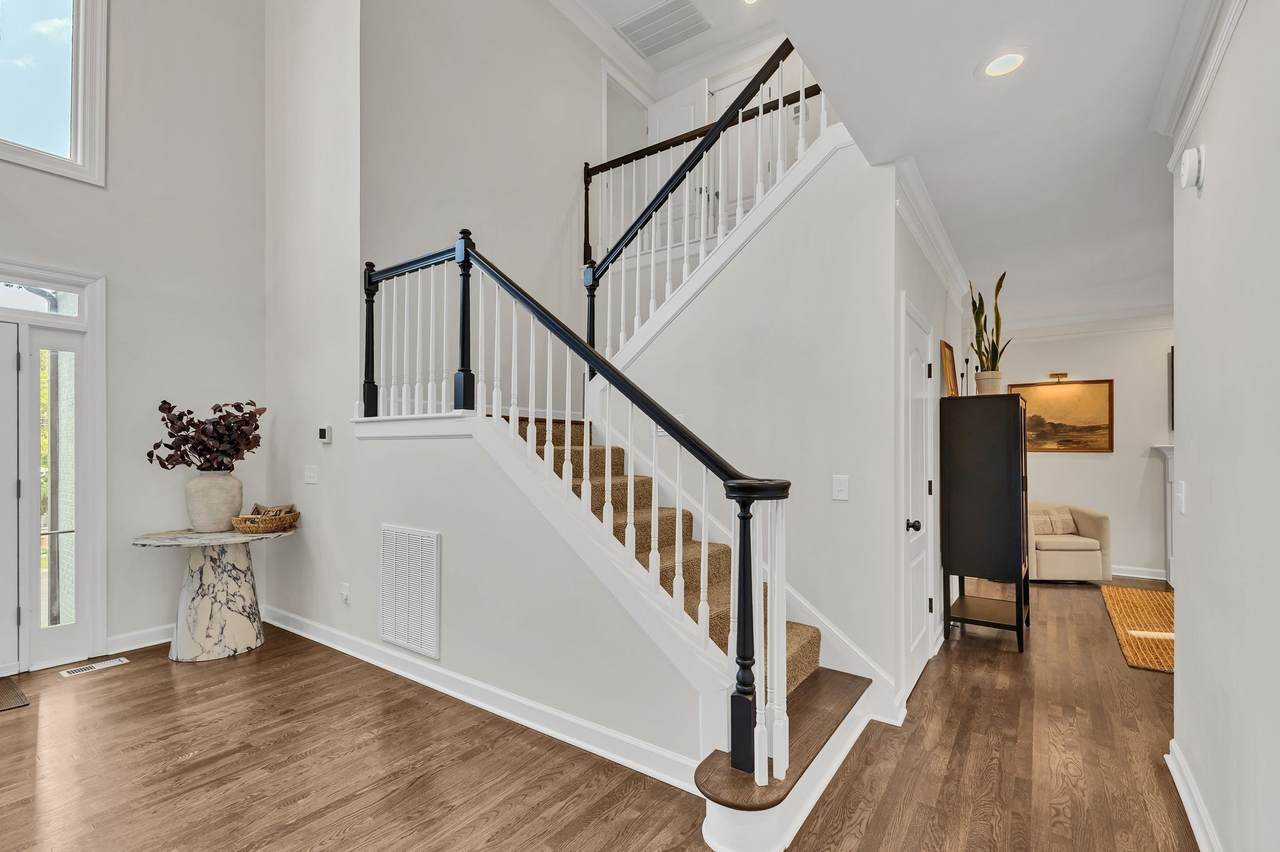
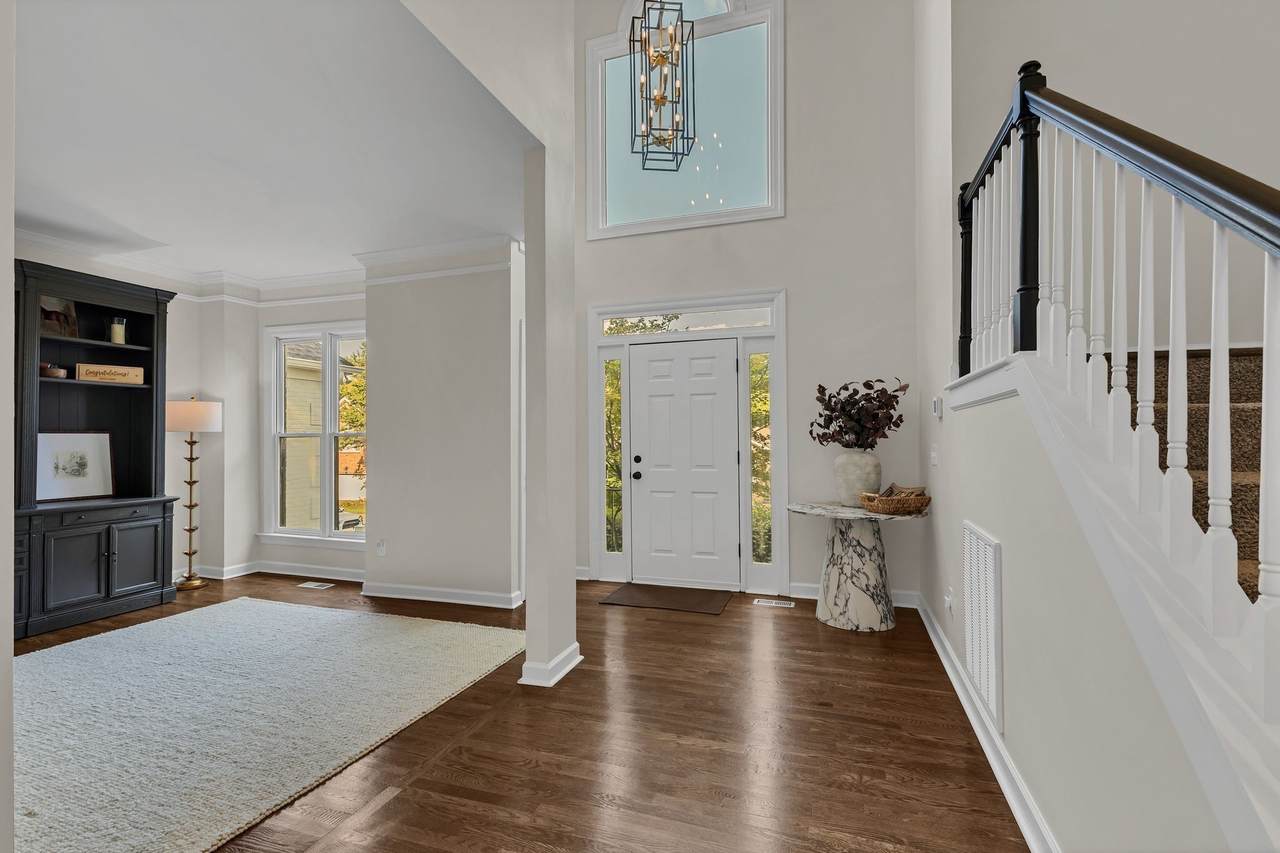
Welcome to 42 Nickleby Down, a beautifully renovated 3 bedroom, 2.5 bath home offering 2,835 square feet of thoughtfully updated living space. Fresh, high-quality updates meet a smart, functional layout, so the home is ready for you to settle in and enjoy from day one. The floor plan flows naturally from room to room, with comfortable living areas for everyday life and open spaces that make gathering easy. The large bonus room adds flexible square footage that can become a media room, home office, fitness space, creative studio, or whatever suits your lifestyle. The designer-level primary bathroom is a true retreat, with elevated finishes and spa-inspired details that make daily routines feel special. Throughout the home, updated surfaces, fixtures, and finishes create a clean, cohesive look. Practical features round out the home, including a large laundry room, ample storage, and a 2-car garage. The community offers tennis courts, gazebos for enjoying the beautiful outdoor space, walking paths, and a brand-new playground, recently installed. Ideally located close to all that Brentwood has to offer, with convenient access to I-65, this home puts dining, shopping, and the rest of the Nashville area within easy reach. Renovated, functional, and full of flexibility, 42 Nickleby Down is ready for its next chapter.
-
3BEDS
-
0.13ACRES
-
2BATHS
-
11/2 BATHS
-
2,835SQFT
-
$265$/SQFT
School Information
Description
Welcome to 42 Nickleby Down, a beautifully renovated 3 bedroom, 2.5 bath home offering 2,835 square feet of thoughtfully updated living space. Fresh, high-quality updates meet a smart, functional layout, so the home is ready for you to settle in and enjoy from day one. The floor plan flows naturally from room to room, with comfortable living areas for everyday life and open spaces that make gathering easy. The large bonus room adds flexible square footage that can become a media room, home office, fitness space, creative studio, or whatever suits your lifestyle. The designer-level primary bathroom is a true retreat, with elevated finishes and spa-inspired details that make daily routines feel special. Throughout the home, updated surfaces, fixtures, and finishes create a clean, cohesive look. Practical features round out the home, including a large laundry room, ample storage, and a 2-car garage. The community offers tennis courts, gazebos for enjoying the beautiful outdoor space, walking paths, and a brand-new playground, recently installed. Ideally located close to all that Brentwood has to offer, with convenient access to I-65, this home puts dining, shopping, and the rest of the Nashville area within easy reach. Renovated, functional, and full of flexibility, 42 Nickleby Down is ready for its next chapter.
 Properties marked with the IDX logo are provided courtesy of the RealTracs Internet Data Exchange Program. Some or all of the listings may not belong to the firm whose website is being visited (Century 21 Legacy, (865) 896-1009). IDX information © 2026 MTRMLS, Inc. Information is believed to be accurate but not guaranteed by the MLS or Century 21 Legacy. IDX information is provided exclusively for consumers' personal, non-commercial use and may not be used for any purpose other than to identify prospective properties consumers may be interested in purchasing. Data last updated 2026-11-07T14:09:07.323.
Based on information submitted to the MLS GRID as of 2026-11-07T14:09:07.323. All data is obtained from various sources and may not have been verified by broker or MLS GRID. Supplied Open House Information is subject to change without notice. All information should be independently reviewed and verified for accuracy. Properties may or may not be listed by the office/agent presenting the information.
Click here for MLS GRID DMCA Notice
 Offered by Wilson Group Real Estate: .
Copyright 2026 RealTracs, Inc. Information Is Believed To Be Accurate But Not Guaranteed. Listings courtesy of Realtracs MLS as distributed by MLS GRID.