








Description
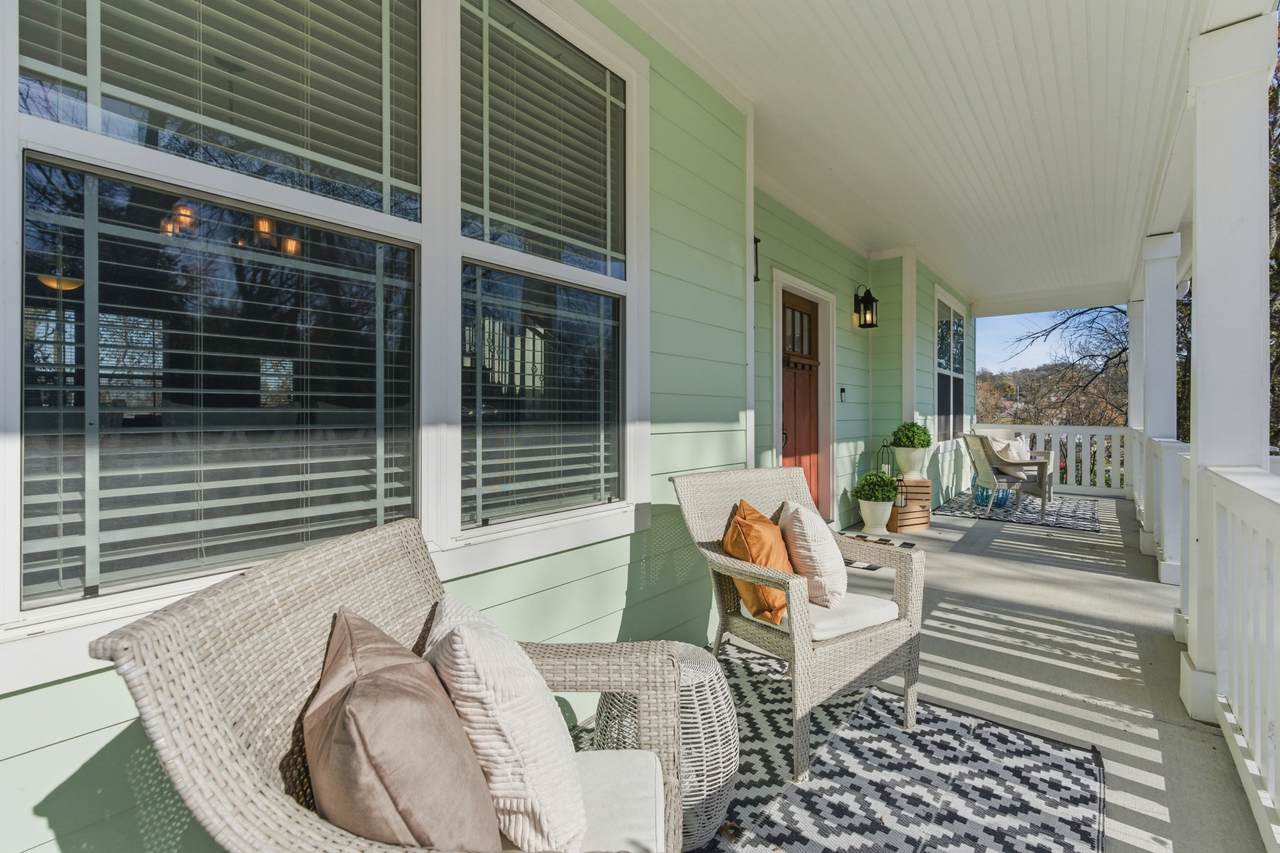
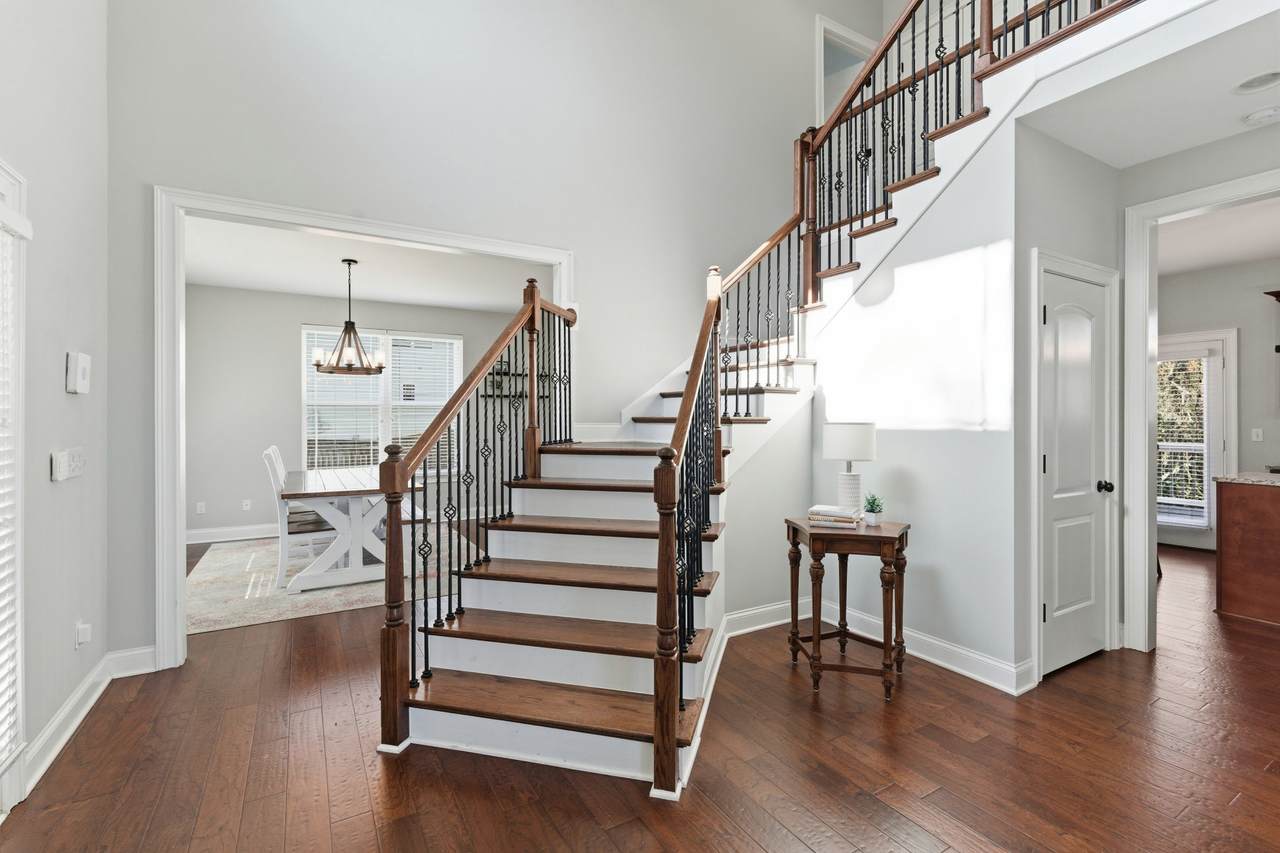
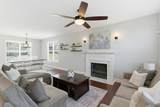
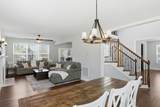
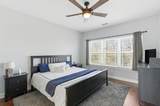
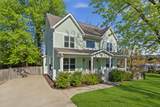
Room to Gather. Space to Unwind. Nashville Within Reach. Soaring ceilings, a striking staircase, and a full-length covered front porch make this move-in-ready home memorable from the moment you arrive. Add a spacious kitchen, an updated primary bath, and a fully fenced backyard, and you have a home that delivers inside and out. Hardwood floors, abundant natural light, and updated lighting bring warmth to the main level. The generous living room flows into an eat-in kitchen built for gathering, with granite countertops, stainless steel appliances, a double oven, tile backsplash, and a large center island. A butler’s pantry adds workspace and storage, keeping everything within easy reach. Upstairs, spacious bedrooms with built-in closet storage offer room for guests, a home office, or everyday living. The primary suite pairs a comfortable bedroom with a beautifully updated bath featuring double vanities, a soaking tub, and a separate walk-in shower. Start your morning on the covered front porch and end the day on the back deck. The fully fenced backyard offers a private setting for entertaining, gardening, pets, or play. A storage shed and gutter guards add practical convenience. With easy access to Downtown Nashville, I-24, shopping, and dining, this home keeps you connected while giving you room to settle in. Qualified buyers may be eligible for 100% financing with no mortgage insurance through the seller’s preferred lender. Financing programs, rates, terms, and eligibility are subject to lender approval and may change. Contact the preferred lender for complete details.
-
3BEDS
-
0.28ACRES
-
2BATHS
-
11/2 BATHS
-
2,132SQFT
-
$211$/SQFT
School Information
Description
Room to Gather. Space to Unwind. Nashville Within Reach. Soaring ceilings, a striking staircase, and a full-length covered front porch make this move-in-ready home memorable from the moment you arrive. Add a spacious kitchen, an updated primary bath, and a fully fenced backyard, and you have a home that delivers inside and out. Hardwood floors, abundant natural light, and updated lighting bring warmth to the main level. The generous living room flows into an eat-in kitchen built for gathering, with granite countertops, stainless steel appliances, a double oven, tile backsplash, and a large center island. A butler’s pantry adds workspace and storage, keeping everything within easy reach. Upstairs, spacious bedrooms with built-in closet storage offer room for guests, a home office, or everyday living. The primary suite pairs a comfortable bedroom with a beautifully updated bath featuring double vanities, a soaking tub, and a separate walk-in shower. Start your morning on the covered front porch and end the day on the back deck. The fully fenced backyard offers a private setting for entertaining, gardening, pets, or play. A storage shed and gutter guards add practical convenience. With easy access to Downtown Nashville, I-24, shopping, and dining, this home keeps you connected while giving you room to settle in. Qualified buyers may be eligible for 100% financing with no mortgage insurance through the seller’s preferred lender. Financing programs, rates, terms, and eligibility are subject to lender approval and may change. Contact the preferred lender for complete details.
 Properties marked with the IDX logo are provided courtesy of the RealTracs Internet Data Exchange Program. Some or all of the listings may not belong to the firm whose website is being visited (Century 21 Legacy, (865) 896-1009). IDX information © 2026 MTRMLS, Inc. Information is believed to be accurate but not guaranteed by the MLS or Century 21 Legacy. IDX information is provided exclusively for consumers' personal, non-commercial use and may not be used for any purpose other than to identify prospective properties consumers may be interested in purchasing. Data last updated 2026-11-09T00:09:25.02.
Based on information submitted to the MLS GRID as of 2026-11-09T00:09:25.02. All data is obtained from various sources and may not have been verified by broker or MLS GRID. Supplied Open House Information is subject to change without notice. All information should be independently reviewed and verified for accuracy. Properties may or may not be listed by the office/agent presenting the information.
Click here for MLS GRID DMCA Notice
 Offered by Compass RE: .
Copyright 2026 RealTracs, Inc. Information Is Believed To Be Accurate But Not Guaranteed. Listings courtesy of Realtracs MLS as distributed by MLS GRID.