Skip To Content

4419 Platinum Drive

Knoxville, TN 37938
  • $499,900
  • STATUS: Active
  • ON SITE: 30 Days
  • MLS #: 1358364
Price Reduced
$499,900
  • 4
    BEDS
  • 0.23
    ACRES
  • 3
    BATHS
  • 1
    1/2 BATHS
  • 2,425
    SQFT
  • $206
    $/SQFT
Neighborhood:
Type:
Single-Family Home
Built:
2026
County:
Area:

School Information

Elementary School:
Middle School:
High School:

Description

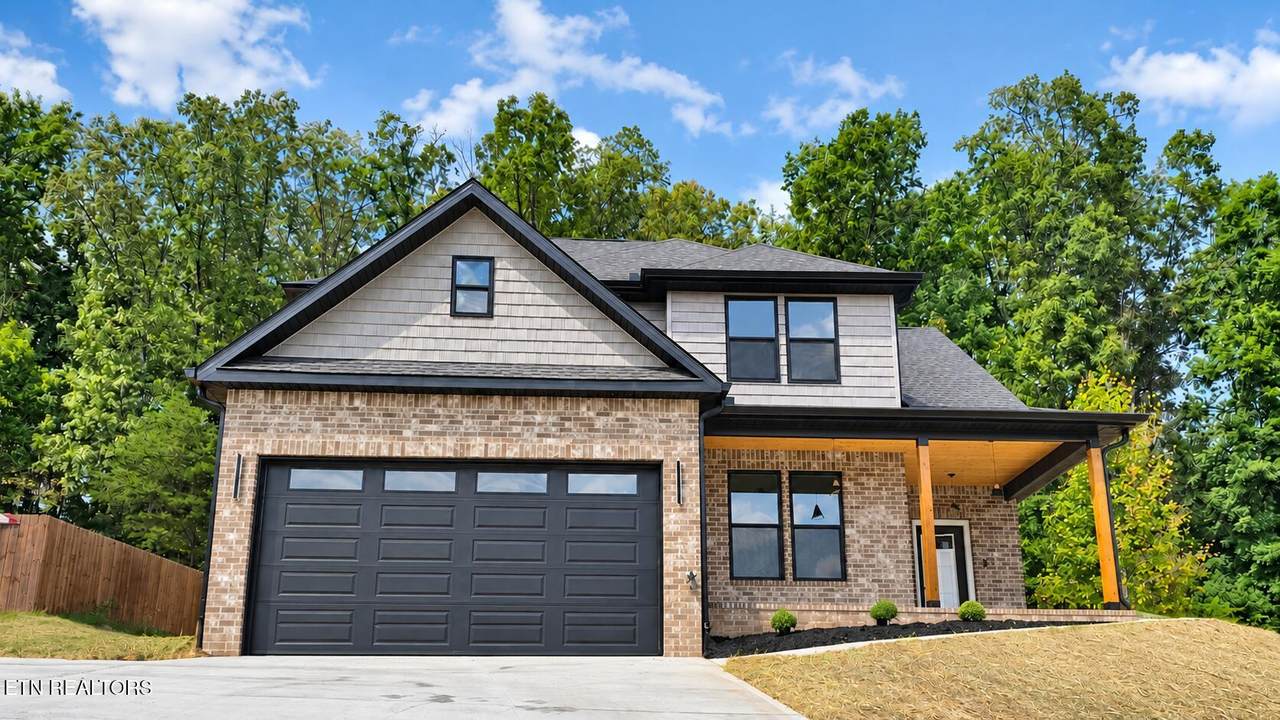
New construction in the Silverstone subdivision with access to the neighborhood community pool in the Halls area. This 2,425 sq. ft., 4-bedroom, 3.5-bath home offers an open layout with plenty of space for everyday living. The main level features a spacious living area with a great room open to above, an open kitchen with a large island, granite countertops, and a wine fridge, plus a dedicated dining area. LVP flooring runs through the main living areas, with tile in the bathrooms. The primary suite is located on the main level and includes a freestanding soaking tub, tile walk-in shower, double vanity, and walk-in closet. Upstairs, the home offers additional bedrooms and bathrooms along with flexible space for everyday use. Additional features include a two-car attached garage, covered front porch, public water and sewer, and a convenient location near Emory Road, Norris Freeway, shopping, dining, and other Halls-area amenities. *Virtually Staged* Owner/Agent

Monthly Payment Calculator


© 2026 East Tennessee REALTORS®. All rights reserved. IDX information is provided exclusively for consumers' personal, non-commercial use and may not be used for any purpose other than to identify prospective properties consumers may be interested in purchasing. Some or all of the listings displayed may not belong to Century 21 Legacy. Information is deemed reliable but is not guaranteed accurate by the MLS or Century 21 Legacy. Data last updated: 2026-11-08T23:47:30.24.
www.livingingatlinburgtn.com/homes/181994106
Print Image

4419 Platinum Drive Knoxville, TN 37938

  • Price: $499,900
  • Status: Active
  • On Site: 30 Days
  • MLS #: 1358364
4
Beds
3
Baths
1
½ Baths
0.23
Acres
2,425
SQFT
$206
$/SQFT
2026
Built
Neighborhood:
Silverstone S/D
County:
Knox
Area:
Knoxville
Elementary School:
Copper Ridge
Middle School:
Halls
High School:
Halls
Property Description
New construction in the Silverstone subdivision with access to the neighborhood community pool in the Halls area. This 2,425 sq. ft., 4-bedroom, 3.5-bath home offers an open layout with plenty of space for everyday living. The main level features a spacious living area with a great room open to above, an open kitchen with a large island, granite countertops, and a wine fridge, plus a dedicated dining area. LVP flooring runs through the main living areas, with tile in the bathrooms. The primary suite is located on the main level and includes a freestanding soaking tub, tile walk-in shower, double vanity, and walk-in closet. Upstairs, the home offers additional bedrooms and bathrooms along with flexible space for everyday use. Additional features include a two-car attached garage, covered front porch, public water and sewer, and a convenient location near Emory Road, Norris Freeway, shopping, dining, and other Halls-area amenities. *Virtually Staged* Owner/Agent
Exterior Features

Architectural Style Traditional Attached Garage YN No Exterior Features Windows - Vinyl Garage Parking Garage Door Opener Yes Garage Parking Garage Spaces 2 Garage Parking Main Level Yes Parking Features Garage Door OpenerMain Level

Interior Features

Appliances DishwasherMicrowaveRangeRefrigerator Basement Slab Bedroom Main Level Yes Bonus Room No Cooling Central CoolingCeiling Fan(s) Family Room Yes Fireplace Features None Fireplace YN No Fireplaces Total 0 Flooring LaminateTile Great Room Yes Heating CentralElectric Interior Features Walk-In Closet(s)Eat-in Kitchen Laundry Utility Yes Misc Features Internet Available Yes Misc Features Walkin Closets Yes Misc Features Walkin Shower Yes Misc Features Washer Dryer Connect Yes Mstr Bdrm Main Level Yes Rooms Total 12

Property Features

Association Amenities Swimming Pool Association Fee 34 Association Fee Frequency Monthly Association Fee Includes [] Association YN Yes Auction YN No Community Amenities Sidewalks Yes Community Amenities Swimming Pool Yes Community Features Sidewalks Construction Materials Vinyl SidingBrickBlockFrame Cul De Sac Yes Dining Area Eat In Kitchen Yes Dining Area Formal Dining Area Yes Dining Area Living Rm Dining Rm Yes Extra Storage No Frontage Type [] Fuel Electric Yes HOA Mandatory Listing Terms [] Lot Features Cul-De-Sac New Financing Cash Yes New Financing Conventional Yes New Financing FHA Yes New Financing VALoan Yes Other Structures [] Property Attached YN No Property Status N/A Property Sub Type Single Family Residence Restrictions Yes Security Features Smoke Detector Sewer Public Sewer Site Built Yes Type 2 Story Utilities [] View Other Water Source Public

Listing information © 2026 East Tennessee REALTORS®.
Listing provided courtesy of The Real Estate Firm, Inc.: .


© 2026 East Tennessee REALTORS®. All rights reserved. IDX information is provided exclusively for consumers' personal, non-commercial use and may not be used for any purpose other than to identify prospective properties consumers may be interested in purchasing. Some or all of the listings displayed may not belong to Century 21 Legacy. Information is deemed reliable but is not guaranteed accurate by the MLS or Century 21 Legacy. Data last updated: 2026-11-08T23:47:30.24.
 
https://bt-photos.global.ssl.fastly.net/kaar/1280_boomver_2_1358364-2.jpg https://bt-photos.global.ssl.fastly.net/kaar/1280_boomver_2_1358364-2.jpg https://bt-photos.global.ssl.fastly.net/kaar/1280_boomver_2_1358364-2.jpg
Logo
Century 21 Legacy
3224 E Parkway
Gatlinburg TN, 37738