











































Description
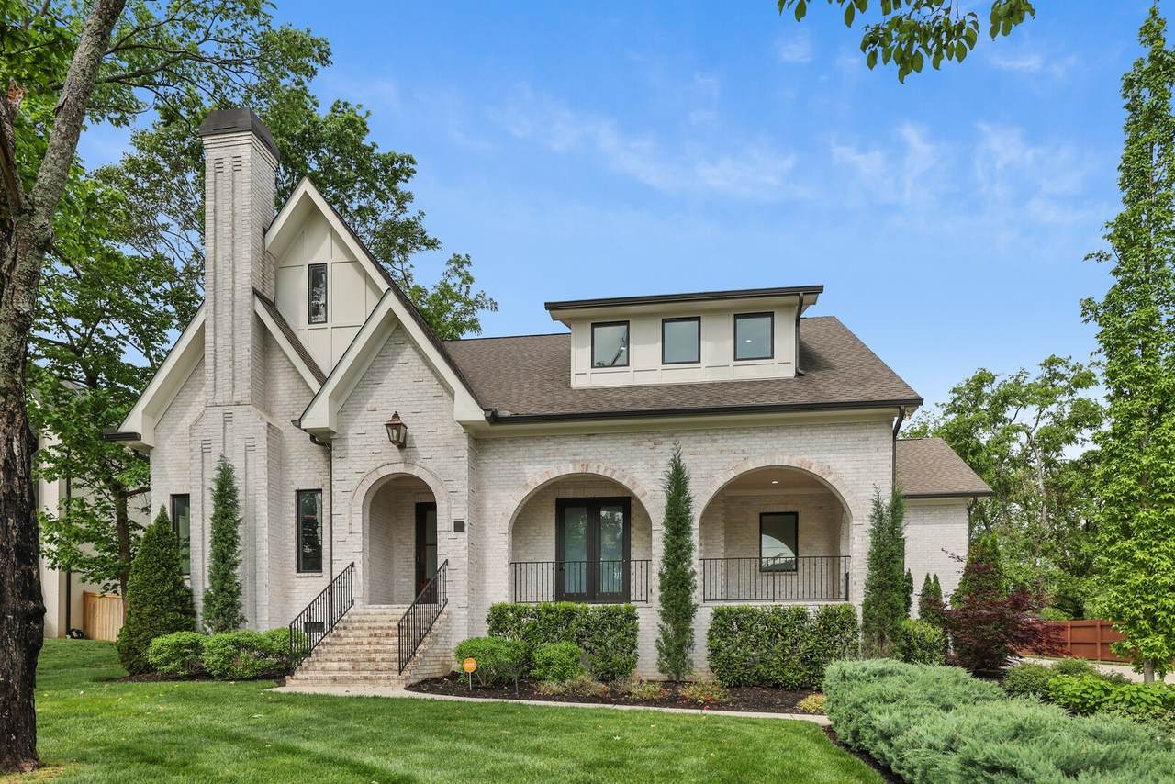
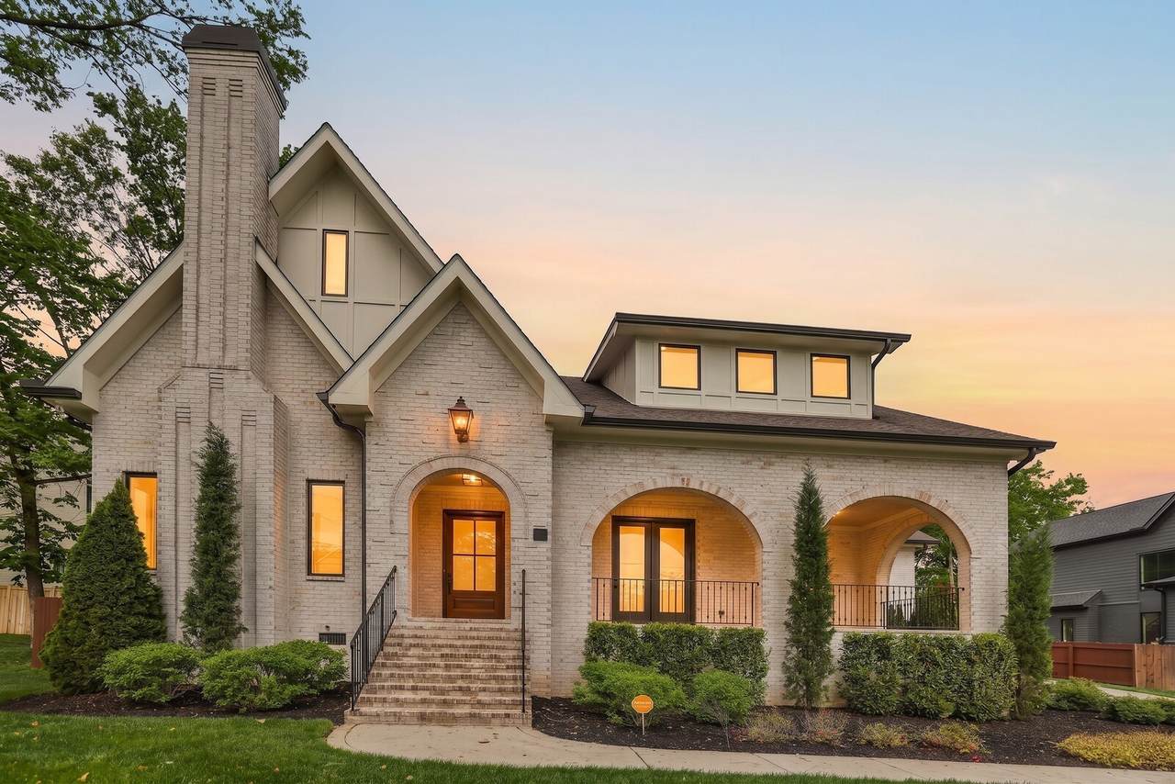
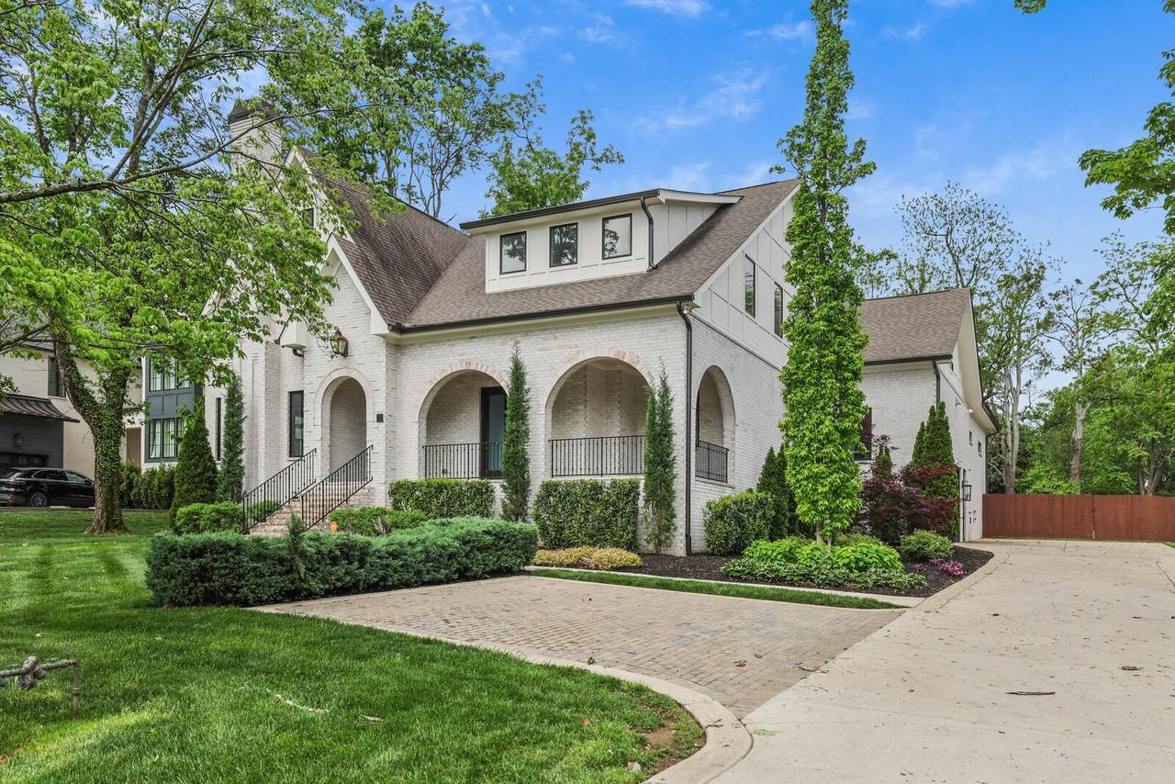
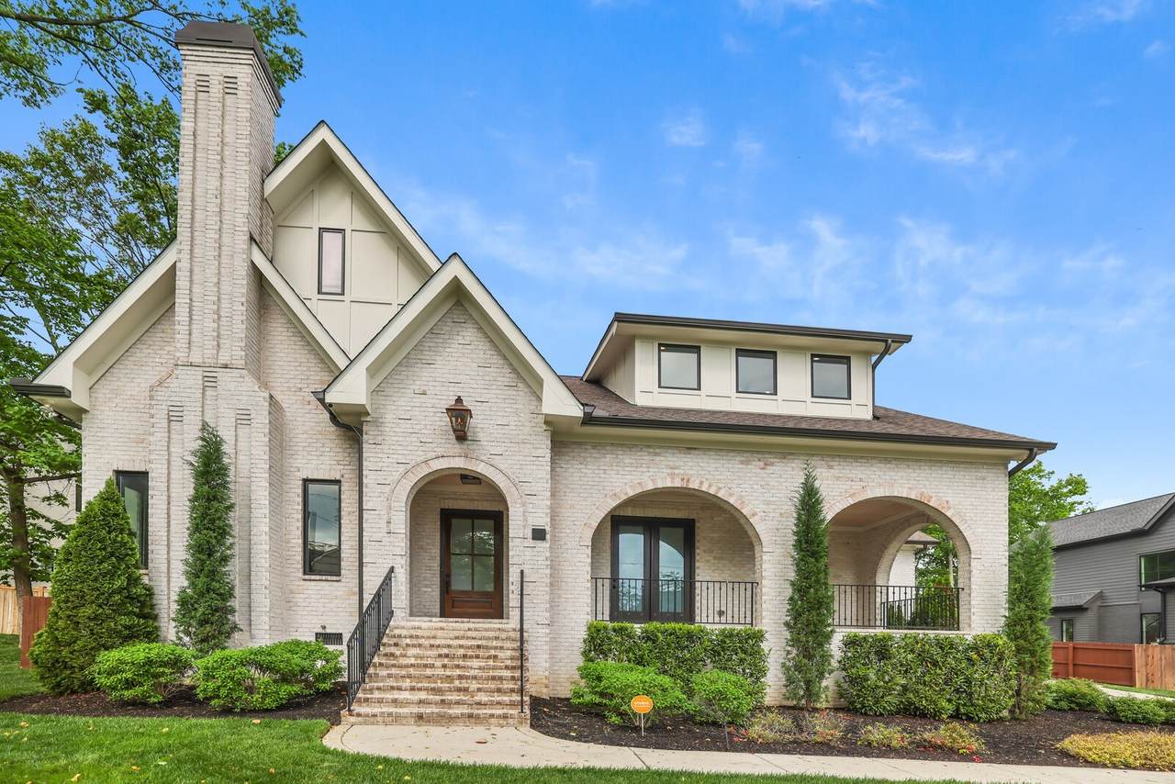
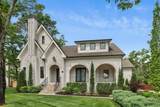
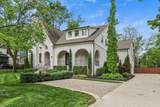
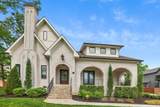
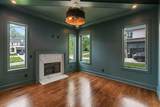
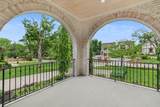
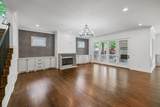
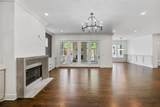
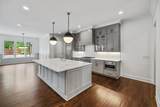
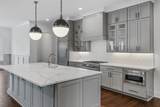
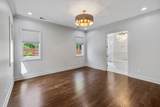
This beautifully designed 5-bedroom, 4.5-bath home offers 4,589 square feet of elevated living, highlighted by a stunning brick exterior and thoughtfully curated landscaping. A covered front porch welcomes you into an impressive entryway featuring herringbone hardwood floors that immediately set the tone for the home’s craftsmanship and style. Just off the foyer, French doors open to a richly styled home office complete with a charming fireplace and deep green walls, creating a warm and sophisticated workspace. The elegant dining room is filled with natural light and opens directly to the front porch, perfect for seamless indoor-outdoor entertaining. A convenient wet bar connects the dining room to the kitchen, along with a spacious walk-in pantry for added functionality. The open-concept living area flows effortlessly into a beautifully appointed kitchen featuring grey cabinetry, a large island, stainless steel appliances, and a custom panel-front refrigerator for a cohesive, high-end look. An adjacent dining area provides the perfect space for casual meals and gatherings. The main-level primary suite is a true retreat, offering generous space and a stunning en-suite bath with a large walk-in closet and a convenient washer/dryer hookup. Every detail of this home has been carefully curated to deliver a truly elevated living experience. An exceptional property that combines timeless style with modern convenience. Up to 1% lender credit on the loan amount when buyer uses Seller's Preferred Lender. $2000 moving credit
-
5BEDS
-
0.41ACRES
-
4BATHS
-
11/2 BATHS
-
5,026SQFT
-
$536$/SQFT
School Information
Description
This beautifully designed 5-bedroom, 4.5-bath home offers 4,589 square feet of elevated living, highlighted by a stunning brick exterior and thoughtfully curated landscaping. A covered front porch welcomes you into an impressive entryway featuring herringbone hardwood floors that immediately set the tone for the home’s craftsmanship and style. Just off the foyer, French doors open to a richly styled home office complete with a charming fireplace and deep green walls, creating a warm and sophisticated workspace. The elegant dining room is filled with natural light and opens directly to the front porch, perfect for seamless indoor-outdoor entertaining. A convenient wet bar connects the dining room to the kitchen, along with a spacious walk-in pantry for added functionality. The open-concept living area flows effortlessly into a beautifully appointed kitchen featuring grey cabinetry, a large island, stainless steel appliances, and a custom panel-front refrigerator for a cohesive, high-end look. An adjacent dining area provides the perfect space for casual meals and gatherings. The main-level primary suite is a true retreat, offering generous space and a stunning en-suite bath with a large walk-in closet and a convenient washer/dryer hookup. Every detail of this home has been carefully curated to deliver a truly elevated living experience. An exceptional property that combines timeless style with modern convenience. Up to 1% lender credit on the loan amount when buyer uses Seller's Preferred Lender. $2000 moving credit
 Properties marked with the IDX logo are provided courtesy of the RealTracs Internet Data Exchange Program. Some or all of the listings may not belong to the firm whose website is being visited (Century 21 Legacy, (865) 896-1009). IDX information © 2026 MTRMLS, Inc. Information is believed to be accurate but not guaranteed by the MLS or Century 21 Legacy. IDX information is provided exclusively for consumers' personal, non-commercial use and may not be used for any purpose other than to identify prospective properties consumers may be interested in purchasing. Data last updated 2026-11-09T00:09:25.02.
Based on information submitted to the MLS GRID as of 2026-11-09T00:09:25.02. All data is obtained from various sources and may not have been verified by broker or MLS GRID. Supplied Open House Information is subject to change without notice. All information should be independently reviewed and verified for accuracy. Properties may or may not be listed by the office/agent presenting the information.
Click here for MLS GRID DMCA Notice
 Offered by The Ashton Real Estate Group of RE/MAX Advantage: .
Copyright 2026 RealTracs, Inc. Information Is Believed To Be Accurate But Not Guaranteed. Listings courtesy of Realtracs MLS as distributed by MLS GRID.