






Description
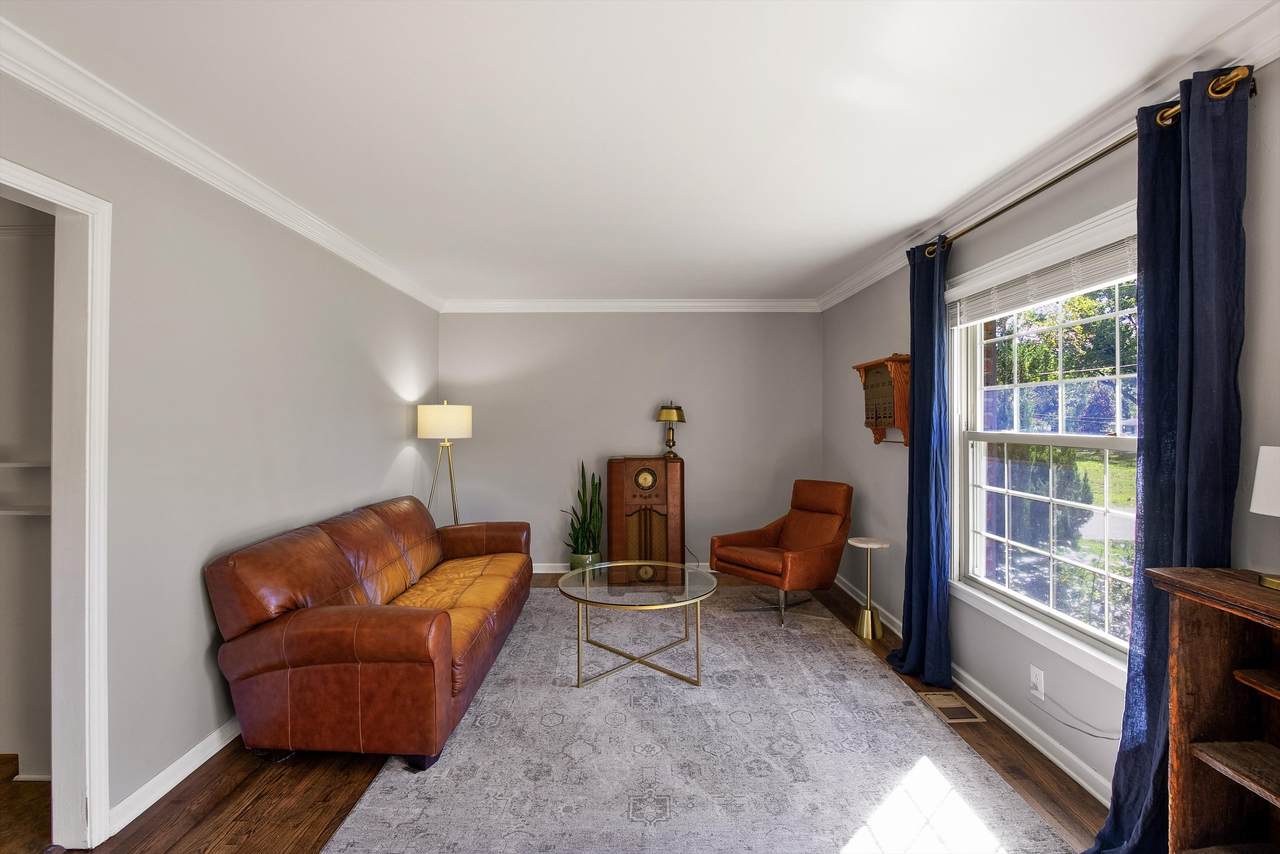
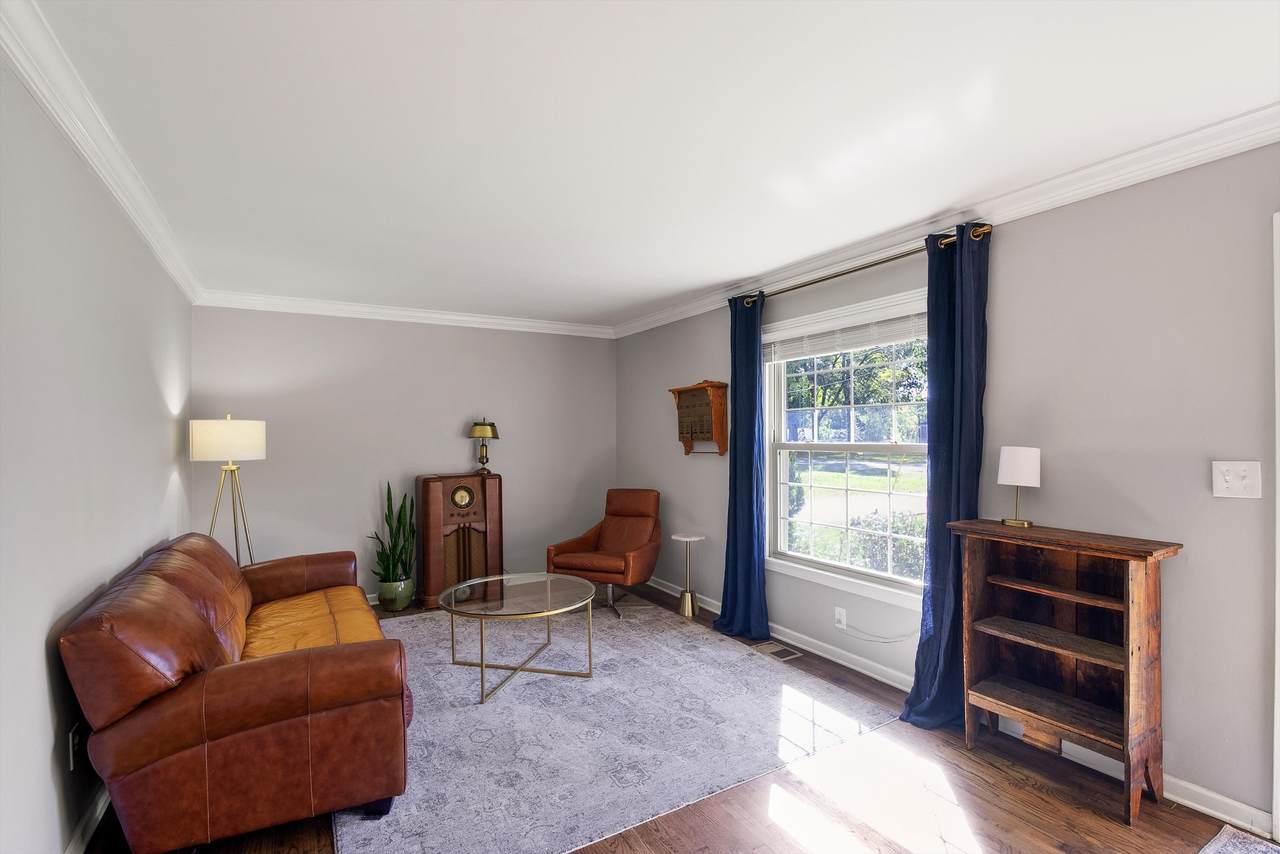
Tucked into the established Crieve Hall neighborhood, 502 Landon Drive offers the ease of single-level living in a location that connects the best of Nashville and Brentwood. The home's inviting floor plan features comfortable, well-defined living spaces, including a welcoming front living room and a spacious den with exposed brick accents and French doors opening to the backyard. Natural light, hardwood floors, and classic architectural details lend warmth and character throughout. Outside, the expansive, fully fenced backyard offers a setting that's increasingly hard to find, with mature trees, an open patio, and ample space for entertaining, recreation, or simply enjoying the outdoors. Conveniently positioned between Nashville and Brentwood, the home offers easy access to shopping, dining, and everyday conveniences while maintaining the relaxed feel of an established residential neighborhood. With its functional layout, generous outdoor space, and sought-after Crieve Hall location, 502 Landon Drive offers an appealing combination of comfort, convenience, and everyday livability.
-
3BEDS
-
0.35ACRES
-
2BATHS
-
01/2 BATHS
-
1,714SQFT
-
$362$/SQFT
School Information
Description
Tucked into the established Crieve Hall neighborhood, 502 Landon Drive offers the ease of single-level living in a location that connects the best of Nashville and Brentwood. The home's inviting floor plan features comfortable, well-defined living spaces, including a welcoming front living room and a spacious den with exposed brick accents and French doors opening to the backyard. Natural light, hardwood floors, and classic architectural details lend warmth and character throughout. Outside, the expansive, fully fenced backyard offers a setting that's increasingly hard to find, with mature trees, an open patio, and ample space for entertaining, recreation, or simply enjoying the outdoors. Conveniently positioned between Nashville and Brentwood, the home offers easy access to shopping, dining, and everyday conveniences while maintaining the relaxed feel of an established residential neighborhood. With its functional layout, generous outdoor space, and sought-after Crieve Hall location, 502 Landon Drive offers an appealing combination of comfort, convenience, and everyday livability.
 Properties marked with the IDX logo are provided courtesy of the RealTracs Internet Data Exchange Program. Some or all of the listings may not belong to the firm whose website is being visited (Century 21 Legacy, (865) 896-1009). IDX information © 2026 MTRMLS, Inc. Information is believed to be accurate but not guaranteed by the MLS or Century 21 Legacy. IDX information is provided exclusively for consumers' personal, non-commercial use and may not be used for any purpose other than to identify prospective properties consumers may be interested in purchasing. Data last updated 2026-11-15T00:08:52.657.
Based on information submitted to the MLS GRID as of 2026-11-15T00:08:52.657. All data is obtained from various sources and may not have been verified by broker or MLS GRID. Supplied Open House Information is subject to change without notice. All information should be independently reviewed and verified for accuracy. Properties may or may not be listed by the office/agent presenting the information.
Click here for MLS GRID DMCA Notice
 Offered by Parks Compass: .
Copyright 2026 RealTracs, Inc. Information Is Believed To Be Accurate But Not Guaranteed. Listings courtesy of Realtracs MLS as distributed by MLS GRID.