

Skip To Content

561 Mans Hollow Rd , Mans Hollow Rd

Kingston, TN 37763
  • $569,500
  • STATUS: Active
  • ON SITE: 18 Days
  • MLS #: 1356672
$569,500
  • 3
    BEDS
  • 8.26
    ACRES
  • 2
    BATHS
  • 0
    1/2 BATHS
  • 2,840
    SQFT
  • $201
    $/SQFT
Type:
Manufactured Home
Built:
2002
County:
Area:

School Ratings & Info

Description

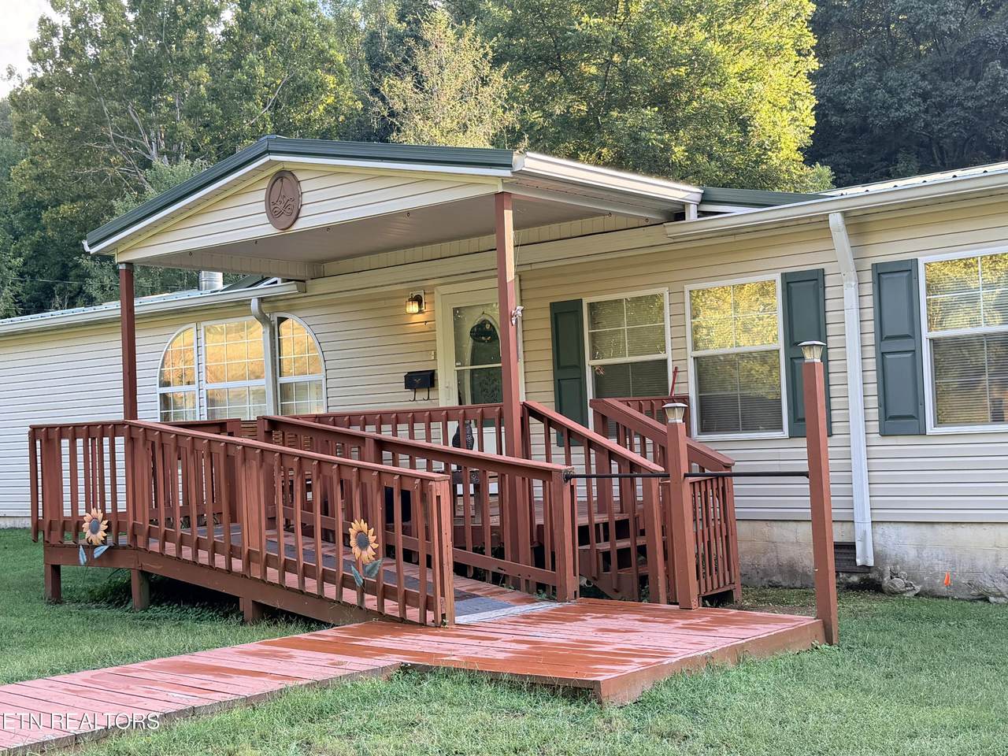
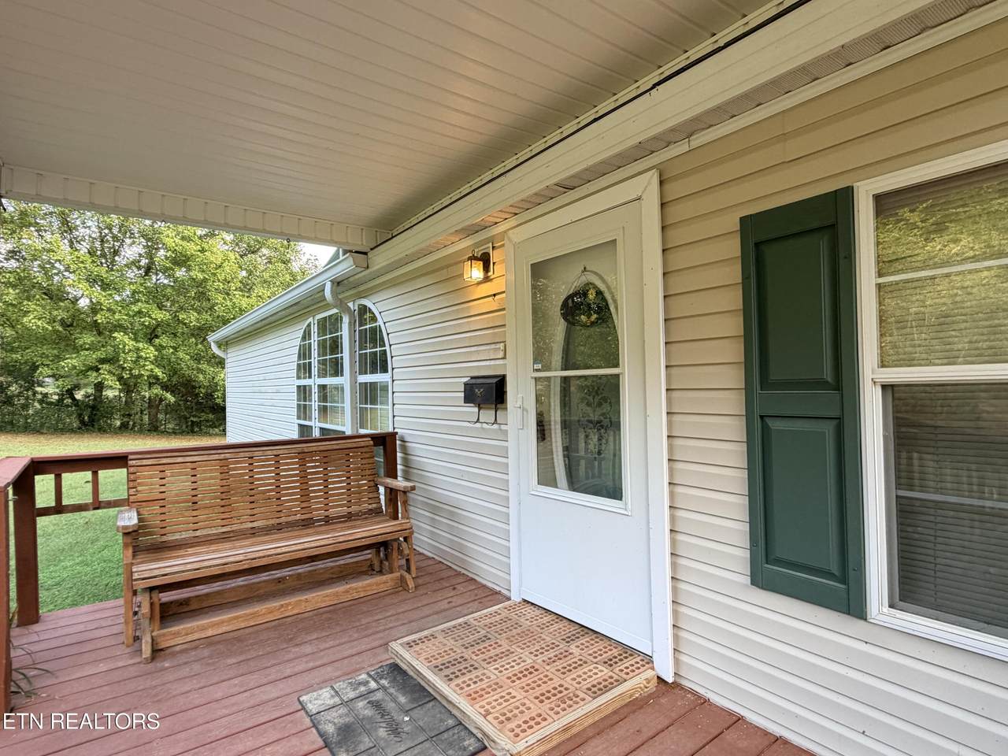
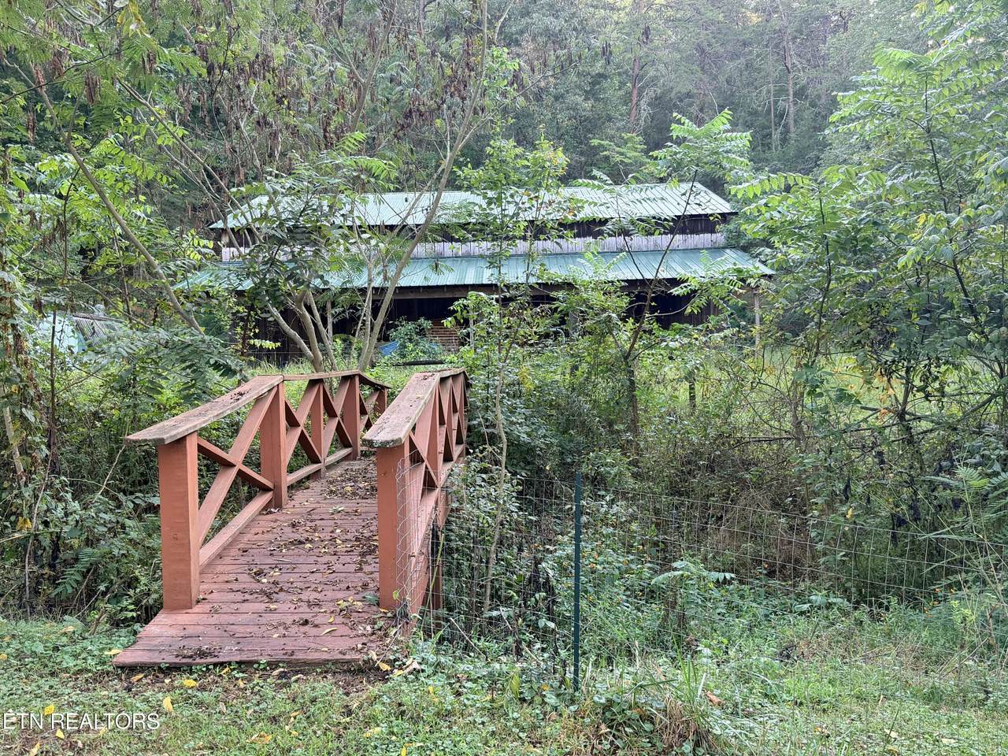
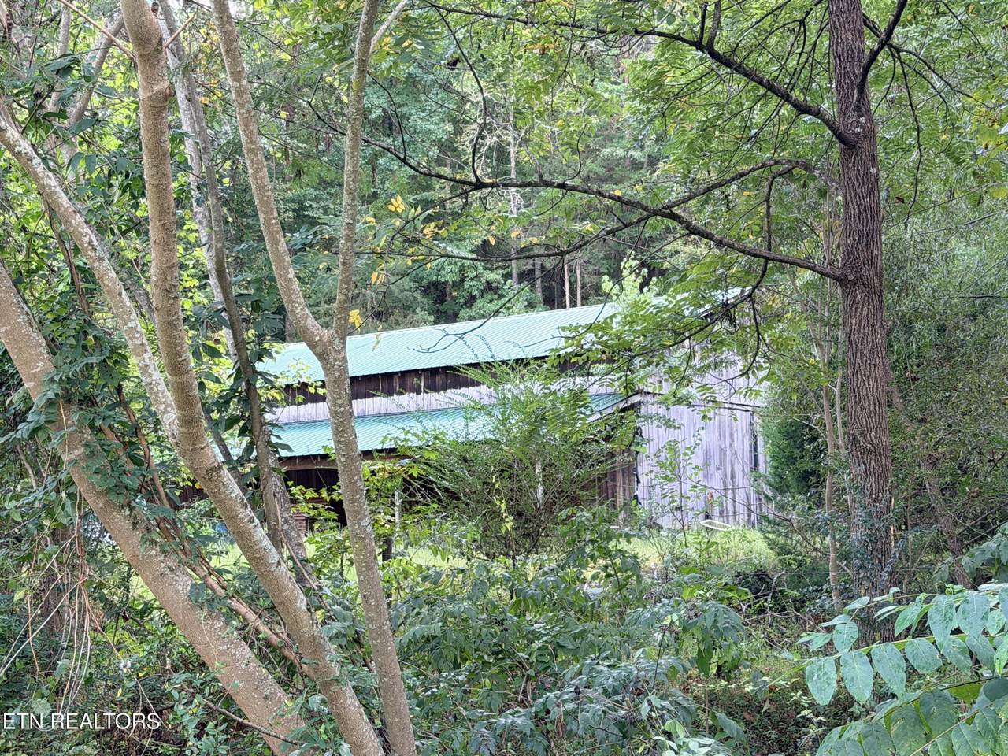
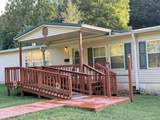
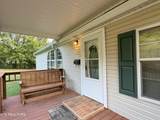
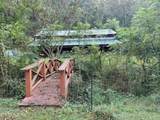
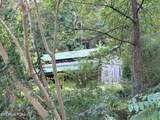
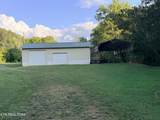
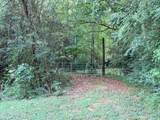
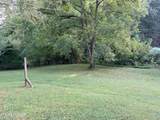
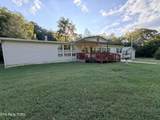
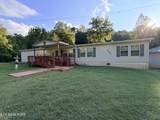
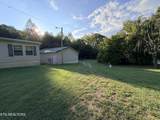
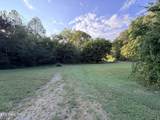
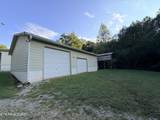
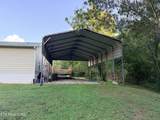
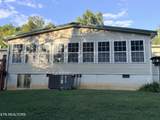
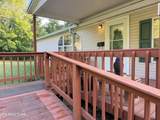
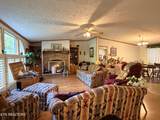
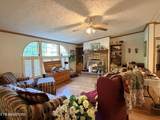
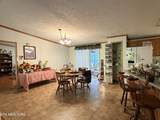
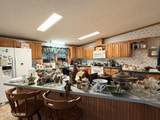
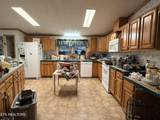
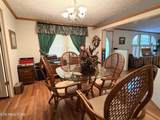
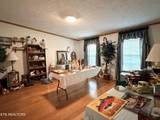
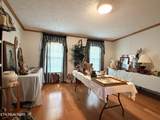
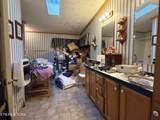
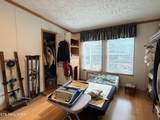
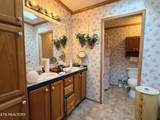
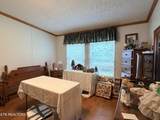
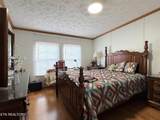
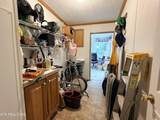
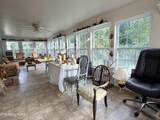
Beautiful opportunity to own 8.26 acres, large home, barn, creek, 2 car oversized garage, carport and the ability to ''Live off the Land.'' Its your gentleman's farm. The home has a perk for 3 bedrooms and 2 offices. Open large living room, dining room, kitchen with island bar all plus appliances stay. Just off the great room is a all season room over looking the back yard towards the barn. The master bedroom is large with a private bath and walk in closet. One of the offices is just off the living room and private. The other office is across the hall, 2 additional bedrooms, large laundry room with door to the all season room and an additional bath. The two story barn has electric and water. Awesome find where the majority of the work is done. Come see and make your offer. Estate sale scheduled for Oct 9, 9:00am-3:00pm, Oct 10, 9:00am -3:00pm Oct 11 noon to 4 . Buyer to verify property lines. Aerial photos and tax maps are not guaranteed.

Monthly Payment Calculator


© 2026 East Tennessee REALTORS®. All rights reserved. IDX information is provided exclusively for consumers' personal, non-commercial use and may not be used for any purpose other than to identify prospective properties consumers may be interested in purchasing. Some or all of the listings displayed may not belong to Century 21 Legacy. Information is deemed reliable but is not guaranteed accurate by the MLS or Century 21 Legacy. Data last updated: 2026-10-12T23:47:41.2.
www.livingingatlinburgtn.com/homes/181524036
Print Image

561 Mans Hollow Rd , Mans Hollow Rd Kingston, TN 37763

  • Price: $569,500
  • Status: Active
  • On Site: 18 Days
  • MLS #: 1356672
3
Beds
2
Baths
0
½ Baths
8.26
Acres
2,840
SQFT
$201
$/SQFT
2002
Built
County:
Roane
Area:
Kingston
Property Description
Beautiful opportunity to own 8.26 acres, large home, barn, creek, 2 car oversized garage, carport and the ability to ''Live off the Land.'' Its your gentleman's farm. The home has a perk for 3 bedrooms and 2 offices. Open large living room, dining room, kitchen with island bar all plus appliances stay. Just off the great room is a all season room over looking the back yard towards the barn. The master bedroom is large with a private bath and walk in closet. One of the offices is just off the living room and private. The other office is across the hall, 2 additional bedrooms, large laundry room with door to the all season room and an additional bath. The two story barn has electric and water. Awesome find where the majority of the work is done. Come see and make your offer. Estate sale scheduled for Oct 9, 9:00am-3:00pm, Oct 10, 9:00am -3:00pm Oct 11 noon to 4 . Buyer to verify property lines. Aerial photos and tax maps are not guaranteed.
Exterior Features

Architectural Style Other Attached Garage YN No Barn Yes Carport Spaces 1 Exterior Features [] Garage Parking Carport Spaces 1 Garage Parking Detached Yes Garage Parking Garage Door Opener Yes Garage Parking Garage Spaces 2 Garage Parking Main Level Yes Garage Parking Off Street Parking Yes Garage Parking RVParking Yes Parking Features Off-Street ParkingGarage Door OpenerDetachedRV ParkingMain Level Storage Shed Yes

Interior Features

Appliances DishwasherMicrowaveRangeRefrigeratorOther Basement Crawl SpaceOther Bedroom Main Level Yes Bonus Room Yes Cooling Central CoolingCeiling Fan(s) Fireplace Features Other Fireplace YN Yes Fireplaces Total 1 Flooring OtherLaminateVinyl Great Room Yes Heating CentralOtherElectric Interior Features Eat-in Kitchen Laundry Utility Yes Misc Features Walkin Shower Yes Misc Features Washer Dryer Connect Yes Mstr Bdrm Main Level Yes Office Yes Rooms Total 9

Property Features

Association Amenities Other Association Fee Includes Other Association YN Yes Auction YN No Community Features [] Construction Materials Vinyl SidingBrickOther Dining Area Formal Dining Area Yes Dining Area Kitchen Dining Rm Co Yes Extra Storage Yes Frontage Type [] Fuel Electric Yes HOA No Level Lot Yes Listing Terms [] Lot Features LevelRolling Slope New Financing Cash Yes New Financing Conventional Yes New Financing FHA Yes New Financing THDA Yes New Financing VALoan Yes Other Structures StorageBarn(s) Property Attached YN No Property Status N/A Property Sub Type Single Family Residence Restrictions No Security Features [] Sewer Septic Tank Site Built No Type Mobile/Manufactured Utilities [] View Mountain ViewCountry Setting Water Source PublicOther

Listing information © 2026 East Tennessee REALTORS®.
Listing provided courtesy of Coldwell Banker Jim Henry: .


© 2026 East Tennessee REALTORS®. All rights reserved. IDX information is provided exclusively for consumers' personal, non-commercial use and may not be used for any purpose other than to identify prospective properties consumers may be interested in purchasing. Some or all of the listings displayed may not belong to Century 21 Legacy. Information is deemed reliable but is not guaranteed accurate by the MLS or Century 21 Legacy. Data last updated: 2026-10-12T23:47:41.2.
 
https://bt-photos.global.ssl.fastly.net/kaar/1280_boomver_1_1356672-2.jpg https://bt-photos.global.ssl.fastly.net/kaar/1280_boomver_1_1356672-2.jpg https://bt-photos.global.ssl.fastly.net/kaar/1280_boomver_1_1356672-2.jpg
Logo
Century 21 Legacy
3224 E Parkway
Gatlinburg TN, 37738