


Description
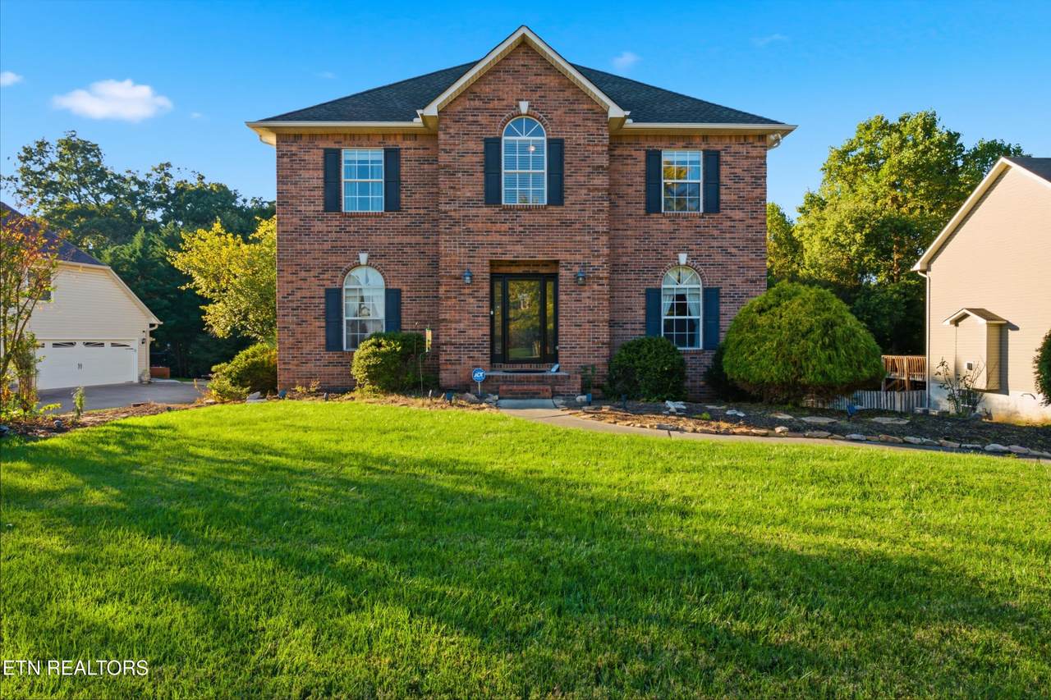
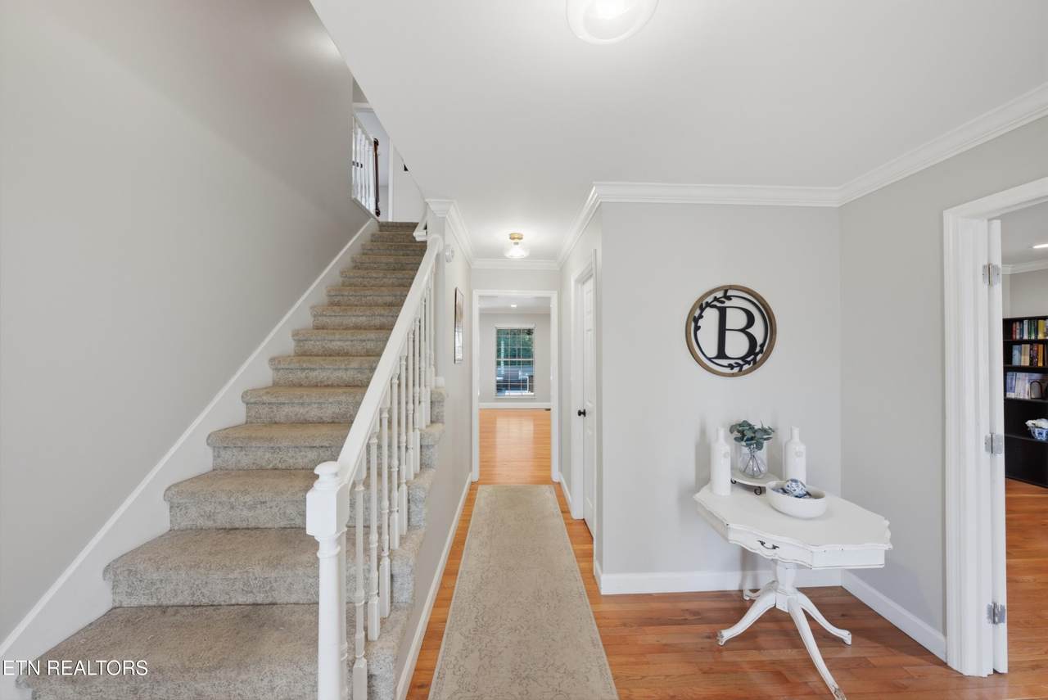
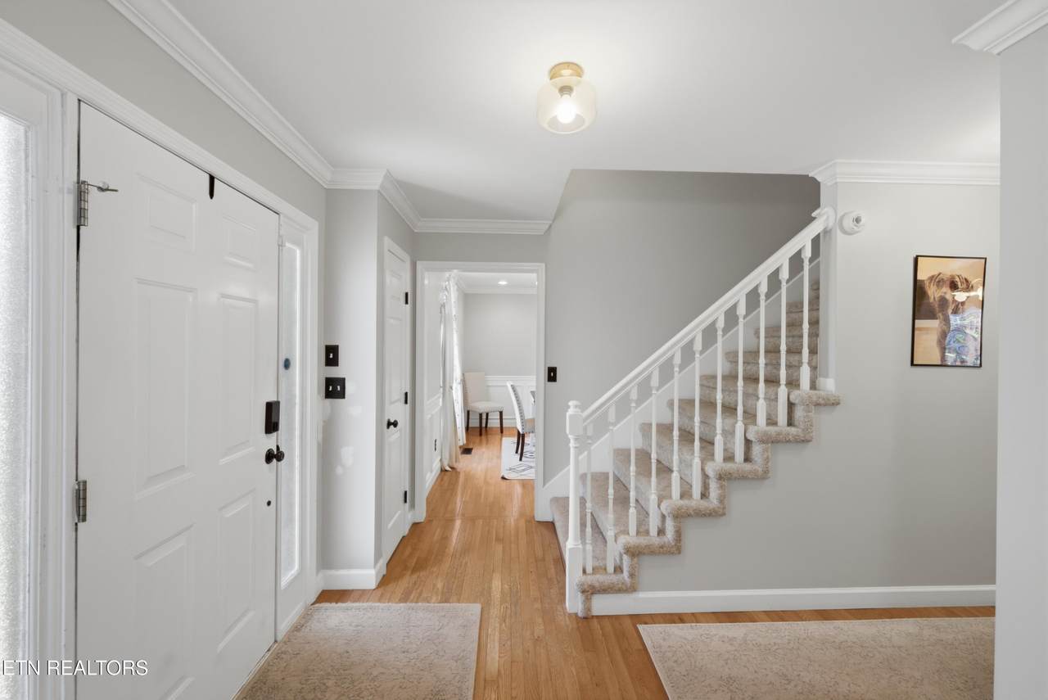
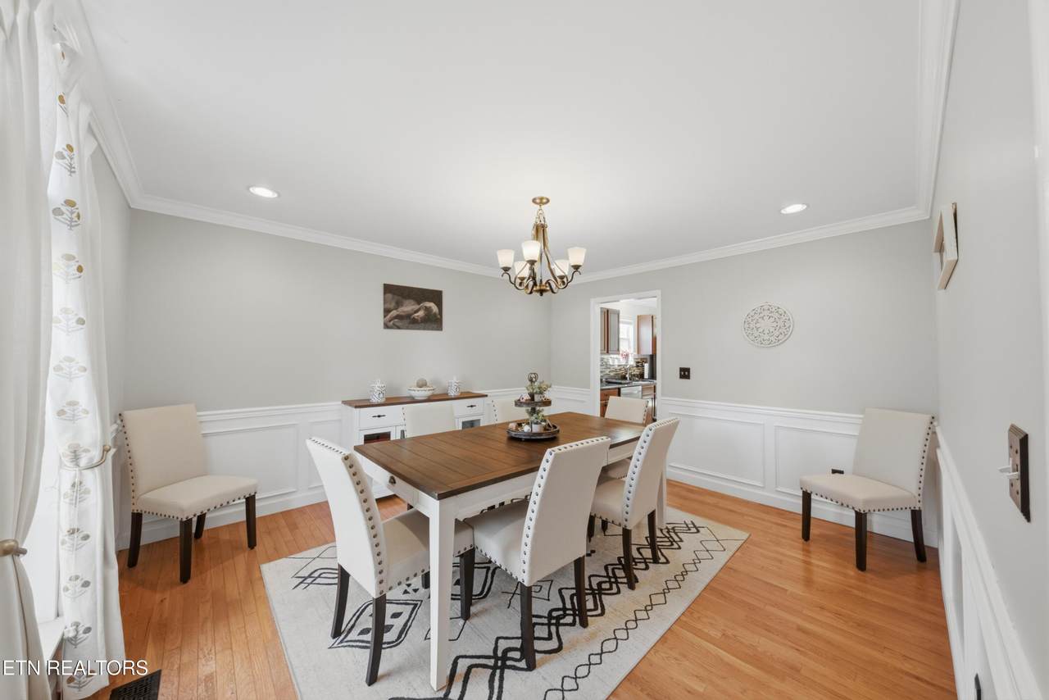
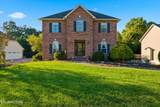
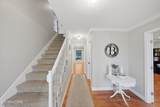
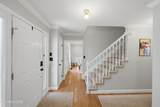
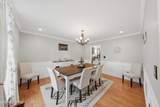
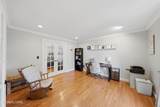
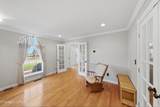
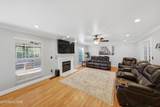
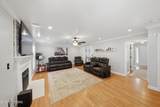
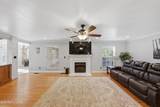
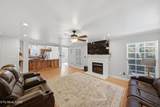
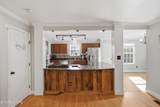
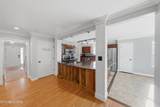
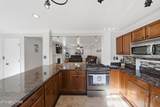
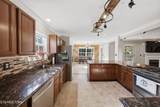
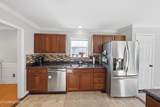
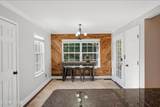
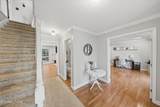
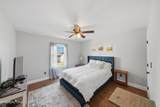
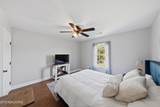
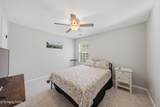
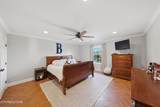
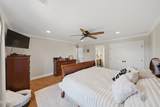
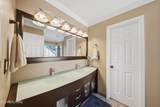
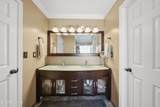
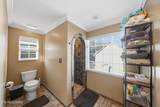
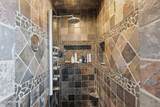
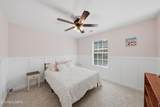
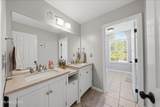
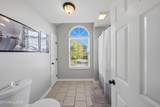
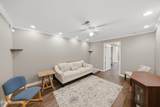
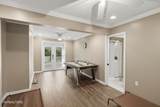
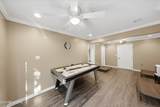
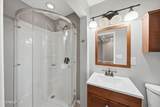
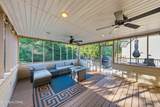
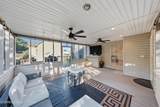
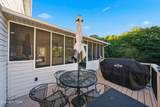
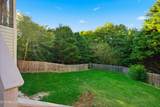
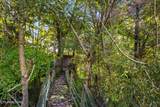
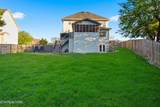
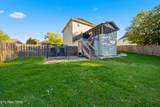
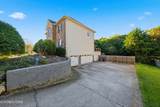
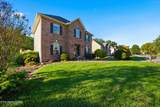
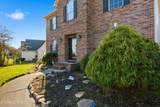
***Seller offering a rate buydown to help make your monthly mortgage payment more affordable! Ask us for details on this special financing incentive*** Enjoy mountain views from this impressive 5-bedroom, 3.5-bath home situated on a quiet cul-de-sac at the top of the neighborhood. Offering approximately 3,073 square feet of living space on approximately 0.82 acres, this spacious home combines a versatile floor plan, a finished walkout basement, a 3-car garage with additional workshop space, and inviting outdoor living areas. The main level offers an ideal setting for both everyday living and entertaining. The oversized kitchen features granite countertops and stainless steel appliances, with an adjoining living area that provides a comfortable gathering space for family and friends. A dedicated main-level office offers added flexibility for working from home, studying, or managing daily activities. Upstairs, four generously sized bedrooms include a spacious primary suite featuring a beautifully tiled walk-in shower. The conveniently located second-floor laundry area adds practicality to the home's thoughtful layout. The finished walkout basement expands the possibilities, offering an additional bedroom, a full bathroom, storage space, and flexible living area. Whether you envision a guest retreat, recreation room, home theater, workout space, or game room, this additional level provides room to make the space your own. Outdoor living is another highlight. Relax on the screened-in porch, entertain on the expansive deck, or enjoy the patio and the privacy of the fenced backyard. The yard offers plenty of room for outdoor activities, while a charming bridge provides access toward the wooded area of the property, complete with a children's playhouse. The spacious 3-car garage, with additional workshop space, provides room for vehicles, hobbies, tools, and extra storage. Located in the desirable Seven Springs community, residents enjoy access to two neighborhood swimming pools and a park, offering opportunities for recreation and connection with neighbors. With its beautiful mountain views, generous living space, flexible finished basement, private outdoor setting, and neighborhood amenities, this home offers an opportunity to enjoy comfortable East Tennessee living with room for everyone. Schedule your showing and discover all that 5641 Summitridge Lane has to offer! Enjoy breathtaking mountain views from this impressive 5-bedroom, 3.5-bath home situated on a quiet cul-de-sac at the top of the neighborhood. Offering approximately 3,073 square feet of living space on approximately 0.82 acres, this spacious home combines a versatile floor plan, a finished walkout basement, a 3-car garage with additional workshop space, and inviting outdoor living areas. The main level offers an ideal setting for both everyday living and entertaining. The oversized kitchen features granite countertops and stainless steel appliances, with an adjoining living area that provides a comfortable gathering space for family and friends. A dedicated main-level office offers added flexibility for working from home, studying, or managing daily activities. Upstairs, four generously sized bedrooms include a spacious primary suite featuring a beautifully tiled walk-in shower. The conveniently located second-floor laundry area adds practicality to the home's thoughtful layout. The finished walkout basement expands the possibilities, offering an additional bedroom, a full bathroom, storage space, and flexible living area. Whether you envision a guest retreat, recreation room, home theater, workout space, or game room, this additional level provides room to make the space your own. Outdoor living is another highlight. Relax on the screened-in porch, entertain on the expansive deck, or enjoy the patio and the privacy of the fenced backyard. The yard offers plenty of room for outdoor activities, while a charming bridge provides access toward the wooded area of the prop
-
5BEDS
-
0.82ACRES
-
3BATHS
-
11/2 BATHS
-
3,073SQFT
-
$207$/SQFT
School Information
Description
***Seller offering a rate buydown to help make your monthly mortgage payment more affordable! Ask us for details on this special financing incentive*** Enjoy mountain views from this impressive 5-bedroom, 3.5-bath home situated on a quiet cul-de-sac at the top of the neighborhood. Offering approximately 3,073 square feet of living space on approximately 0.82 acres, this spacious home combines a versatile floor plan, a finished walkout basement, a 3-car garage with additional workshop space, and inviting outdoor living areas. The main level offers an ideal setting for both everyday living and entertaining. The oversized kitchen features granite countertops and stainless steel appliances, with an adjoining living area that provides a comfortable gathering space for family and friends. A dedicated main-level office offers added flexibility for working from home, studying, or managing daily activities. Upstairs, four generously sized bedrooms include a spacious primary suite featuring a beautifully tiled walk-in shower. The conveniently located second-floor laundry area adds practicality to the home's thoughtful layout. The finished walkout basement expands the possibilities, offering an additional bedroom, a full bathroom, storage space, and flexible living area. Whether you envision a guest retreat, recreation room, home theater, workout space, or game room, this additional level provides room to make the space your own. Outdoor living is another highlight. Relax on the screened-in porch, entertain on the expansive deck, or enjoy the patio and the privacy of the fenced backyard. The yard offers plenty of room for outdoor activities, while a charming bridge provides access toward the wooded area of the property, complete with a children's playhouse. The spacious 3-car garage, with additional workshop space, provides room for vehicles, hobbies, tools, and extra storage. Located in the desirable Seven Springs community, residents enjoy access to two neighborhood swimming pools and a park, offering opportunities for recreation and connection with neighbors. With its beautiful mountain views, generous living space, flexible finished basement, private outdoor setting, and neighborhood amenities, this home offers an opportunity to enjoy comfortable East Tennessee living with room for everyone. Schedule your showing and discover all that 5641 Summitridge Lane has to offer! Enjoy breathtaking mountain views from this impressive 5-bedroom, 3.5-bath home situated on a quiet cul-de-sac at the top of the neighborhood. Offering approximately 3,073 square feet of living space on approximately 0.82 acres, this spacious home combines a versatile floor plan, a finished walkout basement, a 3-car garage with additional workshop space, and inviting outdoor living areas. The main level offers an ideal setting for both everyday living and entertaining. The oversized kitchen features granite countertops and stainless steel appliances, with an adjoining living area that provides a comfortable gathering space for family and friends. A dedicated main-level office offers added flexibility for working from home, studying, or managing daily activities. Upstairs, four generously sized bedrooms include a spacious primary suite featuring a beautifully tiled walk-in shower. The conveniently located second-floor laundry area adds practicality to the home's thoughtful layout. The finished walkout basement expands the possibilities, offering an additional bedroom, a full bathroom, storage space, and flexible living area. Whether you envision a guest retreat, recreation room, home theater, workout space, or game room, this additional level provides room to make the space your own. Outdoor living is another highlight. Relax on the screened-in porch, entertain on the expansive deck, or enjoy the patio and the privacy of the fenced backyard. The yard offers plenty of room for outdoor activities, while a charming bridge provides access toward the wooded area of the prop
© 2026 East Tennessee REALTORS®. All rights reserved. IDX information is provided exclusively for consumers' personal, non-commercial use and may not be used for any purpose other than to identify prospective properties consumers may be interested in purchasing. Some or all of the listings displayed may not belong to Century 21 Legacy. Information is deemed reliable but is not guaranteed accurate by the MLS or Century 21 Legacy. Data last updated: 2026-11-15T19:47:44.95.