Skip To Content

650 Combs Rd

Rutledge, TN 37861
  • $279,900
  • STATUS: Pending - Continue to Show
  • ON SITE: 8 Days
  • MLS #: 1357722
Under Contract
UPDATED: 7 min ago
$279,900
  • 3
    BEDS
  • 10.7
    ACRES
  • 3
    BATHS
  • 0
    1/2 BATHS
  • 2,040
    SQFT
  • $137
    $/SQFT
Type:
Manufactured Home
Built:
2021
County:
Area:

School Ratings & Info

Description

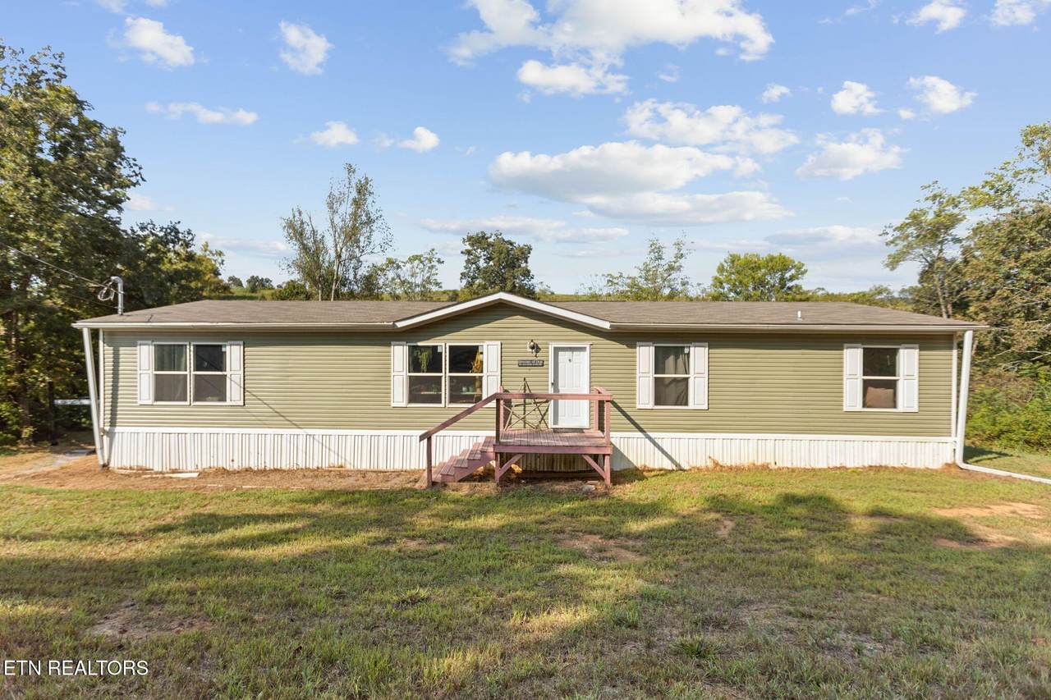
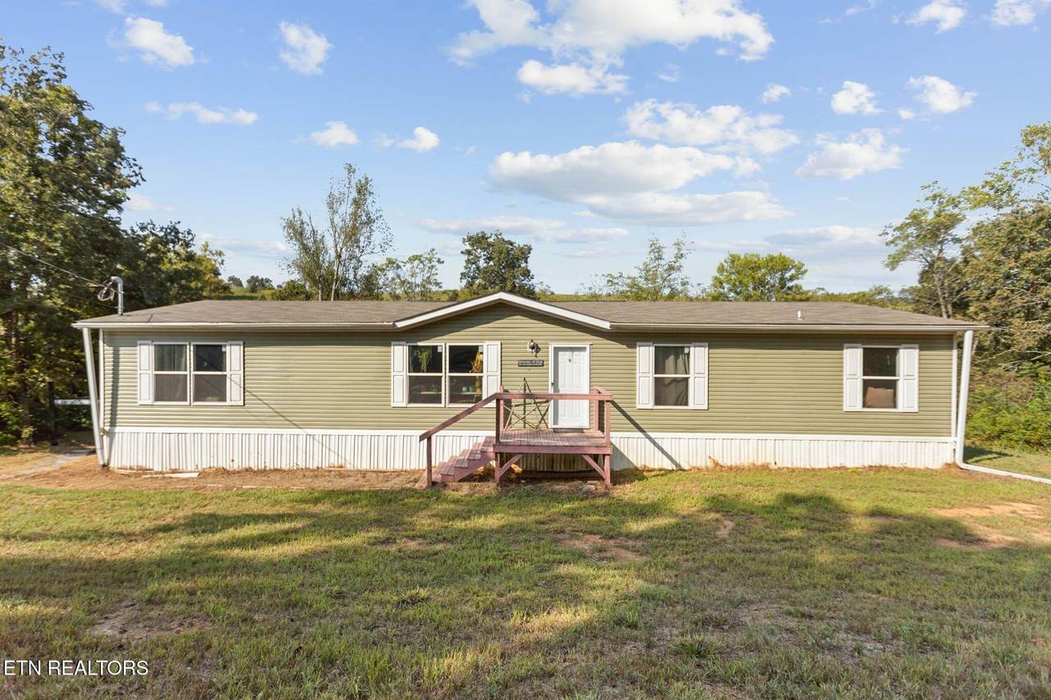
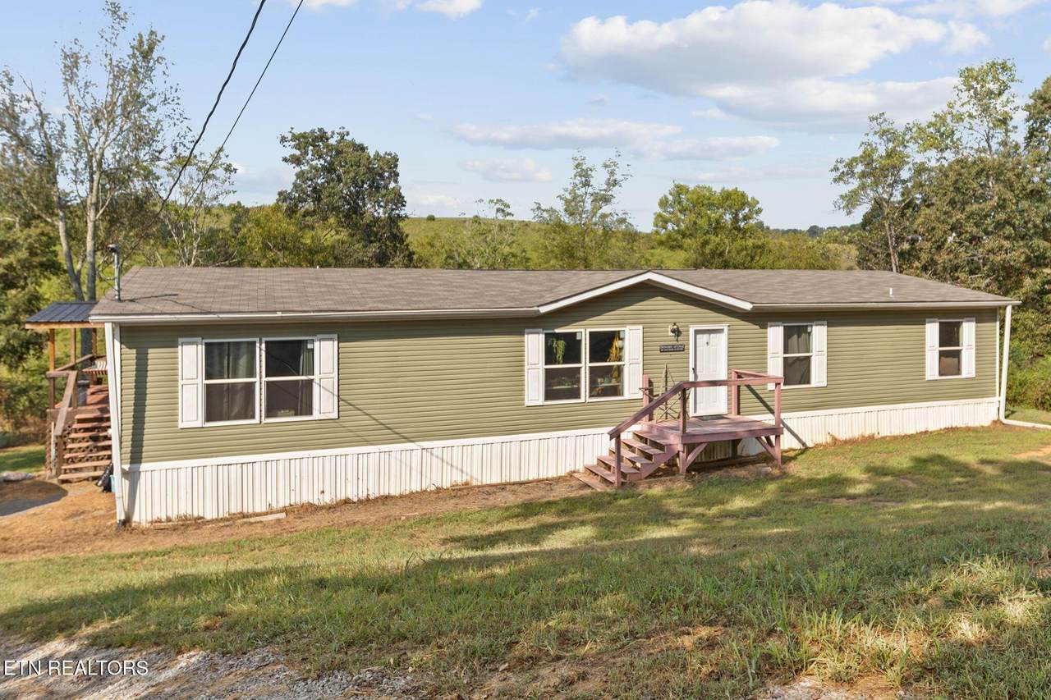
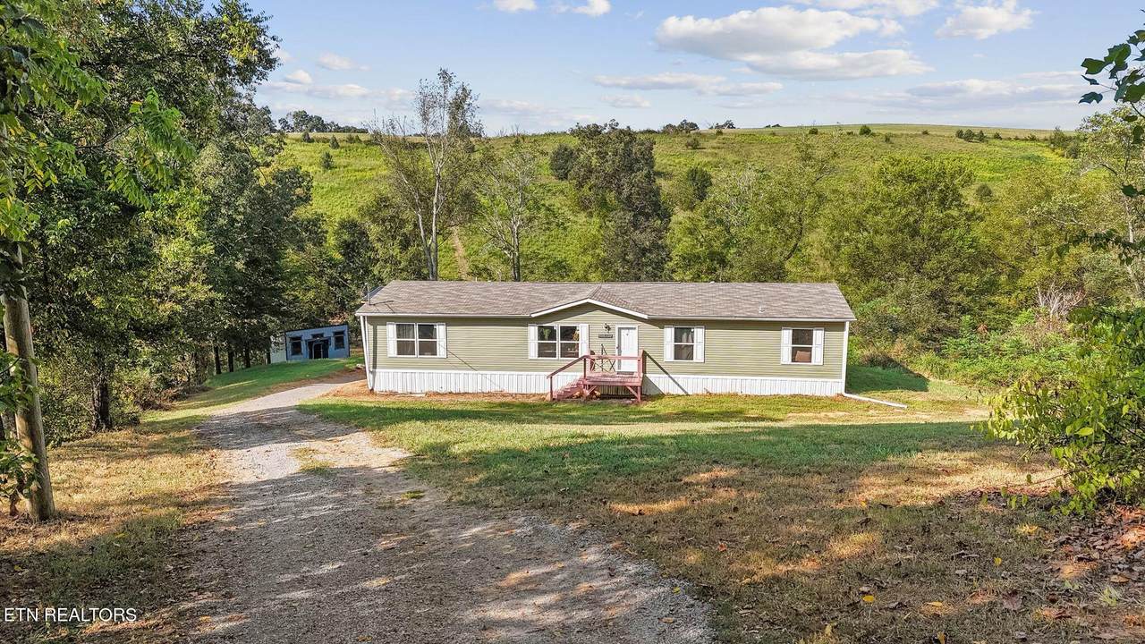
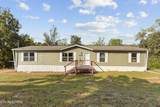
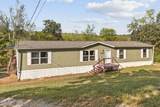
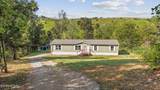
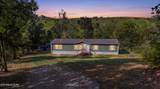
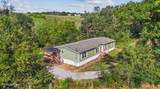
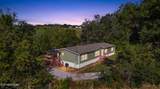
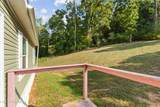
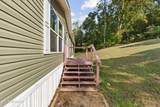
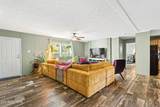
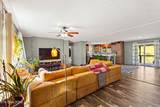
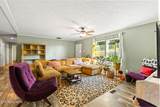
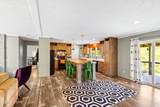
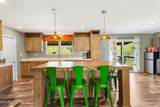
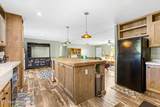
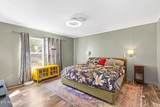
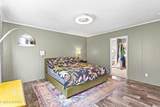
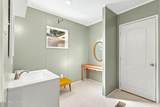
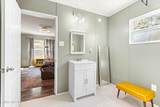
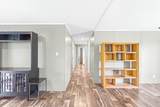
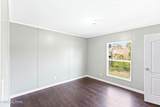
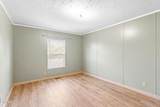
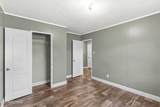
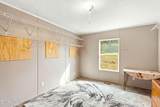
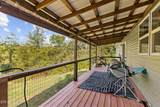
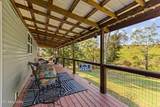
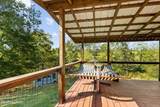
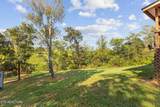
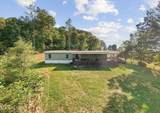
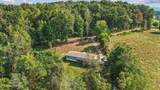
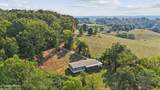
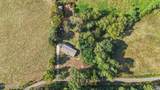
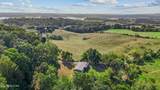
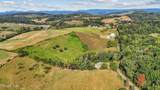
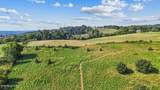
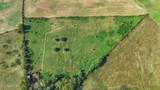
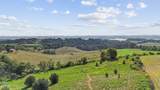
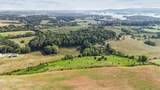
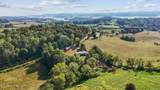
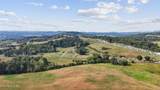
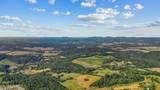
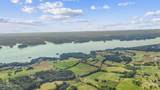
This Property consist of a newer manufactured home on acreage. Located along a country lane. This rolling property has areas with beautiful mountain and lake views. The lot is a combination of 2 parcels. With one parcel containing the dwelling. The land is approx. 80% cleared. Offering many usage options. The home features an open floor plan with split bedrooms. Large covered back porch to relax and enjoy this quiet setting. Home has vinyl skirt underpinning. NOTE: This is a 5-bedroom floor plan with a 3-bedroom septic! The listing price reflects the seller's motivation to get this property sold. Contact Listing Agent for additional information.

Monthly Payment Calculator


© 2026 East Tennessee REALTORS®. All rights reserved. IDX information is provided exclusively for consumers' personal, non-commercial use and may not be used for any purpose other than to identify prospective properties consumers may be interested in purchasing. Some or all of the listings displayed may not belong to Century 21 Legacy. Information is deemed reliable but is not guaranteed accurate by the MLS or Century 21 Legacy. Data last updated: 2026-10-12T14:47:42.557.
www.livingingatlinburgtn.com/homes/181786688
Print Image

650 Combs Rd Rutledge, TN 37861

  • Price: $279,900
  • Status: Pending - Continue to Show
  • On Site: 8 Days
  • Updated: 7 min ago
  • MLS #: 1357722
3
Beds
3
Baths
0
½ Baths
10.7
Acres
2,040
SQFT
$137
$/SQFT
2021
Built
County:
Grainger
Area:
Rutledge
Property Description
This Property consist of a newer manufactured home on acreage. Located along a country lane. This rolling property has areas with beautiful mountain and lake views. The lot is a combination of 2 parcels. With one parcel containing the dwelling. The land is approx. 80% cleared. Offering many usage options. The home features an open floor plan with split bedrooms. Large covered back porch to relax and enjoy this quiet setting. Home has vinyl skirt underpinning. NOTE: This is a 5-bedroom floor plan with a 3-bedroom septic! The listing price reflects the seller's motivation to get this property sold. Contact Listing Agent for additional information.
Exterior Features

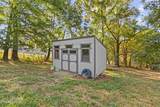
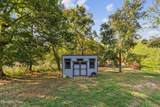
Architectural Style [] Attached Garage YN No Exterior Features Windows - Vinyl Garage Parking Designated Parking Yes Garage Parking Main Level Yes Garage Parking Off Street Parking Yes Parking Features Off-Street ParkingDesignated ParkingMain Level Storage Shed Yes

Interior Features

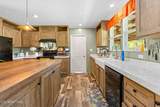
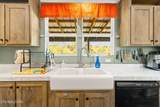
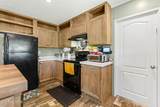
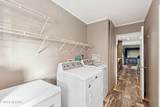
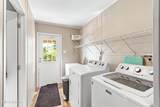
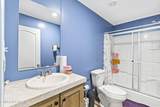
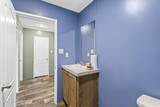
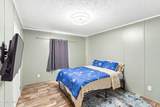
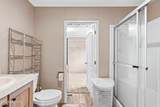
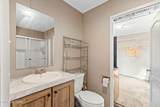
Appliances DishwasherDryerRangeRefrigeratorWasher Basement Crawl Space Bonus Room No Cooling Central Cooling Fireplace Features None Fireplace YN No Fireplaces Total 0 Flooring Vinyl Heating CentralElectric Interior Features Walk-In Closet(s)Kitchen IslandEat-in Kitchen Laundry Utility Yes Misc Features Island In Kitchen Yes Misc Features Walkin Closets Yes Misc Features Walkin Shower Yes Misc Features Washer Dryer Connect Yes Mstr Bdrm Main Level Yes Rooms Total 7 Split Bedroom Yes

Property Features

Association Amenities [] Association Fee Includes [] Auction YN No Community Features [] Construction Materials Vinyl SidingFrame Dining Area Kitchen Dining Rm Co Yes Extra Storage No Frontage Type [] Fuel Electric Yes HOA No Irregular Lot Yes Listing Terms [] Lot Features Irregular LotRolling Slope New Financing Cash Yes New Financing Conventional Yes New Financing FHA Yes New Financing USDARural Yes New Financing VALoan Yes Occupancy Either Other Structures Storage Property Attached YN No Property Status N/A Property Sub Type Single Family Residence Restrictions No Security Features Smoke Detector Sewer Septic Tank Site Built No Type Mobile/Manufactured Utilities [] View Seasonal Lake ViewCountry SettingSeasonal Mountain Water Source Well

Listing information © 2026 East Tennessee REALTORS®.
Listing provided courtesy of Realty Executives Associates: .


© 2026 East Tennessee REALTORS®. All rights reserved. IDX information is provided exclusively for consumers' personal, non-commercial use and may not be used for any purpose other than to identify prospective properties consumers may be interested in purchasing. Some or all of the listings displayed may not belong to Century 21 Legacy. Information is deemed reliable but is not guaranteed accurate by the MLS or Century 21 Legacy. Data last updated: 2026-10-12T14:47:42.557.
 
https://bt-photos.global.ssl.fastly.net/kaar/1280_boomver_2_1357722-2.jpg https://bt-photos.global.ssl.fastly.net/kaar/1280_boomver_2_1357722-2.jpg https://bt-photos.global.ssl.fastly.net/kaar/1280_boomver_2_1357722-2.jpg
Logo
Century 21 Legacy
3224 E Parkway
Gatlinburg TN, 37738