Skip To Content

665 Sanford St

Newport, TN 37821
  • $345,000
  • STATUS: Pending - Continue to Show
  • ON SITE: 10 Days
  • MLS #: 1356917
Under Contract
UPDATED: 61 min ago
$345,000
  • 3
    BEDS
  • 0.85
    ACRES
  • 2
    BATHS
  • 0
    1/2 BATHS
  • 2,400
    SQFT
  • $144
    $/SQFT
Type:
Manufactured Home
Built:
2008
County:
Area:

School Information

Elementary School:
High School:

Description

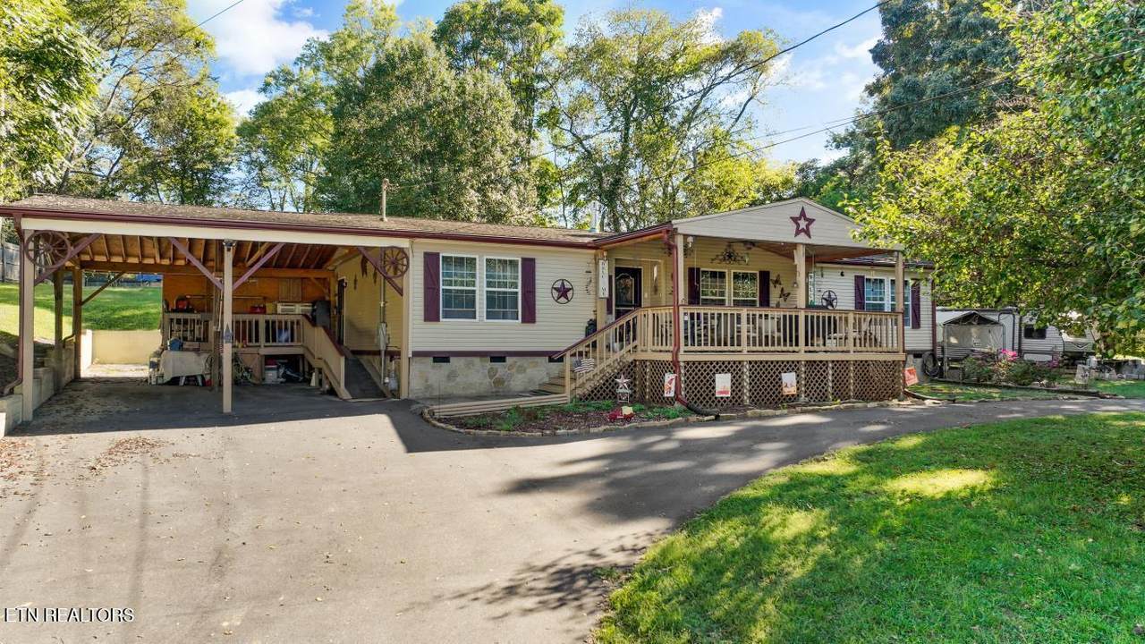
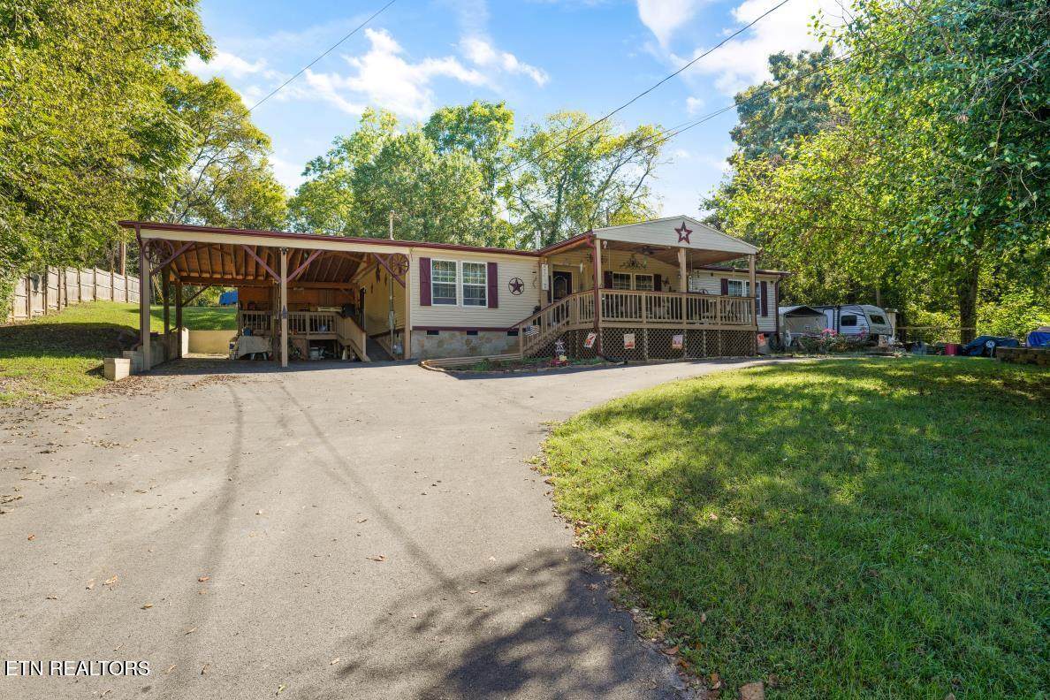
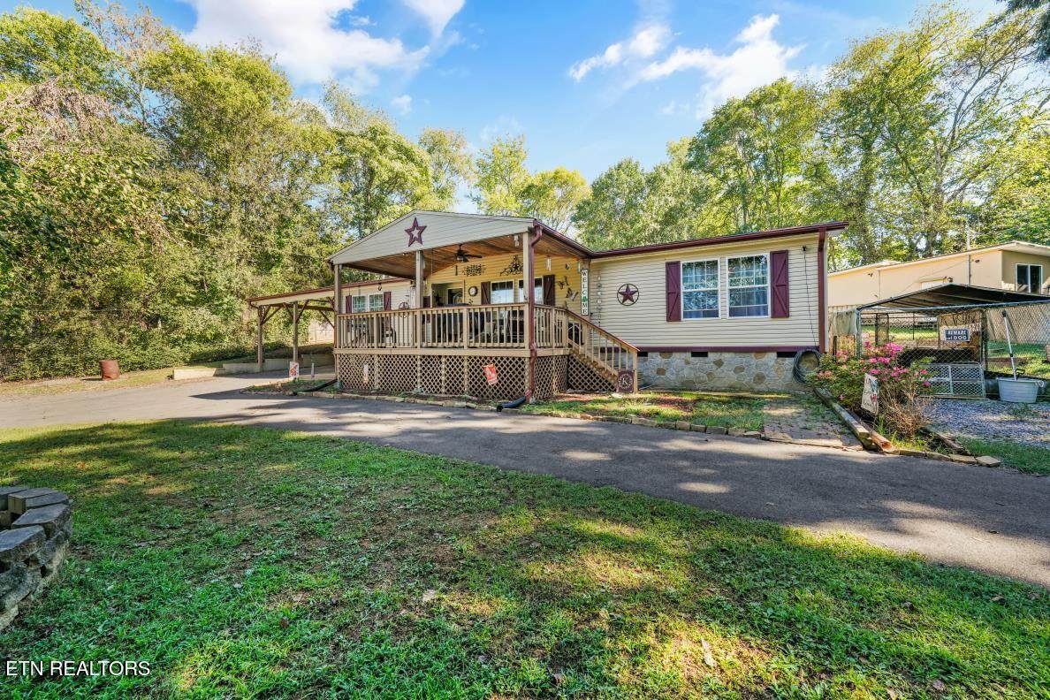
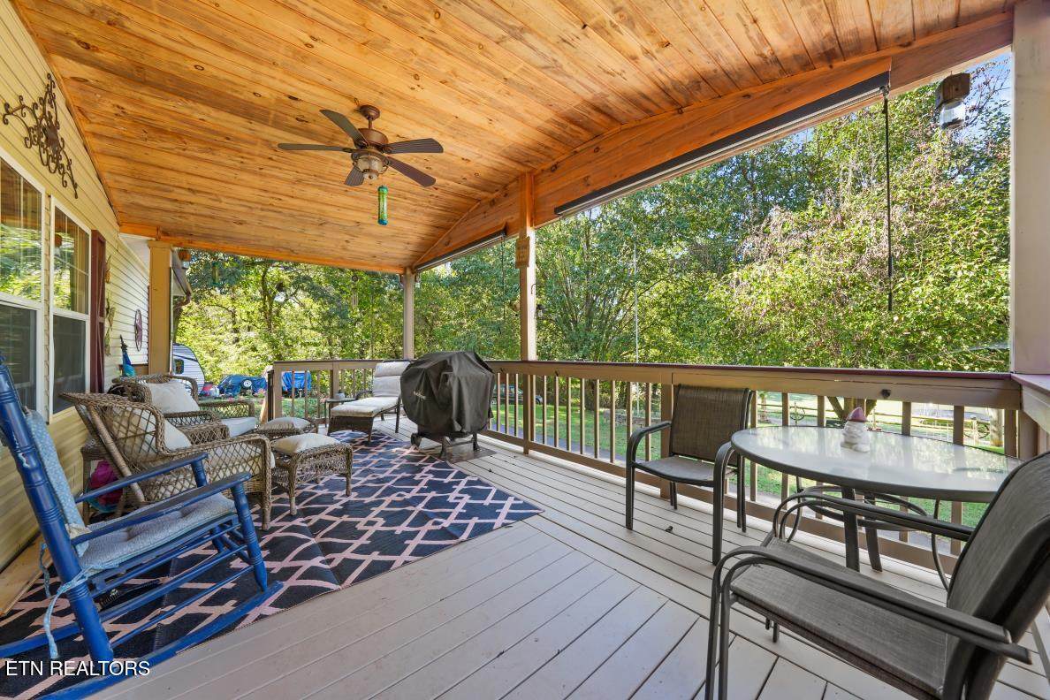
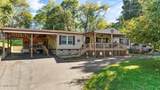
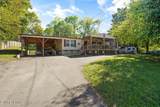
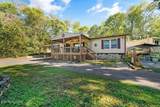
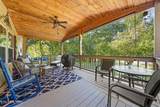
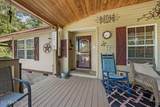
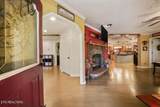
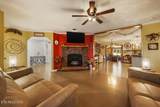
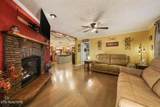
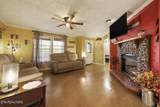
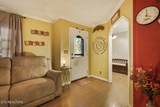
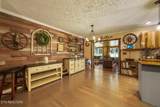
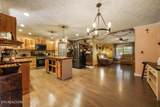
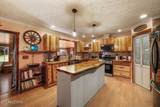
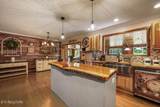
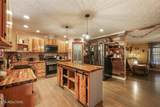
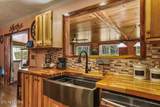
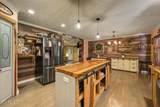
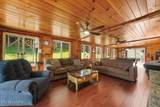
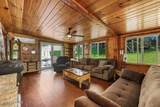
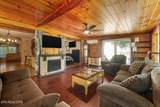
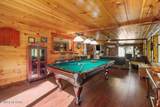
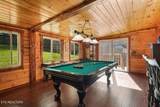
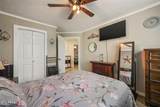
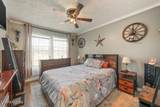
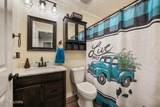
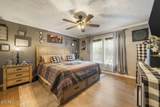
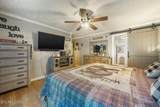
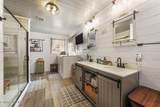
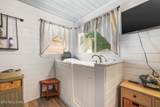
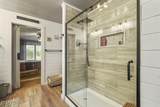
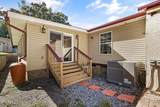
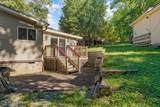
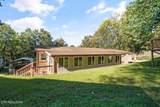
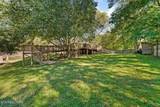
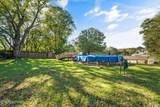
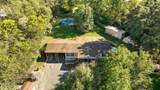
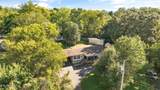
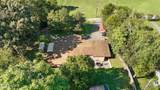
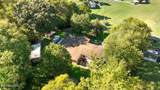
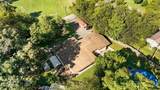
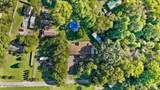
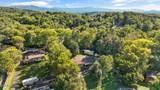
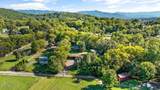
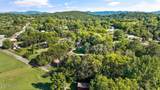
A fabulous retreat awaits you! From the moment you drive in, you will feel the warm welcome of this property. The front porch is large and offers a great view. The front room has lots of natural light and leads to a large, updated kitchen that features custom live edge woodwork and white oak flooring. The primary suite offers ample space with a custom bath complete with low profile shower and double vanity. Watch your favorite shows while relaxing in the soaking tub. But the best is yet to come. The rear all season room features a tongue and groove ceiling, bar area and two exits to the large yard. A privacy fence goes around the rear of the property and offers a second gate for entering/exiting the property. Exterior features include multiple outbuildings, a large carport, a horseshoe driveway and an above ground pool with large deck. This property is one of a kind and is perfect for country living with city amenities close by. Quiet road with great neighbors. It's just perfect for someone with a small business or hobbies that need space. Don't miss it. Buyer to verify all information. Kennels, hot tub and w/d do not convey. Home is on a permanent foundation and titled as such. All furniture is for sale.

Monthly Payment Calculator


© 2026 East Tennessee REALTORS®. All rights reserved. IDX information is provided exclusively for consumers' personal, non-commercial use and may not be used for any purpose other than to identify prospective properties consumers may be interested in purchasing. Some or all of the listings displayed may not belong to Century 21 Legacy. Information is deemed reliable but is not guaranteed accurate by the MLS or Century 21 Legacy. Data last updated: 2026-10-07T17:48:00.503.
www.livingingatlinburgtn.com/homes/181585268
Print Image

665 Sanford St Newport, TN 37821

  • Price: $345,000
  • Status: Pending - Continue to Show
  • On Site: 10 Days
  • Updated: 61 min ago
  • MLS #: 1356917
3
Beds
2
Baths
0
½ Baths
0.85
Acres
2,400
SQFT
$144
$/SQFT
2008
Built
County:
Cocke
Area:
Newport
Elementary School:
Newport
High School:
Cocke County
Property Description
A fabulous retreat awaits you! From the moment you drive in, you will feel the warm welcome of this property. The front porch is large and offers a great view. The front room has lots of natural light and leads to a large, updated kitchen that features custom live edge woodwork and white oak flooring. The primary suite offers ample space with a custom bath complete with low profile shower and double vanity. Watch your favorite shows while relaxing in the soaking tub. But the best is yet to come. The rear all season room features a tongue and groove ceiling, bar area and two exits to the large yard. A privacy fence goes around the rear of the property and offers a second gate for entering/exiting the property. Exterior features include multiple outbuildings, a large carport, a horseshoe driveway and an above ground pool with large deck. This property is one of a kind and is perfect for country living with city amenities close by. Quiet road with great neighbors. It's just perfect for someone with a small business or hobbies that need space. Don't miss it. Buyer to verify all information. Kennels, hot tub and w/d do not convey. Home is on a permanent foundation and titled as such. All furniture is for sale.
Exterior Features

Architectural Style [] Attached Garage YN No Carport Spaces 2 Detached Workshop Yes Exterior Features Windows - Vinyl Garage Parking Carport Spaces 2 Garage Parking Main Level Yes Garage Parking On Street Parking Yes Garage Parking RVParking Yes Parking Features On-Street ParkingRV ParkingMain Level Storage Shed Yes

Interior Features

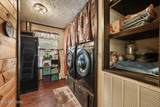
Appliances Gas RangeDishwasherMicrowaveRangeRefrigeratorSelf Cleaning Oven Basement None Bedroom Main Level Yes Bonus Room Yes Cooling Central CoolingCeiling Fan(s) Den Study Yes Family Room Yes Fireplace Features Gas Log Fireplace YN Yes Fireplaces Total 1 Flooring HardwoodTile Heating CentralNatural Gas Interior Features Walk-In Closet(s)Kitchen IslandPantryEat-in Kitchen Laundry Utility Yes Misc Features Internet Available Yes Misc Features Island In Kitchen Yes Misc Features Pantry Yes Misc Features Walkin Closets Yes Misc Features Walkin Shower Yes Misc Features Washer Dryer Connect Yes Misc Features Wired For Internet Yes Mstr Bdrm Main Level Yes Rooms Total 9 Sunroom Yes Workshop Yes

Property Features

Association Amenities [] Association Fee Includes [] Auction YN No Community Features [] Construction Materials SteelVinyl Siding Dining Area Kitchen Dining Rm Co Yes Extra Storage Yes Frontage Type [] Fuel Gas Natural Yes HOA No Level Lot Yes Listing Terms [] Lot Features WoodedLevelRolling Slope New Financing Cash Yes New Financing Conventional Yes New Financing FHA Yes New Financing VALoan Yes Other Structures StorageWorkshop Property Attached YN No Property Status N/A Property Sub Type Single Family Residence Restrictions No Security Features Smoke Detector Sewer Public Sewer Site Built No Type Mobile/Manufactured Utilities [] View Country Setting Water Source Public Wooded Lot Yes

Listing information © 2026 East Tennessee REALTORS®.
Listing provided courtesy of LPT Realty, LLC: .


© 2026 East Tennessee REALTORS®. All rights reserved. IDX information is provided exclusively for consumers' personal, non-commercial use and may not be used for any purpose other than to identify prospective properties consumers may be interested in purchasing. Some or all of the listings displayed may not belong to Century 21 Legacy. Information is deemed reliable but is not guaranteed accurate by the MLS or Century 21 Legacy. Data last updated: 2026-10-07T17:48:00.503.
 
https://bt-photos.global.ssl.fastly.net/kaar/orig_boomver_1_1356917-2.jpg https://bt-photos.global.ssl.fastly.net/kaar/orig_boomver_1_1356917-2.jpg https://bt-photos.global.ssl.fastly.net/kaar/orig_boomver_1_1356917-2.jpg
Logo
Century 21 Legacy
3224 E Parkway
Gatlinburg TN, 37738