











Description
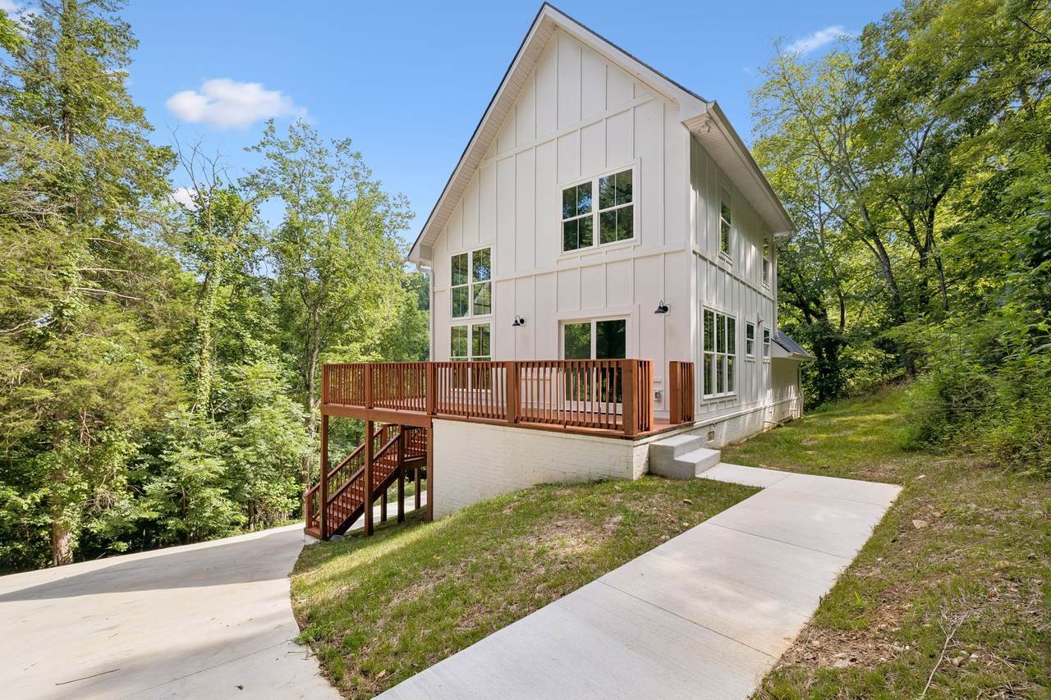
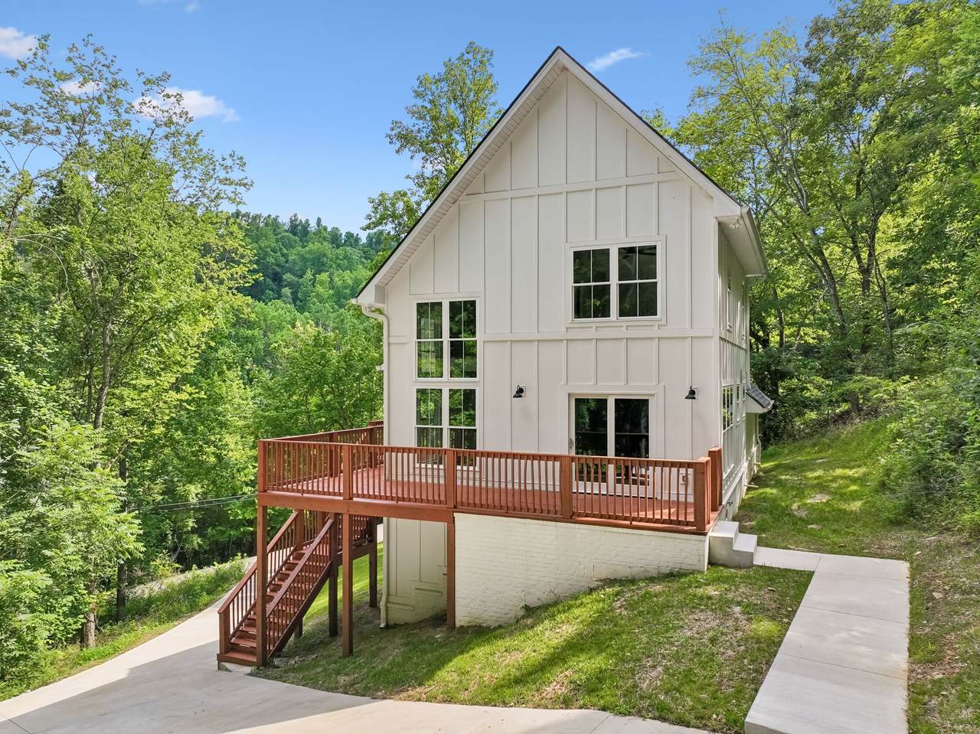
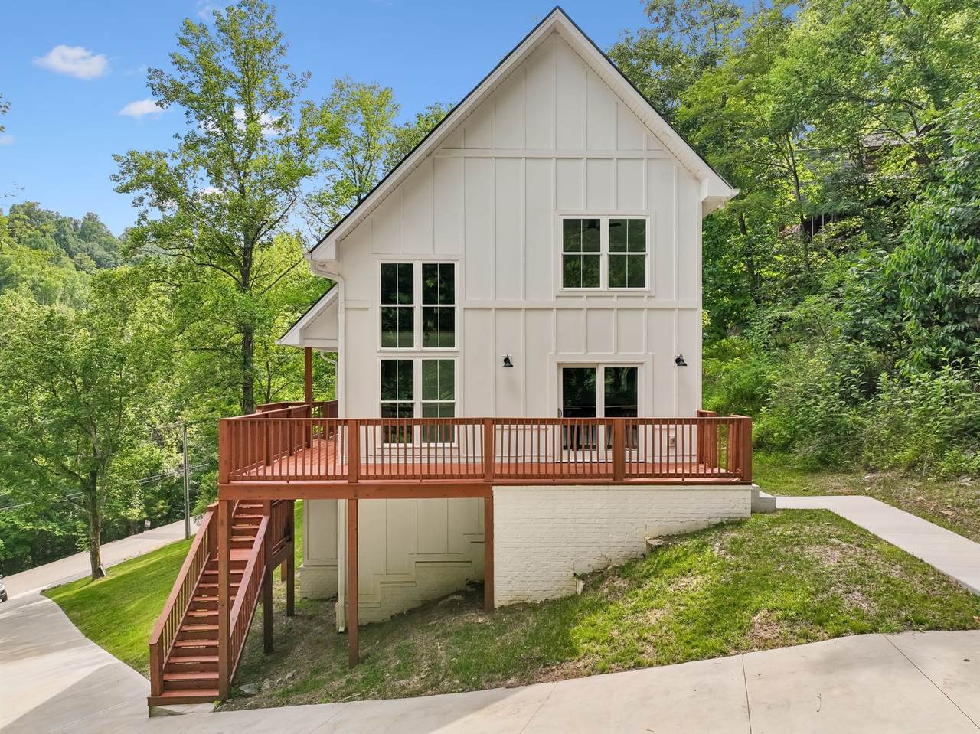
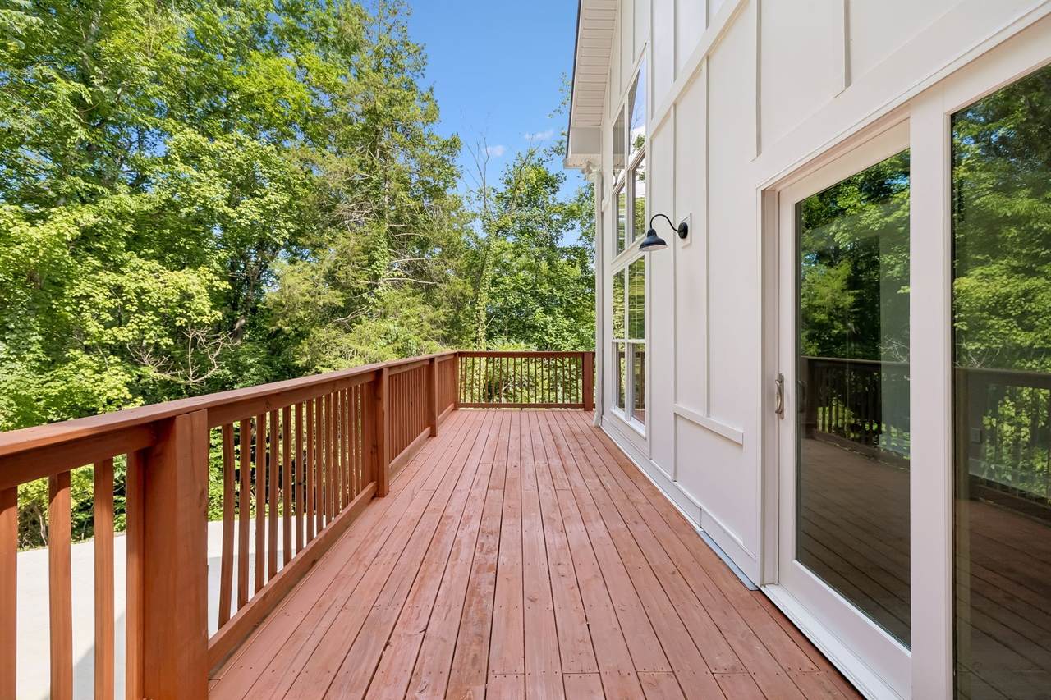
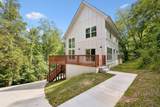
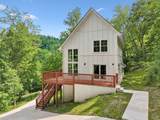
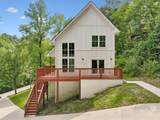
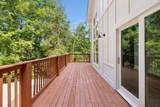
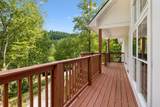
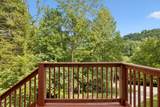
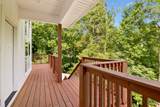
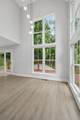
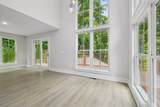
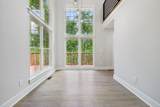
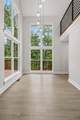
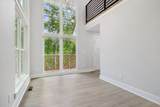
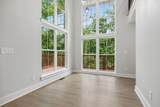
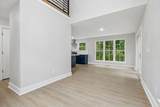
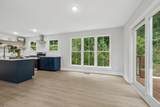
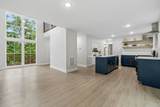
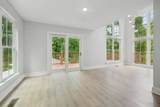
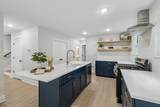
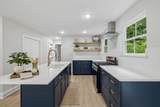
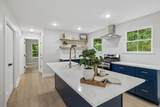
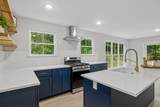
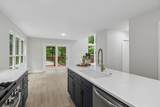
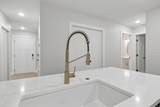
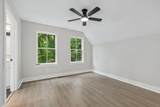
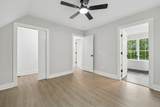
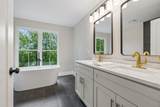
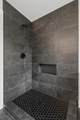
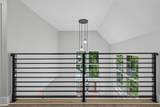
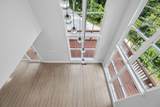
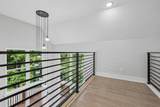
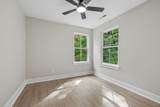
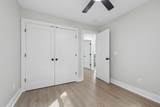
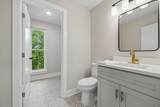
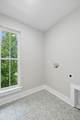
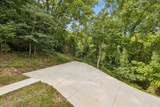
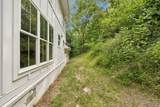
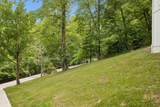
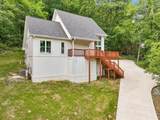
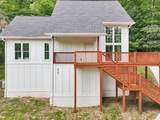
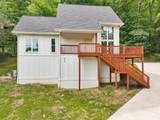
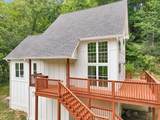
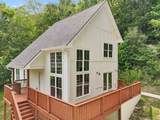
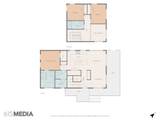
Nestled among mature trees in a desirable Center Hill Lake gated community, this home offers the perfect blend of privacy, modern design, and easy access to lake recreation. (2BR +LARGE office w/ closet ) The striking modern farmhouse welcomes you with soaring ceilings and stunning double-stacked window walls that fill the home with natural light. The open-concept floor plan flows seamlessly into a beautifully appointed kitchen featuring abundant quartz countertop space, a large center island with a gas cooktop, and a spacious pantry—perfect for entertaining and everyday living. Just off the kitchen you will find a spacious utility room and a convenient powder room on the main level provides added convenience for guests. The main-level primary suite offers a custom tiled shower, relaxing soaking tub, and double vanities. Upstairs, you'll find a guest bedroom and a large office/flex room with a closet, providing excellent space for a home office, fitness area or additional living space. The upstairs bath features a custom tiled shower. Enjoy peaceful mornings and relaxing evenings on the expansive wraparound deck, offering multiple spaces for outdoor dining, entertaining, or simply taking in the serene wooded surroundings. Community walking trails, park and playground, There is also a community dock managed by Center Hill Marina
-
2BEDS
-
0.49ACRES
-
2BATHS
-
11/2 BATHS
-
1,392SQFT
-
$341$/SQFT
School Information
Description
Nestled among mature trees in a desirable Center Hill Lake gated community, this home offers the perfect blend of privacy, modern design, and easy access to lake recreation. (2BR +LARGE office w/ closet ) The striking modern farmhouse welcomes you with soaring ceilings and stunning double-stacked window walls that fill the home with natural light. The open-concept floor plan flows seamlessly into a beautifully appointed kitchen featuring abundant quartz countertop space, a large center island with a gas cooktop, and a spacious pantry—perfect for entertaining and everyday living. Just off the kitchen you will find a spacious utility room and a convenient powder room on the main level provides added convenience for guests. The main-level primary suite offers a custom tiled shower, relaxing soaking tub, and double vanities. Upstairs, you'll find a guest bedroom and a large office/flex room with a closet, providing excellent space for a home office, fitness area or additional living space. The upstairs bath features a custom tiled shower. Enjoy peaceful mornings and relaxing evenings on the expansive wraparound deck, offering multiple spaces for outdoor dining, entertaining, or simply taking in the serene wooded surroundings. Community walking trails, park and playground, There is also a community dock managed by Center Hill Marina
 Properties marked with the IDX logo are provided courtesy of the RealTracs Internet Data Exchange Program. Some or all of the listings may not belong to the firm whose website is being visited (Century 21 Legacy, (865) 896-1009). IDX information © 2026 MTRMLS, Inc. Information is believed to be accurate but not guaranteed by the MLS or Century 21 Legacy. IDX information is provided exclusively for consumers' personal, non-commercial use and may not be used for any purpose other than to identify prospective properties consumers may be interested in purchasing. Data last updated 2026-11-07T14:09:07.323.
Based on information submitted to the MLS GRID as of 2026-11-07T14:09:07.323. All data is obtained from various sources and may not have been verified by broker or MLS GRID. Supplied Open House Information is subject to change without notice. All information should be independently reviewed and verified for accuracy. Properties may or may not be listed by the office/agent presenting the information.
Click here for MLS GRID DMCA Notice
 Offered by Underwood Hometown Realty, LLC: .
Copyright 2026 RealTracs, Inc. Information Is Believed To Be Accurate But Not Guaranteed. Listings courtesy of Realtracs MLS as distributed by MLS GRID.